Opportunity knocks, you really should answer! $60k+ below new = lower payment and still all the desirable finishes. Enjoy a prime location that's walkable to Publix, Starbucks, Klines Dairy Bar, and other local spots. Within the community, you'll love easy access to the pool, clubhouse, dog park, playground, and garden. This lovingly cared-for one-owner home has been pet-free and smoke-free since day one. The main level features an open entertainment and/or office space, along with a full bath. If you prefer a third bedroom or closed study layout, the sellers have a quote and will credit the $4,200 at closing for you to modify. An oak staircase leads you to the 2nd level with a center kitchen layout that serves as a social hub between the great room and dining room. It features a huge island with an undermount sink, gas cooking, granite counters, staggered height upper cabinetry, and a pantry. Off the great room is the rear porch, and at the front of the home, the dining room has a Juliet balcony. The 3rd floor offers two primary suite options with attached baths and walk-in closets. The rear primary bath features a double vanity and a spacious tile shower. If top-rated schools are on your must-have list, you'll be thrilled that the zoning includes Woolridge Elementary, Deep Creek Middle, and Cosby High. All the top retailers are along Hull Street, but you can easily avoid traffic by utilizing the newly expanded Otterdale and Woolridge Roads. You'll appreciate the guest parking directly across the street, as well as nearby activities such as golf at Magnolia Green or Birkdale, miles of dedicated bike lanes, Pocahontas State Park, and the Swift Creek Reservoir. If energy efficiency is top of mind, you'll appreciate that this home meets the strict guidelines set by the EPA's Energy Star program. Recent association changes to the allowable number of rentals make it easier for investors to rent sooner - openings on the list now. Plus, a true 2-car garage with heavy-duty overhead storage - you really can have it all!
Sold for $370,000
$370,000
15204 Dunton Ave, Chesterfield, VA 23832
2beds
2,071sqft
Townhouse, Single Family Residence
Built in 2021
1,598 Square Feet Lot
$382,500 Zestimate®
$179/sqft
$2,445 Estimated rent
Home value
$382,500
$356,000 - $409,000
$2,445/mo
Zestimate® history
Owner options
List your home for rent
$2,445/mo
Rent Zestimate®
Find your next renter with Zillow Rental Manager. Plus, with online applications, you can quickly screen prospective tenants – for free.
$2,445/mo
Rent Zestimate®
Refinance and save
$2,403/mo
Est. payment
Refinancing to a lower rate could help reduce your monthly payments and save thousands over the life of the loan.
$2,403/mo
Est. payment
Explore your selling options
Work with a Zillow partner agent
Leverage their expertise and Zillow's premium Showcase listings to get your home seen by more buyers.
Get startedList with your own agent
Get your home in front of millions of buyers by listing it on Zillow.
Learn how to do itSell it yourself
Take full control of how buyers see your home on Zillow by listing For Sale by Owner (FSBO).
List your homeWhat's special
Juliet balconyRear porchSpacious tile showerGranite countersGas cookingStaggered height upper cabinetryCenter kitchen layout
Zillow last checked:
Listing updated:
Listed by:
Laura Jarrett laura@laurajarrett.com,
RE/MAX Commonwealth
Bought with:
Sarah Graves, 0225265705
Keeton & Co Real Estate
Source: CVRMLS,MLS#: 2528698 Originating MLS: Central Virginia Regional MLS
Originating MLS: Central Virginia Regional MLSFacts & features
Interior
Bedrooms & bathrooms
- Bedrooms: 2
- Bathrooms: 4
- Full bathrooms: 3
- 1/2 bathrooms: 1
Primary bedroom
- Level: Third
- Dimensions: 19.0 x 14.0
Bedroom 2
- Level: Third
- Dimensions: 13.0 x 14.0
Dining room
- Level: Second
- Dimensions: 13.0 x 11.0
Other
- Description: Tub
- Level: First
Other
- Description: Tub & Shower
- Level: Third
Great room
- Level: Second
- Dimensions: 19.0 x 15.0
Half bath
- Level: Second
Kitchen
- Level: Second
- Dimensions: 14.0 x 17.0
Laundry
- Level: Third
- Dimensions: 0 x 0
Recreation
- Level: First
- Dimensions: 19.0 x 15.0
Heating
- Forced Air, Natural Gas
Cooling
- Central Air
Appliances
- Included: Dishwasher, Exhaust Fan, Gas Cooking, Disposal, Gas Water Heater, Microwave, Stove, Tankless Water Heater
- Laundry: Washer Hookup, Dryer Hookup
Features
- Ceiling Fan(s), Dining Area, Double Vanity, French Door(s)/Atrium Door(s), Granite Counters, High Ceilings, Kitchen Island, Bath in Primary Bedroom, Pantry, Recessed Lighting, Walk-In Closet(s)
- Flooring: Carpet
- Doors: French Doors
- Has basement: No
- Attic: Pull Down Stairs
Interior area
- Total interior livable area: 2,071 sqft
- Finished area above ground: 2,071
- Finished area below ground: 0
Property
Parking
- Total spaces: 2
- Parking features: Attached, Direct Access, Driveway, Garage, Garage Door Opener, Guest, Paved, Garage Faces Rear, Garage Faces Side
- Attached garage spaces: 2
- Has uncovered spaces: Yes
Features
- Levels: Three Or More
- Stories: 3
- Patio & porch: Balcony, Rear Porch, Deck
- Exterior features: Deck, Sprinkler/Irrigation, Paved Driveway
- Pool features: In Ground, Pool, Community
- Fencing: None
Lot
- Size: 1,598 Square Feet
- Features: Landscaped, Level
Details
- Parcel number: 713671819000000
- Zoning description: C3
Construction
Type & style
- Home type: Townhouse
- Architectural style: Row House
- Property subtype: Townhouse, Single Family Residence
- Attached to another structure: Yes
Materials
- Brick, Drywall, Frame, Vinyl Siding
- Foundation: Slab
Condition
- Resale
- New construction: No
- Year built: 2021
Utilities & green energy
- Sewer: Public Sewer
- Water: Public
Community & HOA
Community
- Features: Common Grounds/Area, Clubhouse, Home Owners Association, Playground, Pool, Trails/Paths, Street Lights, Sidewalks
- Security: Smoke Detector(s)
- Subdivision: Cosby Village Townhomes
HOA
- Has HOA: Yes
- Amenities included: Landscaping
- Services included: Association Management, Clubhouse, Common Areas, Maintenance Grounds, Maintenance Structure, Pool(s), Recreation Facilities, Reserve Fund, Trash
- HOA fee: $193 monthly
Location
- Region: Chesterfield
Financial & listing details
- Price per square foot: $179/sqft
- Tax assessed value: $341,300
- Annual tax amount: $3,071
- Date on market: 12/28/2025
- Exclusions: Refrigerator, Washer & Dryer
- Ownership: Individuals
- Ownership type: Sole Proprietor
Price history
| Date | Event | Price |
|---|---|---|
| 12/1/2025 | Sold | $370,000-1.3%$179/sqft |
Source:  CVRMLS #2528698 Report a problem CVRMLS #2528698 Report a problem | ||
| 11/13/2025 | Pending sale | $375,000$181/sqft |
Source: CVRMLS #2528698 Report a problem | ||
| 10/12/2025 | Listed for sale | $375,000$181/sqft |
Source: CVRMLS #2528698 Report a problem | ||
| 10/12/2025 | Listing removed | $375,000$181/sqft |
Source: CVRMLS #2517694 Report a problem | ||
| 10/3/2025 | Price change | $375,000-3.8%$181/sqft |
Source: CVRMLS #2517694 Report a problem | ||
| 9/23/2025 | Price change | $389,950-2.5%$188/sqft |
Source: CVRMLS #2517694 Report a problem | ||
| 8/8/2025 | Price change | $399,950-3.6%$193/sqft |
Source: CVRMLS #2517694 Report a problem | ||
| 7/17/2025 | Listed for sale | $415,000+33.7%$200/sqft |
Source: CVRMLS #2517694 Report a problem | ||
| 6/8/2021 | Sold | $310,460+0.7%$150/sqft |
Source: CVRMLS #2033027 Report a problem | ||
| 3/11/2021 | Pending sale | $308,240$149/sqft |
Source: CVRMLS #2033027 Report a problem | ||
| 2/19/2021 | Listing removed | -- |
Source: CVRMLS #2033027 Report a problem | ||
| 2/4/2021 | Pending sale | $308,240$149/sqft |
Source: CVRMLS #2033027 Report a problem | ||
Public tax history
| Year | Property taxes | Tax assessment |
|---|---|---|
| 2025 | $3,131 +1.9% | $351,800 +3.1% |
| 2024 | $3,072 +9.5% | $341,300 +10.7% |
| 2023 | $2,806 +4.3% | $308,300 +5.4% |
| 2022 | $2,691 +466.5% | $292,500 +485% |
| 2021 | $475 | $50,000 |
Find assessor info on the county website
Neighborhood: 23832
Nearby homes
- $396,0003 bd4 ba2.1k sqft15208 Dunton Ave, Chesterfield, VA 23832Off Market
- $430,0003 bd4 ba2.3k sqft15200 Dunton Ave, Chesterfield, VA 23832Off Market
- $405,0003 bd4 ba2.1k sqft15212 Dunton Ave, Chesterfield, VA 23832For Sale
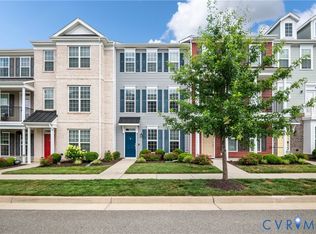
- $391,5003 bd4 ba2.2k sqft15216 Dunton Ave, Chesterfield, VA 23832Off Market

- $410,0003 bd4 ba2.3k sqft6864 Leire Ln, Chesterfield, VA 23832Sold
- $465,0003 bd4 ba1.9k sqft15220 Dunton Ave, Chesterfield, VA 23832Sold
- $356,0653 bd4 ba2k sqft7129 Leire Ln, Chesterfield, VA 23832Sold
- $400,0453 bd4 ba2.1k sqft7000 Leire Ln, Chesterfield, VA 23832Sold
Nearby schools
GreatSchools rating
- 10/10Woolridge Elementary SchoolGrades: PK-5Distance: 1.8 mi
- 8/10Tomahawk Creek Middle SchoolGrades: 6-8Distance: 4.7 mi
- 8/10Cosby High SchoolGrades: 9-12Distance: 0.1 mi
Schools provided by the listing agent
- Elementary: Woolridge
- Middle: Deep Creek
- High: Cosby
Source: CVRMLS. This data may not be complete. We recommend contacting the local school district to confirm school assignments for this home.
Get a cash offer in 3 minutes
Find out how much your home could sell for in as little as 3 minutes with a no-obligation cash offer.
Estimated market value
$382,500
Get a cash offer in 3 minutes
Find out how much your home could sell for in as little as 3 minutes with a no-obligation cash offer.
Estimated market value
$382,500
- Virginia
- Chesterfield County
- Midlothian
- 23832
- 15204 Dunton Ave
Nearby cities
Nearby zip codes
Other Midlothian Topics
