Well Maintained & tastefully decorated 3 bedroom brick home with 2 full bathrooms & spacious rooms.
You'll love the open and bright living room space as you first walk in that provides plenty of space for a formal living room and dining room.
Enjoy warming up by the fireplace in the hearth room on chilly nights.
Kitchen features a solid surface large island that overlooks the hearth room. Island has sink built in which makes it a great prep space and
has enough seating for 4 people. Kitchen also features a gas range, built in microwave, beautiful painted cabinets, butcher block counters
and space for a bistro table and coffee bar.
Interior boast neutral colors, unique lighting and wood floors! Both bathrooms have been beautifully updated with tile floors, tile tub
surround and subway tile shower.
Step out onto your private patio from the hearth room that overlooks large fenced backyard great for BBQs and entertaining!
Deep Garage with room for a workbench.
Spacious basement provides room for an hobby area, rec space, plenty of storage or room to expand. Conveniently located near I-70, shopping & restaurants. Be on your way to anywhere in the metro in minutes! Nothing to do but move in!
Sold
Price Unknown
15204 E 42nd Ter S, Independence, MO 64055
3beds
1,424sqft
Single Family Residence
Built in 1964
9,583 Square Feet Lot
$253,700 Zestimate®
$--/sqft
$1,773 Estimated rent
Home value
$253,700
$241,000 - $266,000
$1,773/mo
Zestimate® history
Owner options
List your home for rent
$1,773/mo
Rent Zestimate®
Find your next renter with Zillow Rental Manager. Plus, with online applications, you can quickly screen prospective tenants – for free.
$1,773/mo
Rent Zestimate®
Refinance and save
$20/mo
Est. payment
Refinancing to a lower rate could help reduce your monthly payments and save thousands over the life of the loan.
$20/mo
Est. payment
Explore your selling options
Work with a Zillow partner agent
Leverage their expertise and Zillow's premium Showcase listings to get your home seen by more buyers.
Get startedList with your own agent
Get your home in front of millions of buyers by listing it on Zillow.
Learn how to do itSell it yourself
Take full control of how buyers see your home on Zillow by listing For Sale by Owner (FSBO).
List your homeWhat's special
Deep garageRec spaceLarge fenced backyardBrick homeButcher block countersPrivate patio
Zillow last checked:
Listing updated:
Listed by:
Debra J Smith 816-547-3121,
Realty Professionals Heartland
Bought with:
Nicole Betancur, SP00235013
Keller Williams Realty Partners Inc.
Source: Heartland MLS as distributed by MLS GRID,MLS#: 2462064
Facts & features
Interior
Bedrooms & bathrooms
- Bedrooms: 3
- Bathrooms: 2
- Full bathrooms: 2
Primary bedroom
- Features: Wood Floor
- Level: First
Bedroom 2
- Features: Wood Floor
- Level: First
Bedroom 3
- Features: Wood Floor
- Level: First
Primary bathroom
- Features: Ceramic Tiles
- Level: First
Dining room
- Features: Wood Floor
- Level: First
Half bath
- Features: Ceramic Tiles
- Level: First
Hearth room
- Features: Wood Floor
- Level: First
Kitchen
- Features: Vinyl
- Level: First
Living room
- Features: Wood Floor
- Level: First
Heating
- Forced Air
Cooling
- Electric
Appliances
- Included: Dishwasher, Disposal, Microwave, Refrigerator, Gas Range
- Laundry: In Basement
Features
- Kitchen Island, Painted Cabinets
- Flooring: Tile, Vinyl, Wood
- Doors: Storm Door(s)
- Windows: Thermal Windows
- Basement: Concrete,Interior Entry
- Number of fireplaces: 1
- Fireplace features: Hearth Room
Interior area
- Total structure area: 1,424
- Total interior livable area: 1,424 sqft
- Finished area above ground: 1,424
- Finished area below ground: 0
Property
Parking
- Total spaces: 2
- Parking features: Built-In, Garage Faces Front
- Attached garage spaces: 2
Features
- Patio & porch: Patio
- Fencing: Metal,Other
Lot
- Size: 9,583 Square Feet
- Features: City Lot
Details
- Parcel number: 33130111800000000
Construction
Type & style
- Home type: SingleFamily
- Architectural style: Traditional
- Property subtype: Single Family Residence
Materials
- Brick/Mortar, Other
- Roof: Composition
Condition
- Year built: 1964
Utilities & green energy
- Sewer: Public Sewer
- Water: Public
Community & HOA
Community
- Subdivision: Stewart Heights East
HOA
- Has HOA: Yes
- HOA fee: $20 annually
- HOA name: Stewart Heights East
Location
- Region: Independence
Financial & listing details
- Tax assessed value: $171,920
- Annual tax amount: $1,825
- Date on market: 11/3/2023
- Listing terms: Cash,Conventional,FHA,VA Loan
- Exclusions: See Seller Disclosures
- Ownership: Private
- Road surface type: Paved
Price history
| Date | Event | Price |
|---|---|---|
| 12/11/2023 | Sold | -- |
Source:  Heartland MLS as distributed by MLS GRID #2462064 Report a problem Heartland MLS as distributed by MLS GRID #2462064 Report a problem | ||
| 11/12/2023 | Pending sale | $225,000$158/sqft |
Source: Heartland MLS as distributed by MLS GRID #2462064 Report a problem | ||
| 11/10/2023 | Price change | $225,000-4.3%$158/sqft |
Source: Heartland MLS as distributed by MLS GRID #2462064 Report a problem | ||
| 11/3/2023 | Listed for sale | $235,000+147.4%$165/sqft |
Source: Heartland MLS as distributed by MLS GRID #2462064 Report a problem | ||
| 7/31/2015 | Sold | -- |
Source: Heartland MLS as distributed by MLS GRID #45001_1923134 Report a problem | ||
| 7/6/2015 | Pending sale | $95,000$67/sqft |
Source: ReeceNichols Blue Springs #1923134 Report a problem | ||
| 4/23/2015 | Listed for sale | $95,000$67/sqft |
Source: ReeceNichols Blue Springs #1923134 Report a problem | ||
Public tax history
| Year | Property taxes | Tax assessment |
|---|---|---|
| 2025 | $2,334 +13.8% | $32,665 +10.4% |
| 2024 | $2,051 +2.3% | $29,596 |
| 2023 | $2,004 +9.8% | $29,596 +19.8% |
| 2022 | $1,825 +0% | $24,701 |
| 2021 | $1,824 +4.1% | $24,701 +7.1% |
| 2020 | $1,752 +1.6% | $23,057 |
| 2019 | $1,724 | $23,057 +3.8% |
| 2018 | $1,724 -3.7% | $22,215 |
| 2017 | $1,790 +4.7% | $22,215 +2.6% |
| 2016 | $1,710 +4.9% | $21,659 +3% |
| 2014 | $1,631 +0.6% | $21,027 |
| 2013 | $1,621 +1.3% | $21,027 |
| 2012 | $1,601 +1.8% | $21,027 |
| 2011 | $1,573 +2.5% | $21,027 |
| 2010 | $1,535 -2.6% | $21,027 |
| 2009 | $1,576 +0.2% | $21,027 -6% |
| 2008 | $1,573 +10.6% | $22,370 |
| 2007 | $1,422 +0.1% | $22,370 +11% |
| 2006 | $1,422 +10% | $20,153 |
| 2005 | $1,292 +0% | $20,153 +13% |
| 2004 | $1,292 +12% | $17,834 |
| 2003 | $1,153 +0.3% | $17,834 +10% |
| 2002 | $1,150 +15.5% | $16,213 |
| 2001 | $996 | $16,213 |
Find assessor info on the county website
Neighborhood: 64055
Nearby homes
- $244,9003 bd1 ba1.4k sqft15200 E 42nd Ter S, Independence, MO 64055Off Market
- $153,4103 bd2 ba1.1k sqft15208 E 42nd Ter S, Independence, MO 64055Off Market
- $233,3003 bd1 ba1.4k sqft15116 E 42nd Ter S, Independence, MO 64055Off Market
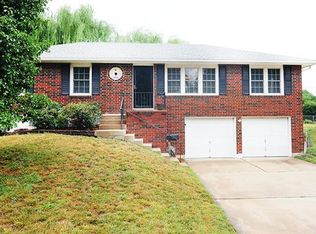
- $214,1003 bd2 ba1.1k sqft15212 E 42nd Ter S, Independence, MO 64055Off Market
- $214,6003 bd1 ba1k sqft15205 E 42nd Ter S, Independence, MO 64055Off Market
- $204,7003 bd1 ba1k sqft15201 E 42nd Ter S, Independence, MO 64055Off Market
- $213,4003 bd2 ba1.2k sqft15209 E 42nd Ter S, Independence, MO 64055Off Market
- $224,8003 bd3 ba1.4k sqft15112 E 42nd Ter S, Independence, MO 64055Off Market
Nearby schools
GreatSchools rating
- 7/10William Southern Elementary SchoolGrades: PK-5Distance: 0.3 mi
- 7/10Bridger Middle SchoolGrades: 6Distance: 3.2 mi
- 4/10Truman High SchoolGrades: 9-12Distance: 1.2 mi
Get a cash offer in 3 minutes
Find out how much your home could sell for in as little as 3 minutes with a no-obligation cash offer.
Estimated market value
$253,700
Get a cash offer in 3 minutes
Find out how much your home could sell for in as little as 3 minutes with a no-obligation cash offer.
Estimated market value
$253,700
- Missouri
- Jackson County
- Independence
- 64055
- 15204 E 42nd Ter S
Nearby cities
Nearby neighborhoods
Nearby zip codes
Other Independence Topics
