Skip main navigation
Off market
  • $1,848,000

    15204 Fishhawk Preserve Dr, Lithia, FL 33547

    5beds
    6,444sqft
    SingleFamily
    Built in 2015
    0.34 Acres Lot
    $1,848,000 Zestimate®
    $287/sqft
    $7,455 Estimated rent

    Home value

    $1,848,000

    $1.72M - $2.00M

    $7,455/mo

    Zestimate® history
    Loading
    Loading...

    Owner options

    List your home for rent

    $7,455/mo

    Rent Zestimate®

    Find your next renter with Zillow Rental Manager. Plus, with online applications, you can quickly screen prospective tenants – for free.

    Learn more

    $7,455/mo

    Rent Zestimate®

    Refinance and save

    $12,779/mo

    Est. payment

    Refinancing to a lower rate could help reduce your monthly payments and save thousands over the life of the loan.

    See today's rates

    $12,779/mo

    Est. payment

    Explore your selling options

    Work with a Zillow partner agent

    Leverage their expertise and Zillow's premium Showcase listings to get your home seen by more buyers.

    Get started

    List with your own agent

    Get your home in front of millions of buyers by listing it on Zillow.

    Learn how to do it

    Sell it yourself

    Take full control of how buyers see your home on Zillow by listing For Sale by Owner (FSBO).

    List your home

    What's special

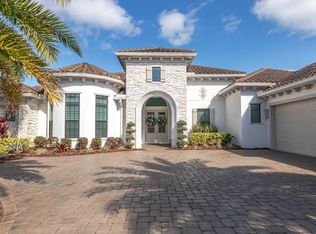
    Luxury meets lifestyle in this award-winning "Venezia" model by WestBay Homes, set on a private 0.34 acre lot in an exclusive gated community. Extravagance awaits with exquisite elevation that includes tile roof, side- entry garage, pavered driveway & grand double door entry! This home makes a statement as soon as you walk through the front door...endless conservation views from the two story screened lanai, 28' ceilings & gorgeous travertine floors are a few of the features! The heart of this home is the ravishing kitchen featuring stainless appliances, Zodiaq counters, SubZero 6' side by side fridge/freezer, double oven, cooling drawers & more! A lovely great room boasts inlayed wood ceiling, one of three stone accented walls & sliders leading to the lanai! Features throughout this home include: whole home audio & security system, tray ceilings, exposed beams, crown molding, solid core doors, high efficiency AC's & the list goes on! Spa-like owner's retreat features his & hers California walk-in closets & bath w/soaking tub, dual headed shower w/IOD Digital controls & separate vanity areas! Need a place to entertain your guests? The exclusive theater room features a PGA Tour Professional golf simulator! If that's not enough space, go up a few more steps to a HUGE bonus room w/wet bar & private balcony. Outdoor living includes custom pool & spa, travertine pavers & outdoor kitchen overlooking a gorgeous premium lot w/conservation views! Community offers resort style amenities & zoned for grade "A" schools!

    This property is off market, which means it's not currently listed for sale or rent on Zillow. This may be different from what's available on other websites or public sources.

    Originating MLS: Tampa

    Facts & features

    Interior

    Bedrooms & bathrooms
    • Bedrooms: 5
    • Bathrooms: 6
    • Full bathrooms: 5
    • 1/2 bathrooms: 1
    Heating
    • Other, Gas
    Cooling
    • Central
    Appliances
    • Included: Dishwasher, Microwave, Range / Oven
    • Laundry: Inside
    Features
    • Ceiling Fans(s), Master Bedroom Downstairs, Crown Molding, Walk-In Closet(s), Window Treatments, Open Floorplan, Solid Wood Cabinets, Eating Space In Kitchen, Kitchen/Family Room Combo, Attic, Wet Bar
    • Flooring: Tile, Carpet, Hardwood
    • Windows: Window Treatments, Blinds, Thermal Windows
    • Fireplace features: Family Room, Electric
    Interior area
    • Structure area source: Public Records
    • Total interior livable area: 6,444 sqft

    Property

    Parking
    • Parking features: Garage - Attached
    Features
    • Levels: Two
    • Patio & porch: Covered, Deck, Patio, Porch, Screened
    • Exterior features: Stucco, Wood
    • Pool features: Child Safety Fence, Indoor, Heated, Salt Water, Vinyl, Tile, Screen Enclosure
    • Has spa: Yes
    Lot
    • Size: 0.34 Acres
    • Features: In County, Street Paved, Sidewalk, Conservation Area
    • Residential vegetation: Mature Landscaping, Trees/Landscaped
    Details
    • Additional structures: Outdoor Kitchen
    • Parcel number: 2130209TG000004000060U
    • Zoning: PD

    Construction

    Type & style
    • Home type: SingleFamily
    • Architectural style: Contemporary
    Materials
    • masonry
    • Roof: Tile
    Condition
    • Year built: 2015

    Utilities & green energy

    • Utilities for property: Public, Cable Connected, Electricity Connected, Gas, Street Lights, Sprinkler Recycled
    Green energy
    • Energy efficient items: Insulation

    Community & HOA

    Community
    • Security: Gated Community, Smoke Detector(s), Closed Circuit Camera(s)
    HOA
    • Has HOA: Yes
    • Amenities included: Gated, Playground, Recreation Facilities, Tennis Court(s), Park
    • HOA fee: $85 monthly
    Location
    • Region: Lithia

    Financial & listing details

    • Price per square foot: $287/sqft
    • Tax assessed value: $1,379,663
    • Annual tax amount: $20,827

    Price history

    DateEventPrice
    6/20/2018Sold$143,000-90.4%$22/sqft
    Source: Public Record Report a problem
    4/24/2018Price change$1,489,000-2.4%$231/sqft
    Source: SIGNATURE REALTY ASSOCIATES #T2908584 Report a problem
    3/8/2018Price change$1,525,000-1.6%$237/sqft
    Source: SIGNATURE REALTY ASSOCIATES #T2908584 Report a problem
    1/19/2018Price change$1,550,000-2.5%$241/sqft
    Source: SIGNATURE REALTY ASSOCIATES #T2908584 Report a problem
    10/16/2017Listed for sale$1,590,000+736.8%$247/sqft
    Source: SIGNATURE REALTY ASSOCIATES #T2908584 Report a problem
    10/31/2014Sold$190,000+19.2%$29/sqft
    Source: Public Record Report a problem
    4/1/2014Sold$159,411$25/sqft
    Source: Public Record Report a problem

    Public tax history

    YearProperty taxesTax assessment
    2025$20,827 +8.4%$1,016,881 +2.9%
    2024$19,207 +2.6%$988,223 +3%
    2023$18,717 +2.6%$959,440 +3%
    2022$18,242 +1.9%$931,495 +3%
    2021$17,910 +1%$904,364 +1.4%
    2020$17,741 -7%$891,878 -4.5%
    2019$19,077 $933,766 +9.1%
    2018$19,077 +3.5%$855,747 +2.1%
    2017$18,438 +0.9%$838,146 -5.4%
    2016$18,280 -6.1%$886,442 +4.8%
    2015$19,469 +317.5%$845,767 +863.5%
    2014$4,663 $87,784 +26.9%
    2013$4,663 $69,162
    Find assessor info on the county website

    Neighborhood: 33547

    Nearby schools

    GreatSchools rating
    Schools provided by the listing agent
    • Elementary: Bevis-HB
    • Middle: Barrington Middle
    • High: Newsome-HB

    Source: The MLS. This data may not be complete. We recommend contacting the local school district to confirm school assignments for this home.

    Get a cash offer in 3 minutes
    Find out how much your home could sell for in as little as 3 minutes with a no-obligation cash offer.
    Estimated market value
    $1,848,000
    Get a cash offer in 3 minutes
    Find out how much your home could sell for in as little as 3 minutes with a no-obligation cash offer.
    Estimated market value
    $1,848,000