One or more photo(s) has been virtually staged. Rare New Construction on 1.2 Acres Near Jonesville—No HOA, and space like this is hard to find. Move-in ready near Tioga with a luxury kitchen, quartz countertops, and room to live, grow, and breathe. Built by William Weseman Construction, this beautifully crafted home offers modern design, quality construction, and the rare opportunity to own 1.2 acres in a prime location just minutes from Jonesville and Tioga Town Center, with the added convenience of high-speed internet, making it perfect for working from home or staying connected. This thoughtfully designed layout features 4 bedrooms or 3 bedrooms plus an office, 2 bathrooms, and a split floor plan that offers both privacy and functionality. Step inside to an open-concept living space with durable and stylish LVP flooring throughout the main areas, ideal for everyday living and entertaining. The designer kitchen is a true centerpiece, featuring Forevermark cabinetry, quartz countertops, stainless steel appliances, a large island, and abundant storage—perfect for hosting and daily life. The spacious primary suite offers a walk-in closet and a spa-like bathroom with a walk-in shower for two and split vanities, creating a private retreat. Secondary bedrooms provide flexibility for guests, family, or workspace needs. One or more photo(s) has been virtually staged. Enjoy the best of both worlds—peaceful country living with the convenience of being minutes from Gainesville’s top destinations, including Tioga Town Center, shopping, dining, and top-rated schools. No HOA—bring your toys, build your dream outdoor space, and enjoy true freedom on your land. Opportunities like this—new construction on acreage in this location—are rare and don’t last.
Sold for $508,000
$508,000
15204 NW 5TH AVENUE, NEWBERRY, FL 32669
4beds
1,943sqft
Single Family Residence
Built in 2026
1.26 Acres Lot
$507,900 Zestimate®
$261/sqft
$2,547 Estimated rent
Home value
$507,900
$483,000 - $533,000
$2,547/mo
Zestimate® history
Owner options
List your home for rent
$2,547/mo
Rent Zestimate®
Find your next renter with Zillow Rental Manager. Plus, with online applications, you can quickly screen prospective tenants – for free.
$2,547/mo
Rent Zestimate®
Refinance and save
$3,642/mo
Est. payment
Refinancing to a lower rate could help reduce your monthly payments and save thousands over the life of the loan.
$3,642/mo
Est. payment
Explore your selling options
Work with a Zillow partner agent
Leverage their expertise and Zillow's premium Showcase listings to get your home seen by more buyers.
Get startedList with your own agent
Get your home in front of millions of buyers by listing it on Zillow.
Learn how to do itSell it yourself
Take full control of how buyers see your home on Zillow by listing For Sale by Owner (FSBO).
List your homeWhat's special
Large islandModern designQuality constructionQuartz countertopsOpen-concept living spaceAbundant storageSpacious primary suite
Zillow last checked:
Listing updated:
Listed by:
Jason Leverette 352-222-2425,
WATSON REALTY CORP 352-377-8899,
Allison Ables Janes 352-727-3953,
WATSON REALTY CORP
Bought with:
Ashley Finnegan, 3143205
FLORIDA'S CHOICE REALTY
Source: Stellar MLS,MLS#: GC532358 Originating MLS: Gainesville-Alachua
Originating MLS: Gainesville-Alachua
Facts & features
Interior
Bedrooms & bathrooms
- Bedrooms: 4
- Bathrooms: 2
- Full bathrooms: 2
Rooms
- Room types: Family Room, Great Room, Utility Room
Primary bedroom
- Features: Ceiling Fan(s), En Suite Bathroom, Walk-In Closet(s)
- Level: First
- Area: 208 Square Feet
- Dimensions: 13x16
Bedroom 2
- Features: Ceiling Fan(s), Built-in Closet
- Level: First
- Area: 121 Square Feet
- Dimensions: 11x11
Bedroom 3
- Features: Ceiling Fan(s), Built-in Closet
- Level: First
- Area: 121 Square Feet
- Dimensions: 11x11
Bedroom 4
- Features: Ceiling Fan(s), Built-in Closet
- Level: First
- Area: 110 Square Feet
- Dimensions: 10x11
Primary bathroom
- Features: Built-In Shelving, Dual Sinks, Multiple Shower Heads, Shower No Tub, Split Vanities, Water Closet/Priv Toilet, No Closet
- Level: First
- Area: 135 Square Feet
- Dimensions: 15x9
Bathroom 2
- Features: Built-In Shelving, Exhaust Fan, Single Vanity, Tub With Shower, No Closet
- Level: First
- Area: 64 Square Feet
- Dimensions: 8x8
Great room
- Features: Ceiling Fan(s), No Closet
- Level: First
- Area: 675 Square Feet
- Dimensions: 25x27
Kitchen
- Features: Bar, No Closet
- Level: First
- Area: 180 Square Feet
- Dimensions: 15x12
Heating
- Electric
Cooling
- Central Air
Appliances
- Included: Dishwasher, Electric Water Heater, Exhaust Fan, Microwave, Range
- Laundry: Inside, Laundry Room
Features
- Ceiling Fan(s), Kitchen/Family Room Combo, Living Room/Dining Room Combo, Open Floorplan, Primary Bedroom Main Floor, Solid Surface Counters, Solid Wood Cabinets, Walk-In Closet(s)
- Flooring: Luxury Vinyl, Tile
- Doors: French Doors
- Has fireplace: No
Interior area
- Total structure area: 2,774
- Total interior livable area: 1,943 sqft
Property
Parking
- Total spaces: 2
- Parking features: Garage Door Opener, Ground Level
- Attached garage spaces: 2
- Details: Garage Dimensions: 20x20
Features
- Levels: One
- Stories: 1
- Patio & porch: Front Porch, Porch, Rear Porch
- Has view: Yes
- View description: Trees/Woods
Lot
- Size: 1.26 Acres
- Dimensions: 186 x 263
- Features: Cleared, In County, Irregular Lot, Level, Street Dead-End
- Residential vegetation: Trees/Landscaped
Details
- Parcel number: 04303002003
- Zoning: A
- Special conditions: None
Construction
Type & style
- Home type: SingleFamily
- Architectural style: Craftsman
- Property subtype: Single Family Residence
Materials
- HardiPlank Type, Wood Frame
- Foundation: Slab
- Roof: Shingle
Condition
- Completed
- New construction: Yes
- Year built: 2026
Details
- Builder model: Driftwood
- Builder name: William Weseman Construction
- Warranty included: Yes
Utilities & green energy
- Sewer: Septic Tank
- Water: Private, Well
- Utilities for property: Cable Available, Electricity Available, Electricity Connected, Water Available, Water Connected
Community & HOA
Community
- Security: Smoke Detector(s)
- Pet fee: $0 monthly
- Subdivision: FARMSWORTH TIOGA HEIGHTS
HOA
- Has HOA: No
Location
- Region: Newberry
Financial & listing details
- Price per square foot: $261/sqft
- Tax assessed value: $70,000
- Annual tax amount: $1,028
- Date on market: 7/10/2025
- Cumulative days on market: 266 days
- Listing terms: Cash,Conventional,FHA,USDA Loan,VA Loan
- Ownership: Fee Simple
- Total actual rent: 0
- Electric utility on property: Yes
- Road surface type: Unimproved, Dirt, Limerock
Price history
| Date | Event | Price |
|---|---|---|
| 6/2/2026 | Sold | $508,000-1.3%$261/sqft |
Source:  Stellar MLS #GC532358 Report a problem Stellar MLS #GC532358 Report a problem | ||
| 4/2/2026 | Pending sale | $514,900$265/sqft |
Source: Stellar MLS #GC532358 Report a problem | ||
| 3/21/2026 | Price change | $514,900-2.1%$265/sqft |
Source: Stellar MLS #GC532358 Report a problem | ||
| 3/9/2026 | Price change | $525,900-3.8%$271/sqft |
Source: Stellar MLS #GC532358 Report a problem | ||
| 3/5/2026 | Price change | $546,900-0.2%$281/sqft |
Source: Stellar MLS #GC532358 Report a problem | ||
| 3/2/2026 | Price change | $547,900-0.1%$282/sqft |
Source: Stellar MLS #GC532358 Report a problem | ||
| 2/18/2026 | Price change | $548,400-0.1%$282/sqft |
Source: Stellar MLS #GC532358 Report a problem | ||
| 2/10/2026 | Price change | $548,900-0.2%$283/sqft |
Source: Stellar MLS #GC532358 Report a problem | ||
| 8/27/2025 | Price change | $549,900+31%$283/sqft |
Source: Stellar MLS #GC532358 Report a problem | ||
| 7/10/2025 | Listed for sale | $419,900$216/sqft |
Source: Stellar MLS #GC532358 Report a problem | ||
Public tax history
| Year | Property taxes | Tax assessment |
|---|---|---|
| 2025 | $1,083 +8.4% | $39,930 +10% |
| 2024 | $998 +2.9% | $36,300 +10% |
| 2023 | $970 +42.4% | $33,000 +10% |
| 2022 | $681 -2.3% | $30,000 |
| 2021 | $697 +0.4% | $30,000 |
| 2020 | $695 -3.5% | $30,000 |
| 2019 | $720 | $30,000 |
| 2018 | $720 +1.3% | $30,000 |
| 2017 | $710 -2.4% | $30,000 |
| 2016 | $728 +3.1% | $30,000 |
| 2015 | $706 -0.6% | $30,000 |
| 2014 | $710 +0.6% | $30,000 |
| 2013 | $706 | $30,000 |
| 2012 | -- | $30,000 |
| 2011 | -- | $30,000 |
| 2010 | -- | $30,000 |
| 2009 | -- | $30,000 |
| 2008 | -- | $30,000 |
| 2007 | -- | $30,000 |
| 2006 | -- | $30,000 +100% |
| 2005 | -- | $15,000 |
| 2004 | -- | $15,000 |
| 2003 | -- | $15,000 |
| 2002 | -- | $15,000 |
| 2001 | -- | $15,000 |
| 2000 | -- | $15,000 |
Find assessor info on the county website
Neighborhood: 32669
Nearby homes
- $419,9003 bd2 ba1.6k sqft15112 NW 5th Ave, Newberry, FL 32669Sold
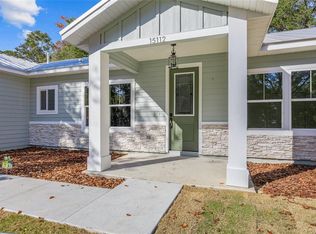
- $279,7004 bd2 ba1.9k sqft15220 NW 5th Ave, Newberry, FL 32669Off Market
- $167,8003 bd1 ba1.1k sqft15211 NW 5th Ave, Newberry, FL 32669Off Market
- $232,9003 bd2 ba1.7k sqft15217 NW 5th Ave, Newberry, FL 32669Sold

- $512,1004 bd2 ba2.4k sqft575 NW 154th St, Newberry, FL 32669Off Market
- $187,6004 bd2 ba1.4k sqft15123 NW 5th Ave, Newberry, FL 32669Off Market
- $186,6002 bd1 ba832 sqft15016 NW 5th Ave, Newberry, FL 32669Off Market
- $391,8001 bd1 ba480 sqft724 NW 148th Ter, Newberry, FL 32669Off Market
Nearby schools
GreatSchools rating
- 6/10Oak View Middle SchoolGrades: 5-8Distance: 6.1 mi
- 5/10Newberry High SchoolGrades: 8-12Distance: 6.7 mi
- 6/10Newberry Elementary SchoolGrades: PK-4Distance: 6.7 mi
Schools provided by the listing agent
- Elementary: Newberry Elementary School-AL
- Middle: Oak View Middle School
- High: Newberry High School-AL
Source: Stellar MLS. This data may not be complete. We recommend contacting the local school district to confirm school assignments for this home.
Get a cash offer in 3 minutes
Find out how much your home could sell for in as little as 3 minutes with a no-obligation cash offer.
Estimated market value
$507,900
Get a cash offer in 3 minutes
Find out how much your home could sell for in as little as 3 minutes with a no-obligation cash offer.
Estimated market value
$507,900
- Florida
- Alachua County
- Newberry
- 32669
- 15204 NW 5TH AVENUE
Nearby cities
Nearby zip codes
Other Newberry Topics
