Nearly 3,300 sq ft finished in this 2 story home w/5 bedrooms, office, 3.5 baths located within the very desirable Bent Creek neighborhood! TONS OF SAVINGS w/the Solar panels on this home - $18.35 is avg electric bill per month! Solar panel warranty until 2047. Updates in 2025 include new carpet & paint throughout as well as painted kitchen & bath cabinets-fireplace mantles-mudroom bench-stairway trim. Main level features office w/French doors, spacious entry w/niche, family room w/gas fireplace and built-in cabs/bookcases, mudroom off garage w/closet & ? bath. Kitchen features large island, all newer appliances included, walk-in pantry, neutral tile floors & granite counters w/undercabinet lights. Large patio doors lead to covered deck w/steps leading down to huge patio space. Flat yard w/underground electric fence. Upstairs is the primary bedroom w/ lighted box ceiling, primary bath features large jet tub, walk-in tile shower, enclosed toilet, & double vanity. Laundry room is HUGE w/lots of storage and sink! Three bedrooms and bath w/double vanity & separate shower/toilet area for privacy. Daylight Lower level includes 9’ ceilings, 2nd fireplace w/cabs/bookcase, large windows, 5th bedroom, ? bath, and plenty of storage still! Close to schools, trails, and more! Don’t miss out on this one!
Sold for $575,000
$575,000
15204 Northview Dr, Urbandale, IA 50323
5beds
2,529sqft
Single Family Residence
Built in 2012
0.29 Acres Lot
$574,800 Zestimate®
$227/sqft
$2,940 Estimated rent
Home value
$574,800
$546,000 - $604,000
$2,940/mo
Zestimate® history
Owner options
List your home for rent
$2,940/mo
Rent Zestimate®
Find your next renter with Zillow Rental Manager. Plus, with online applications, you can quickly screen prospective tenants – for free.
$2,940/mo
Rent Zestimate®
Refinance and save
$3,828/mo
Est. payment
Refinancing to a lower rate could help reduce your monthly payments and save thousands over the life of the loan.
$3,828/mo
Est. payment
Explore your selling options
Work with a Zillow partner agent
Leverage their expertise and Zillow's premium Showcase listings to get your home seen by more buyers.
Get startedList with your own agent
Get your home in front of millions of buyers by listing it on Zillow.
Learn how to do itSell it yourself
Take full control of how buyers see your home on Zillow by listing For Sale by Owner (FSBO).
List your homeWhat's special
Neutral tile floorsWalk-in pantryAll newer appliances included
Zillow last checked:
Listing updated:
Listed by:
ANGIE DEHMER 515-453-5605,
Iowa Realty Mills Crossing
Bought with:
Stephanie Wright
RE/MAX Precision
Source: DMMLS,MLS#: 735728 Originating MLS: Des Moines Area Association of REALTORS
Originating MLS: Des Moines Area Association of REALTORSFacts & features
Interior
Bedrooms & bathrooms
- Bedrooms: 5
- Bathrooms: 3
- Full bathrooms: 2
- 1/2 bathrooms: 1
Heating
- Forced Air, Gas, Natural Gas
Cooling
- Central Air
Appliances
- Included: Dishwasher, Microwave, Refrigerator, Stove
- Laundry: Upper Level
Features
- Dining Area, Eat-in Kitchen
- Flooring: Carpet, Hardwood, Tile
- Basement: Daylight,Partially Finished
- Number of fireplaces: 2
- Fireplace features: Gas, Vented
Interior area
- Total structure area: 2,529
- Total interior livable area: 2,529 sqft
- Finished area below ground: 745
Property
Parking
- Total spaces: 3
- Parking features: Attached, Garage, Three Car Garage
- Attached garage spaces: 3
Features
- Levels: Two
- Stories: 2
- Patio & porch: Covered, Deck, Open, Patio
- Exterior features: Deck, Sprinkler/Irrigation, Patio
Lot
- Size: 0.29 Acres
- Dimensions: 79 x 160
- Features: Rectangular Lot
Details
- Parcel number: 1213176006
- Zoning: RES
Construction
Type & style
- Home type: SingleFamily
- Architectural style: Two Story
- Property subtype: Single Family Residence
Materials
- Foundation: Poured
- Roof: Asphalt,Shingle
Condition
- Year built: 2012
Utilities & green energy
- Sewer: Public Sewer
- Water: Public
Community & HOA
Community
- Security: Smoke Detector(s)
HOA
- Has HOA: No
Location
- Region: Urbandale
Financial & listing details
- Price per square foot: $227/sqft
- Tax assessed value: $531,810
- Annual tax amount: $8,259
- Date on market: 3/6/2026
- Cumulative days on market: 36 days
- Listing terms: Cash,Conventional,FHA,VA Loan
- Road surface type: Concrete
Price history
| Date | Event | Price |
|---|---|---|
| 6/18/2026 | Sold | $575,000-2.4%$227/sqft |
Source:  DMMLS #735728 Report a problem DMMLS #735728 Report a problem | ||
| 4/13/2026 | Pending sale | $589,000$233/sqft |
Source: DMMLS #735728 Report a problem | ||
| 3/6/2026 | Listed for sale | $589,000+55.5%$233/sqft |
Source: DMMLS #735728 Report a problem | ||
| 6/25/2013 | Sold | $378,775+0.6%$150/sqft |
Source: DMMLS #402685 Report a problem | ||
| 12/7/2012 | Listed for sale | $376,400+433.9%$149/sqft |
Source: RE/MAX Real Estate Group #402685 Report a problem | ||
| 7/5/2012 | Sold | $70,500-80.9%$28/sqft |
Source: DMMLS #394820 Report a problem | ||
| 6/15/2012 | Listed for sale | $369,900+396.5%$146/sqft |
Source: RE/MAX Real Estate Group #402685 Report a problem | ||
| 7/24/2010 | Listing removed | $74,500$29/sqft |
Source: RE/MAX Real Estate Group #336296 Report a problem | ||
| 10/6/2008 | Listed for sale | $74,500$29/sqft |
Source: RE/MAX Real Estate Group #336296 Report a problem | ||
Public tax history
| Year | Property taxes | Tax assessment |
|---|---|---|
| 2025 | $8,096 +1.9% | $531,810 +3.5% |
| 2024 | $7,948 -5.3% | $513,830 |
| 2023 | $8,394 +16.9% | $513,830 +9.5% |
| 2022 | $7,180 -4.2% | $469,310 +15.2% |
| 2021 | $7,496 +2% | $407,540 +1.3% |
| 2020 | $7,352 -5.5% | $402,230 |
| 2019 | $7,784 +3.6% | $402,230 +0.2% |
| 2018 | $7,516 | $401,440 |
| 2017 | $7,516 +8.3% | $401,440 -0.1% |
| 2016 | $6,940 -1.3% | $402,030 +5.6% |
| 2015 | $7,028 +9.3% | $380,710 +4.4% |
| 2014 | $6,428 +321300% | $364,620 |
| 2013 | $2 | -- |
| 2012 | -- | -- |
| 2011 | $2 | -- |
| 2010 | $2 | -- |
| 2009 | $2 | -- |
| 2008 | $2 | -- |
| 2007 | $2 | -- |
Find assessor info on the county website
Neighborhood: 50323
Nearby homes
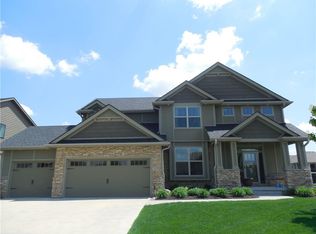
- $577,7005 bd4 ba2.5k sqft15200 Northview Dr, Urbandale, IA 50323Off Market
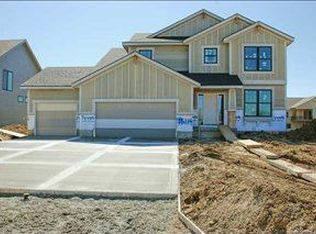
- $577,6005 bd4 ba1.9k sqft15208 Northview Dr, Urbandale, IA 50323Off Market
- $594,3004 bd2 ba2.4k sqft15114 Northview Dr, Urbandale, IA 50323Off Market
- $709,4000.34 Acres15109 Brookview Dr, Urbandale, IA 50323Off Market
- $557,8004 bd3 ba3.1k sqft15210 Northview Dr, Urbandale, IA 50323Off Market
- $686,5005 bd3 ba2.1k sqft15115 Brookview Dr, Urbandale, IA 50323Off Market
- $440,7000.52 Acres4900 152nd St, Urbandale, IA 50323Off Market
- $501,9000.35 Acres15105 Brookview Dr, Urbandale, IA 50323Off Market
Nearby schools
GreatSchools rating
- 8/10Waterford Elementary SchoolGrades: K-5Distance: 0.7 mi
- 6/10Prairieview SchoolGrades: 9Distance: 3.9 mi
- 8/10Northwest High SchoolGrades: 10-12Distance: 3.7 mi
Schools provided by the listing agent
- District: Waukee
Source: DMMLS. This data may not be complete. We recommend contacting the local school district to confirm school assignments for this home.


Get pre-qualified for a loan
At Zillow Home Loans, we can pre-qualify you in as little as 5 minutes with no impact to your credit score.An equal housing lender. NMLS #10287.
Sell for more on Zillow
Get a Zillow Showcase℠ listing at no additional cost and you could sell for .
$574,800
2% more
+$11,496
With Zillow Showcase(estimated)
$586,296
- Iowa
- Dallas County
- Urbandale
- 50323
- 15204 Northview Dr
Nearby cities
Nearby zip codes
Other Urbandale Topics
