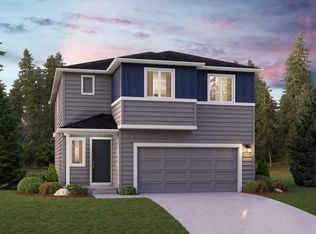
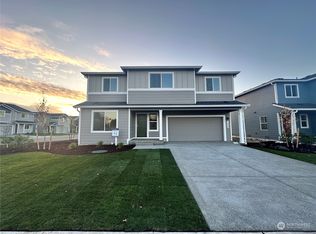
Welcome home to this spacious 1,797 ft. home offering 3 bedrooms, 2.25 bathrooms, a main-floor den, and plenty of flexible living space!
The open-concept main living area features beautiful LVP flooring and a spacious kitchen with quartz countertops, ample cabinetry, and an oversized island with plenty of room for seating. Whether you're cooking, entertaining, or enjoying a casual meal, this bright and functional space makes it easy to feel right at home.
Just off the garage entry, you'll find a convenient mudroom and powder room. Step outside to the back patio, perfect for enjoying the outdoors year-round.
Upstairs, the spacious primary suite features a large walk-in closet and additional linen storage. You'll also find a conveniently located upstairs laundry room and a versatile bonus room that provides even more space for a home office, media room, playroom, or additional living area.
A heat pump provides comfortable temperatures throughout the year, while the home's convenient location offers easy access to nearby schools, restaurants, shopping, and JBLM.
With a spacious floor plan, flexible living areas, and modern finishes throughout, this home has everything you need to settle in and make it your own!
Sold for $482,115
Price history
| Date | Event | Price |
|---|---|---|
| 9/20/2026 | Listing removed | $2,699$2/sqft |
Source: Zillow Rentals Report a problem | ||
| 9/2/2026 | Price change | $2,699-3.6%$2/sqft |
Source: Zillow Rentals Report a problem | ||
| 8/5/2026 | Price change | $2,799-3.4%$2/sqft |
Source: Zillow Rentals Report a problem | ||
| 7/19/2026 | Listed for rent | $2,899$2/sqft |
Source: Zillow Rentals Report a problem | ||
| 12/26/2023 | Sold | $482,115+1.5%$268/sqft |
Source: Public Record Report a problem | ||
| 11/6/2023 | Price change | $474,990+2.2%$264/sqft |
Source:  Century Communities Report a problem Century Communities Report a problem | ||
| 11/5/2023 | Price change | $464,798-1.1%$259/sqft |
Source: Century Communities Report a problem | ||
| 11/2/2023 | Listed for sale | $469,894$261/sqft |
Source: Century Communities Report a problem | ||


Get a cash offer in 3 minutes
Find out how much your home could sell for in as little as 3 minutes with a no-obligation cash offer.
Estimated market value
$475,200
