Skip main navigation
Sold for $1,100,000
  • $1,100,000

    15204 S 20TH Street, Phoenix, AZ 85048

    5beds
    5baths
    4,242sqft
    Single Family Residence
    Built in 1999
    0.28 Acres Lot
    $1,250,400 Zestimate®
    $259/sqft
    $5,760 Estimated rent

    Home value

    $1,250,400

    $1.16M - $1.36M

    $5,760/mo

    Zestimate® history
    Loading
    Loading...

    Owner options

    List your home for rent

    $5,760/mo

    Rent Zestimate®

    Find your next renter with Zillow Rental Manager. Plus, with online applications, you can quickly screen prospective tenants – for free.

    Learn more

    $5,760/mo

    Rent Zestimate®

    Refinance and save

    $6,365/mo

    Est. payment

    Refinancing to a lower rate could help reduce your monthly payments and save thousands over the life of the loan.

    See today's rates

    $6,365/mo

    Est. payment

    Explore your selling options

    Work with a Zillow partner agent

    Leverage their expertise and Zillow's premium Showcase listings to get your home seen by more buyers.

    Get started

    List with your own agent

    Get your home in front of millions of buyers by listing it on Zillow.

    Learn how to do it

    Sell it yourself

    Take full control of how buyers see your home on Zillow by listing For Sale by Owner (FSBO).

    List your home

    What's special

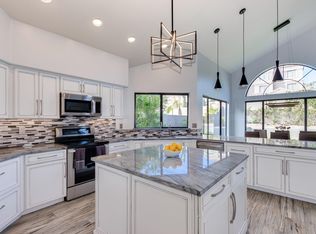
    Located high up in a rare cul-de-sac enclave @ the base of So Mtn Park, this fabulous hillside custom home has been meticulously maintained by original owners. Perfectly designed for a lg family w/no details missed. This home has both spectacular city lights & sweeping Mtn views from both dramatic balconies at the fr & bk of the house. Custom Iron door at formal entry leads to circular staircase. Remodeled kitchen includes 42''cabinets, slab granite, glass tile bk splash , walk-in pantry, hi-end S/S appliances, lg breakfast nook with full-wall cabinetry complete w/ built-in spice & wine rack & lazy Susan. BIG family room w/ floor-to-ceiling stone firepl & wall of windows overlooking hillside views. New water heater Oct 11 *Seller will consider FINANCIAL CONTRIBUTION 4 buyers loan/COE cos Located high up in a rare cul-de-sac enclave at the base of South Mountain Park, this fabulous hillside custom home has been meticulously maintained by original owners. Perfectly designed for a large family with no details missed. This home has both spectacular city lights and sweeping mountain views from two separate dramatic balconies on both the front and back of the house. Custom Iron door at formal entry leads to beautiful semi-circular staircase. The remodeled kitchen includes 42"cabinets, slab granite, glass tile backsplash, walk-in pantry, hi-end stainless steel appliances, large breakfast nook with full-wall cabinetry complete with built-in spice and wine rack, & lazy Susan. BIG family room with floor-to-ceiling stone fireplace and wall of windows overlooking hillside views. Atrium doors lead out to the stunning lush backyard which features a sparkling pebble sheen pool with sheer descent, aluminum pergola covered patio, travertine pavers, artificial grass, built-in BBQ with seating, half basketball court & additional patio with beehive propane fireplace for sunset views and privacy ensured as no future building will be permitted. The large master bedroom suite features a bay window, expansive private balcony and master bathroom with wood tiled floors, quartz counters, spa tub, snail shower, built-in ironing board & walk-in closet. Secondary bedroom with ensuite bath and walk-in closet. 2 additional bedrooms with Jack and Jill bath, all with cast-iron bath tubs. The large fifth bedroom on the main floor could be converted to a mother-in-law suite. Loft area features built-in desk with 42" cabinets. Main floor den/ library with full wall cabinetry could be converted to a 6th bedroom. Phenomenal basement game room has a half bath, bar area & large storage closet & can easily be converted to a future theater if desired. Extended length garage & 10 x 10 laundry/ craft room with window, desk, sink & drying rack, laundry chute & full-wall folding counter. Additional upgrades include; fresh exterior paint (7/23), solid core interior doors, 80-gallon water heater with recirculating pump, plantation shutters & new roof underlayment (2019). Please view the seller upgrades & updates list attached for more.

    Zillow last checked:

    Listing updated:

    Listed by:

    Pam Eagan 602-390-5740,

    Realty Executives

    Bought with:

    Scott Sykes, SA636224000

    Redfin Corporation

    Source: ARMLS,MLS#: 6583097MLS Logo

    Facts & features

    Interior

    Bedrooms & bathrooms
    • Bedrooms: 5
    • Bathrooms: 5
    Heating
    • Other, Electric
    Cooling
    • Central Air, Ceiling Fan(s), Programmable Thmstat
    Appliances
    • Included: Electric Cooktop, Water Purifier
    • Laundry: Engy Star (See Rmks)
    Features
    • High Speed Internet, Granite Counters, Double Vanity, Upstairs, Eat-in Kitchen, Breakfast Bar, 9+ Flat Ceilings, Central Vacuum, Vaulted Ceiling(s), Kitchen Island, Pantry, Full Bth Master Bdrm, Separate Shwr & Tub
    • Flooring: Carpet, Stone, Tile, Wood
    • Windows: Double Pane Windows, Vinyl Frame
    • Basement: Finished
    • Has fireplace: Yes
    • Fireplace features: Exterior Fireplace, Family Room
    Interior area
    • Total structure area: 4,242
    • Total interior livable area: 4,242 sqft

    Property

    Parking
    • Total spaces: 3
    • Parking features: Garage Door Opener, Extended Length Garage, Attch'd Gar Cabinets
    • Garage spaces: 3
    Accessibility
    • Accessibility features: Accessible Hallway(s)
    Features
    • Stories: 3
    • Patio & porch: Covered, Patio
    • Exterior features: Balcony, Sport Court(s), Built-in Barbecue
    • Has private pool: Yes
    • Pool features: Play Pool
    • Spa features: None, Bath
    • Fencing: See Remarks,Partial,Wrought Iron
    • Has view: Yes
    • View description: City Lights
    Lot
    • Size: 0.28 Acres
    • Features: Sprinklers In Rear, Sprinklers In Front, Corner Lot, Desert Back, Desert Front, Cul-De-Sac, Gravel/Stone Front, Gravel/Stone Back, Synthetic Grass Back, Auto Timer H2O Front, Auto Timer H2O Back
    Details
    • Additional structures: Gazebo
    • Parcel number: 30175848

    Construction

    Type & style
    • Home type: SingleFamily
    • Property subtype: Single Family Residence
    Materials
    • Stucco, Wood Frame, Blown Cellulose, Painted
    • Roof: Tile,Concrete
    Condition
    • Year built: 1999
    Details
    • Builder name: Forte Homes

    Utilities & green energy

    • Electric: 220 Volts in Kitchen
    • Sewer: Public Sewer
    • Water: City Water
    Green energy
    • Water conservation: Recirculation Pump

    Community & neighborhood

    Security
    • Security features: Security System Owned
    Community
    • Community features: Golf, Pickleball, Tennis Court(s), Playground, Biking/Walking Path
    Location
    • Region: Phoenix
    • Subdivision: CABRILLO CANYON 4

    HOA & financial

    HOA
    • Has HOA: Yes
    • HOA fee: $210 semi-annually
    • Services included: Maintenance Grounds
    • Association name: The Foothills
    • Association phone: 480-704-2900

    Other

    Other facts
    • Listing terms: Cash,Conventional
    • Ownership: Fee Simple

    Price history

    DateEventPrice
    11/30/2023Sold$1,100,000-12%$259/sqft
    Source: ARMLS #6583097 Report a problem
    9/21/2023Price change$1,249,999-3.8%$295/sqft
    Source: ARMLS #6583097 Report a problem
    8/29/2023Price change$1,299,999-3.7%$306/sqft
    Source: ARMLS #6583097 Report a problem
    7/28/2023Listed for sale$1,349,999+1236.6%$318/sqft
    Source: ARMLS #6583097 Report a problem
    10/14/1997Sold$101,000$24/sqft
    Source: Public Record Report a problem

    Public tax history

    YearProperty taxesTax assessment
    2025$7,564 +11.9%$84,930 -7.5%
    2024$6,757 +2.2%$91,830 +40.2%
    2023$6,612 +4.4%$65,499 +5%
    2022$6,336 -9.7%$62,380 -0.4%
    2021$7,018 +3.3%$62,630 +0.4%
    2020$6,792 +2.1%$62,370 +5.6%
    2019$6,655 $59,080 +0.6%
    2018$6,655 +4.8%$58,710 -0.5%
    2017$6,351 +11.6%$59,000 -1.2%
    2016$5,691 +1.7%$59,720 -0.9%
    2015$5,597 $60,280 +16.9%
    2014-- $51,570 +21%
    2013-- $42,620 -6.2%
    2012-- $45,420 -11.8%
    2011-- $51,500 -25.4%
    2010-- $69,010 -4.2%
    2009-- $72,010 -16.7%
    2008-- $86,450 +4.9%
    2007-- $82,400 +57.6%
    2006-- $52,300
    2005-- $52,300 +12.7%
    2004-- $46,400
    2003-- $46,400 +25.9%
    2002-- $36,850

    Find assessor info on the county website

    Neighborhood: Ahwatukee Foothills

    Nearby schools

    GreatSchools rating
    Schools provided by the listing agent
    • Elementary: Kyrene de los Cerritos School
    • Middle: Kyrene Altadena Middle School
    • High: Desert Vista High School
    • District: Kyrene Elementary District

    Source: ARMLS. This data may not be complete. We recommend contacting the local school district to confirm school assignments for this home.

    Get a cash offer in 3 minutes
    Find out how much your home could sell for in as little as 3 minutes with a no-obligation cash offer.
    Estimated market value
    $1,250,400
    Get a cash offer in 3 minutes
    Find out how much your home could sell for in as little as 3 minutes with a no-obligation cash offer.
    Estimated market value
    $1,250,400