Nestled on a quiet cul-de-sac in the highly sought-after Stonegate community, this spacious brick Colonial offers the largest floor plan in the neighborhood with 5 bedrooms, 3 full baths, and 2 half baths. Combining generous living spaces, timeless updates, and an unbeatable location, this home is ready for its next chapter. Hardwood floors flow throughout the main and upper levels, creating a warm and cohesive feel. The updated kitchen features granite countertops, stainless steel appliances, a beverage refrigerator, and a sunny breakfast area, making it the perfect gathering place for everyday living and entertaining. Just off the kitchen, the expansive family room is anchored by a wood-burning fireplace, while the formal living and dining rooms provide elegant spaces for hosting family and friends. A private main-level office offers an ideal work-from-home setup, and a convenient powder room completes the main level. Upstairs, the spacious primary suite serves as a peaceful retreat with an updated ensuite bath featuring a soaking tub, walk-in shower, dual vanity, walk-in closet, and additional closets for exceptional storage. Three additional generously sized bedrooms, a full hall bath, an adjoining half bath, and a conveniently located second-floor laundry room complete the upper level. The walk-out lower level offers partially finished living space with endless possibilities for a recreation room, home gym, playroom, or additional workspace, along with abundant storage. Outside, enjoy the large backyard with plenty of room to relax, entertain, or play. Ideally located just moments from Stonegate Elementary School, the Stonegate Swim Club, playground, walking paths, and neighborhood amenities, this home also offers easy access to major commuter routes, shopping, dining, and parks. Stonegate is known for its mature tree-lined streets, strong sense of community, and active neighborhood events, making it one of eastern Montgomery County's most desirable places to call home. This is a rare opportunity to own one of Stonegate's largest and most desirable models in an exceptional location.
Sold for $811,000
$811,000
15204 Winstead Ln, Silver Spring, MD 20905
5beds
4,425sqft
Single Family Residence
Built in 1980
0.38 Acres Lot
$810,800 Zestimate®
$183/sqft
$5,841 Estimated rent
Home value
$810,800
$754,000 - $876,000
$5,841/mo
Zestimate® history
Owner options
List your home for rent
$5,841/mo
Rent Zestimate®
Find your next renter with Zillow Rental Manager. Plus, with online applications, you can quickly screen prospective tenants – for free.
$5,841/mo
Rent Zestimate®
Refinance and save
$5,103/mo
Est. payment
Refinancing to a lower rate could help reduce your monthly payments and save thousands over the life of the loan.
$5,103/mo
Est. payment
Explore your selling options
Work with a Zillow partner agent
Leverage their expertise and Zillow's premium Showcase listings to get your home seen by more buyers.
Get startedList with your own agent
Get your home in front of millions of buyers by listing it on Zillow.
Learn how to do itSell it yourself
Take full control of how buyers see your home on Zillow by listing For Sale by Owner (FSBO).
List your homeWhat's special
Wood-burning fireplaceMature tree-lined streetsWalk-out lower levelSpacious brick colonialWalk-in closetAdjoining half bathDual vanity
Zillow last checked:
Listing updated:
Listed by:
Betsy Taylor 240-994-7763,
RLAH @properties,
Listing Team: Taylor Group
Bought with:
Patrick Gomes, 596006
Samson Properties
Source: Bright MLS,MLS#: MDMC2245628
Facts & features
Interior
Bedrooms & bathrooms
- Bedrooms: 5
- Bathrooms: 5
- Full bathrooms: 3
- 1/2 bathrooms: 2
- Main level bathrooms: 1
Basement
- Area: 1575
Heating
- Forced Air, Natural Gas
Cooling
- Central Air, Electric
Appliances
- Included: Gas Water Heater
Features
- Soaking Tub, Bathroom - Walk-In Shower, Breakfast Area, Combination Dining/Living, Dining Area, Family Room Off Kitchen, Floor Plan - Traditional, Formal/Separate Dining Room, Kitchen - Gourmet, Kitchen Island, Kitchen - Table Space, Primary Bath(s), Upgraded Countertops, Walk-In Closet(s)
- Flooring: Wood
- Basement: Full,Heated,Improved,Exterior Entry,Rear Entrance,Connecting Stairway,Walk-Out Access
- Number of fireplaces: 1
Interior area
- Total structure area: 4,725
- Total interior livable area: 4,425 sqft
- Finished area above ground: 3,150
- Finished area below ground: 1,275
Property
Parking
- Total spaces: 2
- Parking features: Garage Faces Front, Garage Door Opener, Inside Entrance, Attached, Driveway
- Attached garage spaces: 2
- Has uncovered spaces: Yes
Accessibility
- Accessibility features: None
Features
- Levels: Three
- Stories: 3
- Pool features: Community
Lot
- Size: 0.38 Acres
Details
- Additional structures: Above Grade, Below Grade
- Parcel number: 160500369438
- Zoning: R200
- Special conditions: Standard
Construction
Type & style
- Home type: SingleFamily
- Architectural style: Colonial
- Property subtype: Single Family Residence
Materials
- Brick
- Foundation: Concrete Perimeter
Condition
- Good
- New construction: No
- Year built: 1980
Utilities & green energy
- Sewer: Public Sewer
- Water: Public
Community & HOA
Community
- Subdivision: Stonegate
HOA
- Has HOA: No
Location
- Region: Silver Spring
Financial & listing details
- Price per square foot: $183/sqft
- Tax assessed value: $713,600
- Annual tax amount: $8,217
- Date on market: 7/28/2026
- Listing agreement: Exclusive Right To Sell
- Listing terms: Cash,Conventional,FHA,Private Financing Available,VA Loan
- Ownership: Fee Simple
Price history
| Date | Event | Price |
|---|---|---|
| 8/31/2026 | Sold | $811,000+4%$183/sqft |
Source:  Bright MLS #MDMC2245628 Report a problem Bright MLS #MDMC2245628 Report a problem | ||
| 8/2/2026 | Contingent | $780,000$176/sqft |
Source: Bright MLS #MDMC2245628 Report a problem | ||
| 7/28/2026 | Listed for sale | $780,000$176/sqft |
Source: Bright MLS #MDMC2245628 Report a problem | ||
Public tax history
| Year | Property taxes | Tax assessment |
|---|---|---|
| 2025 | $7,430 +8.8% | $653,467 +10.1% |
| 2024 | $6,830 +11.2% | $593,333 +11.3% |
| 2023 | $6,144 +5.2% | $533,200 +0.8% |
| 2022 | $5,838 +0.9% | $529,000 +0.8% |
| 2021 | $5,786 +0.7% | $524,800 +0.8% |
| 2020 | $5,743 +0% | $520,600 |
| 2019 | $5,741 -0.2% | $520,600 |
| 2018 | $5,751 -3.6% | $520,600 -0.8% |
| 2017 | $5,966 +13.5% | $525,000 +4.7% |
| 2016 | $5,258 | $501,500 +4.9% |
| 2015 | $5,258 | $478,000 +5.2% |
| 2014 | $5,258 | $454,500 |
| 2013 | -- | $454,500 |
| 2012 | -- | $454,500 -13% |
| 2011 | -- | $522,490 |
| 2010 | -- | $522,490 |
| 2009 | -- | $522,490 -19.2% |
| 2008 | -- | $646,510 +15.7% |
| 2007 | -- | $558,730 +18.6% |
| 2006 | -- | $470,950 +22.9% |
| 2005 | -- | $383,170 +11.2% |
| 2004 | -- | $344,716 |
| 2003 | -- | $344,716 +28.7% |
| 2002 | -- | $267,810 |
| 2001 | -- | $267,810 |
Find assessor info on the county website
Neighborhood: 20905
Nearby homes

- $747,0004 bd3 ba2.7k sqft15200 Winstead Ln, Silver Spring, MD 20905Sold
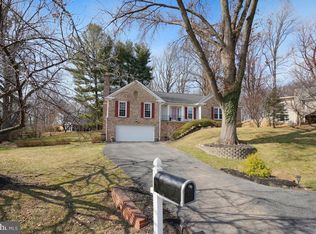
- $820,0004 bd4 ba3.8k sqft15208 Winstead Ln, Silver Spring, MD 20905Sold
- $763,500-- bd3 ba3.2k sqft15217 Rockport Dr, Silver Spring, MD 20905Off Market
- $822,4005 bd4 ba2.7k sqft15221 Rockport Dr, Silver Spring, MD 20905Off Market
- $795,1005 bd4 ba3k sqft15213 Rockport Dr, Silver Spring, MD 20905Off Market
- $806,900-- bd3 ba3.3k sqft15112 Winstead Ln, Silver Spring, MD 20905Off Market
- $854,4005 bd5 ba4.2k sqft15212 Winstead Ln, Silver Spring, MD 20905Off Market
- $750,0004 bd4 ba2.3k sqft15205 Winstead Ln, Silver Spring, MD 20905Sold
Nearby schools
GreatSchools rating
- 7/10Stonegate Elementary SchoolGrades: PK-5Distance: 0.5 mi
- 5/10White Oak Middle SchoolGrades: 6-8Distance: 3.5 mi
- 4/10James Hubert Blake High SchoolGrades: 9-12Distance: 0.5 mi
Schools provided by the listing agent
- Elementary: Stonegate
- Middle: White Oak
- High: James Hubert Blake
- District: Montgomery County Public Schools
Source: Bright MLS. This data may not be complete. We recommend contacting the local school district to confirm school assignments for this home.
Get a cash offer in 3 minutes
Find out how much your home could sell for in as little as 3 minutes with a no-obligation cash offer.
Estimated market value
$810,800
Get a cash offer in 3 minutes
Find out how much your home could sell for in as little as 3 minutes with a no-obligation cash offer.
Estimated market value
$810,800
- Maryland
- Montgomery County
- Silver Spring
- 20905
- 15204 Winstead Ln
