Sweeping views across the main basin of Lake Travis are the defining feature of 15205 Back of the Moon. From the elevated main living level, the lake stretches out in broad, open views, with the Texas Hill Country rising beyond it. The reverse living floorplan was designed to take advantage of this setting, placing the kitchen, dining, and living areas upstairs where large windows bring the lake into everyday life. Morning light, changing weather over the water, passing boats, and colorful sunsets become part of the view from home. Outdoor living areas provide additional places to take it all in, whether you're starting the day with coffee, relaxing in the evening, or gathering with friends while the sun sets over Lake Travis. The home has been refreshed and is comfortable to enjoy now, while still offering the opportunity for a future owner to make it their own over time. A generously sized primary suite provides a private retreat with plenty of space. Life in Travis Landing is about more than the view. Owners have access to the neighborhood's private gated 35-acre waterfront park, one of the amenities that makes this established Hudson Bend community so special. The park includes boat ramps, a day dock, lakeside picnic areas, hike and bike trails, disc golf, playgrounds, and boat storage, making it easy to spend more time on the water and outdoors. Located in Lake Travis ISD and minutes from marinas, waterfront restaurants, shopping, and entertainment, 15205 Back of the Moon offers sweeping main basin views, private waterfront park access, and the Lake Travis lifestyle without the price tag of waterfront ownership.
Active
Price cut: $26K (7/31)
$499,000
15205 Back Of The Moon St, Austin, TX 78734
3beds
1,800sqft
Single Family Residence
Built in 1966
9,400 Square Feet Lot
$-- Zestimate®
$277/sqft
$14/mo HOA
What's special
Elevated main living level
- 147 days
- 1,128
- 104
Zillow last checked:
Listing updated:
Listed by:
Katie Johnston (512) 299-1158,
Keller Williams - Lake Travis (512) 263-9090
Source: Unlock MLS,MLS#: 4141407
Facts & features
Interior
Bedrooms & bathrooms
- Bedrooms: 3
- Bathrooms: 2
- Full bathrooms: 2
- Main level bedrooms: 2
Primary bedroom
- Description: Large primary suite is upstairs on the main floor off of the kitchen and living area.
- Features: Double Vanity, Jetted Tub, Separate Shower
- Level: Second
Heating
- Central, Fireplace(s)
Cooling
- Ceiling Fan(s), Central Air
Appliances
- Included: Dishwasher, Free-Standing Electric Oven
Features
- Ceiling Fan(s), Double Vanity, Study/Home Office
- Flooring: Concrete, Tile, Wood
- Windows: Aluminum Frames
- Number of fireplaces: 2
- Fireplace features: Bedroom, Family Room
Interior area
- Total interior livable area: 1,800 sqft
Video & virtual tour
Property
Parking
- Parking features: Carport, Concrete
Accessibility
- Accessibility features: None
Features
- Levels: Two
- Stories: 2
- Patio & porch: Covered, Patio, Porch
- Exterior features: Balcony, Permeable Paving
- Pool features: None
- Fencing: Partial
- Has view: Yes
- View description: Hill Country, Lake, River
- Has water view: Yes
- Water view: Lake,River
- Waterfront features: None
Lot
- Size: 9,400 Square Feet
- Features: City Lot, Trees-Medium (20 Ft - 40 Ft), Views
Details
- Additional structures: Shed(s)
- Parcel number: 01585502490000
- Special conditions: Standard
Construction
Type & style
- Home type: SingleFamily
- Property subtype: Single Family Residence
Materials
- Foundation: Slab
- Roof: Composition
Condition
- Resale
- New construction: No
- Year built: 1966
Utilities & green energy
- Sewer: Septic Tank
- Water: Municipal Utility District (MUD)
- Utilities for property: Cable Available, Electricity Connected, Other, Phone Available, Water Connected
Community & HOA
Community
- Features: BBQ Pit/Grill, Common Grounds, Dog Park, Fishing, Lake, Park, Pet Amenities, Picnic Area, Planned Social Activities, Playground
- Subdivision: Travis Landing
HOA
- Has HOA: Yes
- Services included: Common Area Maintenance
- HOA fee: $166 annually
- HOA name: Travis Landing Property Owners Association
Location
- Region: Austin
Financial & listing details
- Price per square foot: $277/sqft
- Tax assessed value: $362,528
- Annual tax amount: $6,090
- Date on market: 4/16/2026
- Listing terms: Cash,Conventional,VA Loan
- Electric utility on property: Yes
Estimated market value
Not available
Estimated sales range
Not available
Not available
Price history
| Date | Event | Price |
|---|---|---|
| 7/31/2026 | Price change | $499,000-5%$277/sqft |
Source:  Unlock MLS #4141407 Report a problem Unlock MLS #4141407 Report a problem | ||
| 6/23/2026 | Price change | $525,000-4.5%$292/sqft |
Source: Unlock MLS #4141407 Report a problem | ||
| 5/11/2026 | Listed for sale | $550,000$306/sqft |
Source: Unlock MLS #4141407 Report a problem | ||
| 5/6/2026 | Contingent | $550,000$306/sqft |
Source: Unlock MLS #4141407 Report a problem | ||
| 4/28/2026 | Price change | $550,000-6%$306/sqft |
Source: Unlock MLS #4141407 Report a problem | ||
| 4/16/2026 | Listed for sale | $585,000+51.9%$325/sqft |
Source: Unlock MLS #4141407 Report a problem | ||
| 6/7/2019 | Listing removed | $385,000$214/sqft |
Source: Keller Williams Lake Travis #3873176 Report a problem | ||
| 4/23/2019 | Pending sale | $385,000$214/sqft |
Source: Keller Williams Lake Travis #3873176 Report a problem | ||
| 4/18/2019 | Listed for sale | $385,000+1.6%$214/sqft |
Source: Keller Williams - Lake Travis #3873176 Report a problem | ||
| 8/19/2016 | Listing removed | $379,000$211/sqft |
Source: Keller Williams - Lake Travis #8200340 Report a problem | ||
| 7/9/2016 | Price change | $379,000-2.6%$211/sqft |
Source: Keller Williams - Lake Travis #8200340 Report a problem | ||
| 6/10/2016 | Price change | $389,000-2.5%$216/sqft |
Source: Keller Williams - Lake Travis #8200340 Report a problem | ||
| 5/6/2016 | Price change | $399,000-3.9%$222/sqft |
Source: Keller Williams - Lake Travis #8200340 Report a problem | ||
| 4/21/2016 | Listed for sale | $415,000+6.7%$231/sqft |
Source: Keller Williams - Lake Travis #8200340 Report a problem | ||
| 1/20/2009 | Listing removed | $389,000$216/sqft |
Source: Homes & Land #7366933 Report a problem | ||
| 9/29/2008 | Listed for sale | $389,000$216/sqft |
Source: Homes & Land #7366933 Report a problem | ||
Public tax history
| Year | Property taxes | Tax assessment |
|---|---|---|
| 2025 | $3,503 -10.3% | $362,528 -1.5% |
| 2024 | $3,903 +17.4% | $368,046 +10% |
| 2023 | $3,324 -14.6% | $334,587 +10% |
| 2022 | $3,892 | $304,170 +10% |
| 2021 | -- | $276,518 +5.8% |
| 2020 | $3,853 -0.1% | $261,346 |
| 2019 | $3,857 -12.5% | $261,346 -11.5% |
| 2018 | $4,410 | $295,251 +3% |
| 2017 | $4,410 +3.6% | $286,701 +10% |
| 2016 | $4,258 | $260,637 +10% |
| 2015 | $4,258 | $236,943 -7.5% |
| 2014 | $4,258 | $256,284 +10% |
| 2013 | -- | $232,985 -0.5% |
| 2012 | -- | $234,138 |
| 2011 | -- | $234,138 |
| 2010 | -- | $234,138 +6.1% |
| 2009 | -- | $220,685 +11.2% |
| 2008 | -- | $198,468 +4.1% |
| 2007 | -- | $190,697 +10% |
| 2006 | -- | $173,361 +10% |
| 2005 | -- | $157,601 |
Find assessor info on the county website
Monthly payment
Est. payment
Payment breakdown
Explore the cost of this home by adjusting the details. Changes won't be saved.Climate risks
Neighborhood: 78734
Nearby schools
Schools provided by the listing agent
- Elementary: Lake Travis
- Middle: Hudson Bend
- High: Lake Travis
- District: Lake Travis ISD
Source: Unlock MLS. This data may not be complete. We recommend contacting the local school district to confirm school assignments for this home.
- $485,200-- bd2 ba1.7k sqft15207 Back Of The Moon St, Austin, TX 78734Off Market
- $515,600-- bd2 ba1.8k sqft15203 Back Of The Moon St, Austin, TX 78734Off Market
- $962,4004 bd4 ba3.4k sqft5214 McCormick Mountain Dr, Austin, TX 78734Off Market

- $85,000-- bd2 ba1.9k sqft15209 Back Of The Moon St, Austin, TX 78734Off Market
Similar homes
- $369,0003 bd2 ba1.4k sqft14609 Great Eagle Trl, Austin, TX 78734Active
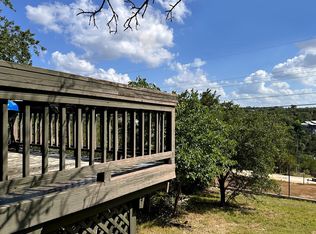
 MLS ID #7056758, Maria Curelli, Keller Williams Realty. Unlock MLS
 - $549,0003 bd2 ba2k sqft110 Blue Jay Dr, Lakeway, TX 78734Active
 MLS ID #6720273, Jamie Novak Chauvette, Moreland Properties. Unlock MLS
 - $495,0003 bd2 ba1.6k sqft12800 Stepping Stone Cv, Austin, TX 78727Active
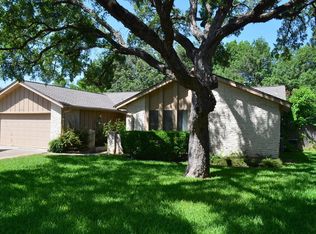 MLS ID #8792215, Larry English, Larry English Greater Austin. Unlock MLS
 - $475,0003 bd2 ba1.7k sqft6801 Bryn Mawr Dr, Austin, TX 78723Active
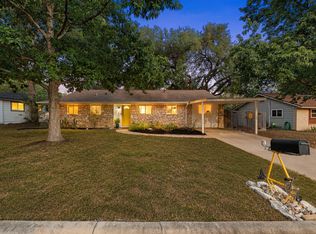 MLS ID #4700223, Jonny Wells, eXp Realty, LLC. Unlock MLS
 - $475,0004 bd3 ba2.2k sqft8308 Hanbridge Ln, Austin, TX 78736ActiveMLS ID #2045937, Laura Croteau, Austin Rock City Realty. Unlock MLS
- $474,9993 bd2 ba1.4k sqft1302 S Quinlan Park Rd, Austin, TX 78732ActiveMLS ID #1586940, Nolan Stahl, All City Real Estate Ltd. Co. Unlock MLS
- $524,9003 bd2 ba1.3k sqft11508 Bell Ave, Austin, TX 78759ActiveMLS ID #9614479, Jason Saphire, Homezu.com of Texas. Unlock MLS
- $478,0003 bd3 ba2.2k sqft8001 Boneta Trl, Austin, TX 78729ActiveMLS ID #8560528, Gary Bisha, My Castle Realty. Unlock MLS
- $539,5003 bd2 ba2k sqft6201 Oakclaire Dr, Austin, TX 78735ActiveMLS ID #6177652, Spero Stavros, KW-Austin Portfolio Real Estate. Unlock MLS
- $476,0003 bd2 ba1.3k sqft1414 Shenandoah Dr, Cedar Park, TX 78613ActiveMLS ID #7567213, Michele Eilers, Prism Realty. Unlock MLS
- $479,0003 bd2 ba1.5k sqft6010 Morning Dew Dr, Austin, TX 78749ActiveMLS ID #2987869, Stephanie Sharp, Keller Williams Realty. Unlock MLS
- $429,0003 bd3 ba2k sqft20900 Boggy Ford Rd, Lago Vista, TX 78645ActiveMLS ID #2376259, Emily Dieckmann, eXp Realty, LLC. Unlock MLS
- $495,0003 bd2 ba1.2k sqft10606 Barnhill Dr, Austin, TX 78758ActiveMLS ID #9961452, Maureen Farelli, eXp Realty, LLC. Unlock MLS
- $550,0003 bd2 ba1.4k sqft1308 May Dr, Austin, TX 78753ActiveMLS ID #3828701, Lana Nguyen, Austin Elite Realty. Unlock MLS
- $525,0004 bd3 ba1.8k sqft7707 Tisdale Dr, Austin, TX 78757ActiveMLS ID #8970555, Rebecca Mast, Avalar Austin. Unlock MLS
- $479,0003 bd2 ba1.8k sqft1401 Avenida Serena, Marble Falls, TX 78654ActiveMLS ID #7297883, Joel Hueske, Patton & Associates. Unlock MLS
- $550,0003 bd2 ba1.5k sqft2717 Charlesworth Dr, Austin, TX 78745ActiveMLS ID #1887911, Chris Sackett, Grassroots Realty, LLC.. Unlock MLS
- $525,0003 bd2 ba1.7k sqft221 Chaparral Rd, Georgetown, TX 78628ActiveMLS ID #7065930, Mary Williams, Compass RE Texas, LLC. Unlock MLS
