Skip main navigation
Off market
Street View
  • $703,400

    15205 Kestrelcrest Ct, Lithia, FL 33547

    4beds
    3baths
    2,926sqft
    SingleFamily
    Built in 2003
    0.3 Acres Lot
    $703,400 Zestimate®
    $240/sqft
    $3,069 Estimated rent

    Home value

    $703,400

    $668,000 - $746,000

    $3,069/mo

    Zestimate® history
    Loading
    Loading...

    Owner options

    List your home for rent

    $3,069/mo

    Rent Zestimate®

    Find your next renter with Zillow Rental Manager. Plus, with online applications, you can quickly screen prospective tenants – for free.

    Learn more

    $3,069/mo

    Rent Zestimate®

    Refinance and save

    $4,836/mo

    Est. payment

    Refinancing to a lower rate could help reduce your monthly payments and save thousands over the life of the loan.

    See today's rates

    $4,836/mo

    Est. payment

    Explore your selling options

    Work with a Zillow partner agent

    Leverage their expertise and Zillow's premium Showcase listings to get your home seen by more buyers.

    Get started

    List with your own agent

    Get your home in front of millions of buyers by listing it on Zillow.

    Learn how to do it

    Sell it yourself

    Take full control of how buyers see your home on Zillow by listing For Sale by Owner (FSBO).

    List your home

    What's special

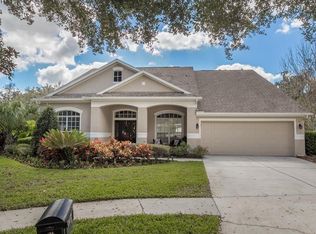
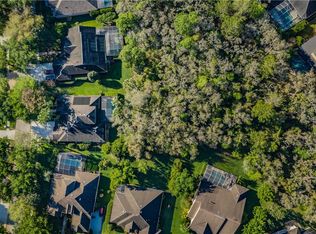
    Nestled in the gated village of Kestrelridge in Fishhawk Ranch this gorgeous "model-like" David Weekley "Bordeaux" will "wow" you both inside and out! Home has 4 bedrooms, 3 baths + formal dining room + office + "imagination space" + cul de sac + conservation + fenced back yard! Great curb appeal with lush mature landscaping. Inside you are greeted with rich hardwood flooring throughout the living area, crown molding, and the home is tastefully decorated with warm, neutral colors. Kitchen is a chef's delight with granite counter tops, 42" cabinets, double ovens, breakfast bar, center island, separate breakfast nook and opens up to the family room....ideal for entertaining! Large family room with built-in cabinetry, granite counter top and French doors leading out to the covered/screened lanai, which extends the entire length of the house. Tinted windows in rear of home help keep those electric bill low! Surround sound in family room and lanai. Oversized French doors lead to the spacious office/study. Open floor plan and three way split bedroom provides privacy for all. Enjoy all the amenities Fishhawk has to offer: miles of trails that wind throughout the villages, several pools, clubhouses, fitness center, Park Square featuring restaurants and outdoor entertainment, tennis courts, skate park, and the list goes on. Kids will go to top rated school/ Bevis elementary. This is a must see home, immaculate and move in ready!

    This property is off market, which means it's not currently listed for sale or rent on Zillow. This may be different from what's available on other websites or public sources.

    Facts & features

    Interior

    Bedrooms & bathrooms
    • Bedrooms: 4
    • Bathrooms: 3
    Heating
    • Other
    Cooling
    • Central
    Appliances
    • Included: Dishwasher, Garbage disposal, Range / Oven, Washer
    Features
    • Flooring: Tile, Carpet, Hardwood
    Interior area
    • Total interior livable area: 2,926 sqft

    Property

    Parking
    • Parking features: Garage - Attached
    Features
    • Exterior features: Other, Stucco
    Lot
    • Size: 0.30 Acres
    Details
    • Parcel number: 2130295VR000038000510U

    Construction

    Type & style
    • Home type: SingleFamily
    • Architectural style: Contemporary
    Materials
    • masonry
    • Roof: Other
    Condition
    • Year built: 2003

    Community & neighborhood

    Location
    • Region: Lithia

    HOA & financial

    HOA
    • Has HOA: Yes
    • HOA fee: $44 monthly

    Price history

    DateEventPrice
    1/14/2013Sold$380,000-4.8%$130/sqft
    Source: Public Record Report a problem
    11/30/2012Listed for sale$399,000-14.2%$136/sqft
    Source: Keller Williams Realty of Brandon #T2545722 Report a problem
    6/28/2005Sold$465,000+54.2%$159/sqft
    Source: Stellar MLS #T2093226 Report a problem
    9/5/2003Sold$301,600$103/sqft
    Source: Public Record Report a problem

    Public tax history

    YearProperty taxesTax assessment
    2025$7,726 +10.1%$369,210 +2.9%
    2024$7,020 +3%$358,805 +3%
    2023$6,814 -1.2%$348,354 +3%
    2022$6,897 +4%$338,208 +3%
    2021$6,634 +1.6%$328,357 +1.4%
    2020$6,530 +2.1%$323,823 +2.3%
    2019$6,395 $316,543 +1.9%
    2018$6,395 +1.6%$310,641 -13.9%
    2017$6,293 -5.4%$360,795 +21.1%
    2016$6,651 -1.6%$297,994 +0.7%
    2015$6,758 -0.6%$295,923 +0.8%
    2014$6,801 $293,624 +13.6%
    2013$6,801 +16%$258,484 +8.2%
    2012$5,864 +0.8%$238,806 +1.2%
    2011$5,816 -4.3%$235,991 -5.9%
    2010$6,078 -10.2%$250,797 -11.7%
    2009$6,766 -12.5%$284,025 -14.9%
    2008$7,736 -15.5%$333,755 -15.1%
    2007$9,150 -11.5%$393,345 -6.2%
    2006$10,339 +23%$419,556 +38%
    2005$8,403 $304,019 +14.4%
    2004-- $265,846 +435.7%
    2003-- $49,626 +580.7%
    2002-- $7,290

    Find assessor info on the county website

    Neighborhood: 33547

    Nearby schools

    GreatSchools rating
    Get a cash offer in 3 minutes
    Find out how much your home could sell for in as little as 3 minutes with a no-obligation cash offer.
    Estimated market value
    $703,400
    Get a cash offer in 3 minutes
    Find out how much your home could sell for in as little as 3 minutes with a no-obligation cash offer.
    Estimated market value
    $703,400