HASSLE-FREE, MOVE-IN READY for Homeowners or RENT READY for Investors! Bright beautiful 2 story end unit with 2 car garage in Riviera centrally located in Ballantyne. Enjoy community amenities including a pool and clubhouse, w/ close proximity to Carolina Place mall, Blakeney shopping centers, gyms, restaurants, offices, retail stores, SC border. Rich hardwoods on first floor, kitchen w/ 42-inch cherry cabinets, granite countertops, stainless steel appliances . The large patio w/ privacy fence and gate opening to visitor parking is ideal for entertaining or pets. Spacious MBR with trey ceilings ,Master BTH, walk-in closet, double vanity, separate shower, garden tub. Two secondary BRs with Jack & Jill BTH. Elegant light fixtures and ceiling fans in all living areas. Newer carpets and paint (2019), New garage door opener(2023). HOA dues include water & garbage are providing added value. HW until April 2026. Buyer Agent to verify school assignment.
Closed
$369,900
15205 Loire Valley St, Charlotte, NC 28277
3beds
1,480sqft
Condominium
Built in 2007
-- sqft lot
$357,200 Zestimate®
$250/sqft
$2,206 Estimated rent
Home value
$357,200
$339,000 - $375,000
$2,206/mo
Zestimate® history
Owner options
List your home for rent
$2,206/mo
Rent Zestimate®
Find your next renter with Zillow Rental Manager. Plus, with online applications, you can quickly screen prospective tenants – for free.
$2,206/mo
Rent Zestimate®
Refinance and save
$2,544/mo
Est. payment
Refinancing to a lower rate could help reduce your monthly payments and save thousands over the life of the loan.
$2,544/mo
Est. payment
Explore your selling options
Work with a Zillow partner agent
Leverage their expertise and Zillow's premium Showcase listings to get your home seen by more buyers.
Get startedList with your own agent
Get your home in front of millions of buyers by listing it on Zillow.
Learn how to do itSell it yourself
Take full control of how buyers see your home on Zillow by listing For Sale by Owner (FSBO).
List your homeWhat's special
Zillow last checked:
Listing updated:
Listed by:
Vidhya Jegannathan vidhyamathers@gmail.com,
MATHERS REALTY.COM
Bought with:
Kent Williams
Keller Williams Ballantyne Area
Source: Canopy MLS as distributed by MLS GRID,MLS#: 4158425
Facts & features
Interior
Bedrooms & bathrooms
- Bedrooms: 3
- Bathrooms: 3
- Full bathrooms: 2
- 1/2 bathrooms: 1
Primary bedroom
- Features: Attic Walk In
- Level: Upper
Primary bedroom
- Level: Upper
Bedroom s
- Level: Upper
Bedroom s
- Level: Upper
Bathroom half
- Level: Main
Bathroom full
- Level: Upper
Bathroom half
- Level: Main
Bathroom full
- Level: Upper
Dining area
- Level: Main
Dining area
- Level: Main
Kitchen
- Level: Main
Kitchen
- Level: Main
Laundry
- Level: Main
Laundry
- Level: Main
Living room
- Level: Main
Living room
- Level: Main
Heating
- Forced Air, Natural Gas
Cooling
- Ceiling Fan(s)
Appliances
- Included: Dishwasher, Disposal, Electric Cooktop, Electric Oven, Microwave, Plumbed For Ice Maker, Refrigerator, Washer/Dryer
- Laundry: Electric Dryer Hookup, Main Level
Features
- Attic Other, Soaking Tub, Open Floorplan, Pantry
- Flooring: Carpet, Hardwood, Tile, Vinyl
- Has basement: No
- Attic: Other
- Fireplace features: Gas Log, Living Room
Interior area
- Total structure area: 1,480
- Total interior livable area: 1,480 sqft
- Finished area above ground: 1,480
- Finished area below ground: 0
Property
Parking
- Total spaces: 2
- Parking features: Attached Garage, Garage Door Opener, Garage on Main Level
- Attached garage spaces: 2
Features
- Levels: Two
- Stories: 2
- Entry location: Main
- Patio & porch: Patio
- Pool features: Community
- Fencing: Fenced
Living quarters
- Secondary features: Main Level Garage
Details
- Parcel number: 22359625
- Zoning: R12MFCD
- Special conditions: Standard
Construction
Type & style
- Home type: Condo
- Property subtype: Condominium
Materials
- Brick Partial
- Foundation: Slab
- Roof: Shingle
Condition
- New construction: No
- Year built: 2007
Details
- Builder model: Huntington
- Builder name: Shea homes
Utilities & green energy
- Sewer: Public Sewer
- Water: City
Community & HOA
Community
- Features: Clubhouse
- Security: Carbon Monoxide Detector(s)
- Subdivision: Riviera
HOA
- Has HOA: Yes
- HOA fee: $293 monthly
- HOA name: Kuester
- HOA phone: 704-973-9019
Location
- Region: Charlotte
Financial & listing details
- Price per square foot: $250/sqft
- Tax assessed value: $320,307
- Annual tax amount: $2,511
- Date on market: 7/7/2024
- Cumulative days on market: 1 day
- Listing terms: Cash,Conventional,FHA
- Road surface type: Concrete
Price history
| Date | Event | Price |
|---|---|---|
| 9/17/2024 | Sold | $369,900$250/sqft |
Source:  Canopy MLS as distributed by MLS GRID #4158425 Report a problem Canopy MLS as distributed by MLS GRID #4158425 Report a problem | ||
| 7/9/2024 | Pending sale | $369,900$250/sqft |
Source: Canopy MLS as distributed by MLS GRID #4158425 Report a problem | ||
| 7/7/2024 | Listed for sale | $369,900+57.4%$250/sqft |
Source: Canopy MLS as distributed by MLS GRID #4158425 Report a problem | ||
| 6/26/2020 | Listing removed | $1,625$1/sqft |
Source: MATHERS REALTY.COM #3633303 Report a problem | ||
| 6/22/2020 | Listed for rent | $1,625+1.9%$1/sqft |
Source: MATHERS REALTY.COM #3633303 Report a problem | ||
| 11/1/2019 | Sold | $235,000-6%$159/sqft |
Source: Canopy MLS as distributed by MLS GRID #3537737 Report a problem | ||
| 9/24/2019 | Pending sale | $249,900$169/sqft |
Source: T. R. Lawing Realty, Inc. #3537737 Report a problem | ||
| 8/14/2019 | Listed for sale | $249,900+14.1%$169/sqft |
Source: T. R. Lawing Realty, Inc. #3537737 Report a problem | ||
| 2/22/2017 | Listing removed | $1,595$1/sqft |
Source: Visual Tour #3236258 Report a problem | ||
| 1/21/2017 | Listed for rent | $1,595$1/sqft |
Source: T R Lawing Realty, Inc Report a problem | ||
| 8/15/2007 | Sold | $219,000$148/sqft |
Source: Public Record Report a problem | ||
Public tax history
| Year | Property taxes | Tax assessment |
|---|---|---|
| 2025 | $2,511 +1.4% | $320,307 |
| 2024 | $2,475 +3.4% | $320,307 |
| 2023 | $2,394 +13.9% | $320,307 +49.8% |
| 2022 | $2,103 | $213,800 |
| 2021 | $2,103 | $213,800 |
| 2020 | $2,103 +0.3% | $213,800 |
| 2019 | $2,097 -0.2% | $213,800 +35.2% |
| 2018 | $2,102 +1.7% | $158,100 |
| 2017 | $2,067 | $158,100 |
| 2016 | $2,067 | $158,100 |
| 2015 | $2,067 -0.1% | $158,100 |
| 2014 | $2,070 | $158,100 |
| 2013 | -- | $158,100 |
| 2012 | -- | $158,100 |
| 2011 | -- | $158,100 +0.4% |
| 2010 | -- | $157,400 |
| 2009 | -- | $157,400 |
| 2008 | -- | -- |
Find assessor info on the county website
Neighborhood: Ballantyne West
Nearby homes
- $329,7002 bd2 ba1.4k sqft15523 Goosefoot St, Charlotte, NC 28277Off Market
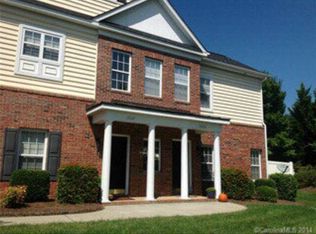
- $369,5003 bd3 ba1.6k sqft12004 Valley Oak St, Charlotte, NC 28277Off Market
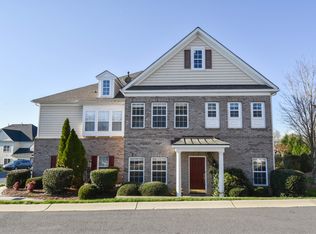
- $323,3002 bd2 ba1.1k sqft15513 Goosefoot St, Charlotte, NC 28277Off Market
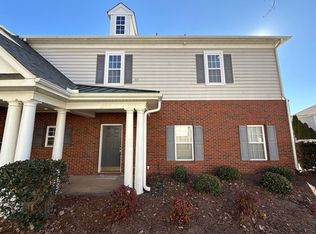
- $378,4004 bd3 ba1.7k sqft15412 Lafite St, Charlotte, NC 28277Off Market
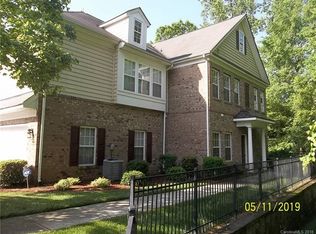
- $336,2002 bd2 ba1.2k sqft12115 Valley Oak St, Charlotte, NC 28277Off Market
- $299,8002 bd2 ba1.2k sqft15209 Loire Valley St, Charlotte, NC 28277Sold
- $352,5003 bd3 ba1.6k sqft12213 Cannes St, Charlotte, NC 28277Off Market
- $315,0002 bd3 ba1.3k sqft15504 Amethyst St, Charlotte, NC 28277Sold
Nearby schools
GreatSchools rating
- 8/10Elon Park ElementaryGrades: K-5Distance: 1.4 mi
- 10/10Community House MiddleGrades: 6-8Distance: 2.1 mi
- 9/10Ardrey Kell HighGrades: 9-12Distance: 2 mi
Schools provided by the listing agent
- Elementary: Ballantyne
- Middle: Community House
- High: Ardrey Kell
Source: Canopy MLS as distributed by MLS GRID. This data may not be complete. We recommend contacting the local school district to confirm school assignments for this home.
Get a cash offer in 3 minutes
Find out how much your home could sell for in as little as 3 minutes with a no-obligation cash offer.
Estimated market value
$357,200
Get a cash offer in 3 minutes
Find out how much your home could sell for in as little as 3 minutes with a no-obligation cash offer.
Estimated market value
$357,200
- North Carolina
- Mecklenburg County
- Charlotte
- 28277
- Ballantyne West
- 15205 Loire Valley St
Nearby cities
Nearby neighborhoods
Nearby zip codes
Other Charlotte Topics
