Skip main navigation
Sold
  • $349,900

    15205 SW Warbler Way Unit 102, Beaverton, OR 97007

    2beds
    1,083sqft
    Residential, Condominium, Townhouse
    Built in 2005
    -- sqft lot
    $321,400 Zestimate®
    $323/sqft
    $2,049 Estimated rent

    Home value

    $321,400

    $305,000 - $337,000

    $2,049/mo

    Zestimate® history
    Loading
    Loading...

    Owner options

    List your home for rent

    $2,049/mo

    Rent Zestimate®

    Find your next renter with Zillow Rental Manager. Plus, with online applications, you can quickly screen prospective tenants – for free.

    Learn more

    $2,049/mo

    Rent Zestimate®

    Refinance and save

    $2,521/mo

    Est. payment

    Refinancing to a lower rate could help reduce your monthly payments and save thousands over the life of the loan.

    See today's rates

    $2,521/mo

    Est. payment

    Explore your selling options

    Work with a Zillow partner agent

    Leverage their expertise and Zillow's premium Showcase listings to get your home seen by more buyers.

    Get started

    List with your own agent

    Get your home in front of millions of buyers by listing it on Zillow.

    Learn how to do it

    Sell it yourself

    Take full control of how buyers see your home on Zillow by listing For Sale by Owner (FSBO).

    List your home

    What's special

    Back patio
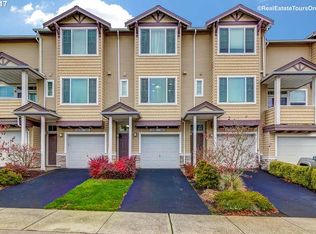
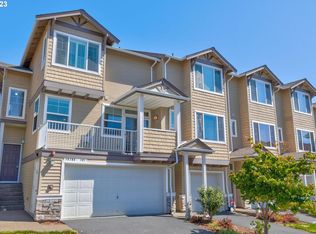
    Tucked away in the heart of Beaverton, this inviting 2-bed, 2.5-bath townhome is the perfect mix of comfort and convenience. Freshly updated with new paint, the open main floor is filled with natural light and designed for easy living, featuring a spacious kitchen with ample counter space, a separate dining area, and a cozy living room with a fireplace—perfect for chilly PNW nights. The back patio is ideal for morning coffee, summer BBQs, or giving your pets some fresh air. Upstairs, the primary suite feels like a private retreat with its own ensuite bath, while the second bedroom has a full bath just steps away. The tandem garage offers plenty of room for storage, a home gym, or even a hobby space. Best of all, you’re just minutes from Progress Ridge, where you can catch a movie, grab dinner, or wander around the lake. Come see why this townhome is the perfect place to call home!

    Zillow last checked:

    Listing updated:

    Listed by:

    Anna Alvarez 503-523-7313,

    Move Real Estate Inc

    Bought with:

    Amy Walsh, 201216055

    Windermere Realty Trust

    Source: RMLS (OR),MLS#: 480143404MLS Logo

    Facts & features

    Interior

    Bedrooms & bathrooms
    • Bedrooms: 2
    • Bathrooms: 3
    • Full bathrooms: 2
    • Partial bathrooms: 1
    • Main level bathrooms: 1
    Rooms
    • Room types: Bedroom 2, Dining Room, Family Room, Kitchen, Living Room, Primary Bedroom
    Primary bedroom
    • Features: Suite
    • Level: Main
    • Area: 144
    • Dimensions: 12 x 12
    Bedroom 2
    • Level: Upper
    • Area: 121
    • Dimensions: 11 x 11
    Dining room
    • Features: Hardwood Floors
    • Level: Main
    • Area: 110
    • Dimensions: 10 x 11
    Kitchen
    • Features: Eat Bar
    • Level: Main
    • Area: 117
    • Width: 13
    Living room
    • Features: Balcony, Fireplace, Sliding Doors
    • Level: Main
    • Area: 156
    • Dimensions: 12 x 13
    Heating
    • Forced Air, Fireplace(s)
    Cooling
    • Central Air
    Appliances
    • Included: Dishwasher, Disposal, Microwave, Washer/Dryer, Gas Water Heater
    • Laundry: Hookup Available, Laundry Room
    Features
    • Eat Bar, Balcony, Suite
    • Flooring: Hardwood, Laminate
    • Doors: Sliding Doors
    • Windows: Double Pane Windows, Vinyl Frames
    • Number of fireplaces: 1
    • Fireplace features: Gas
    Interior area
    • Total structure area: 1,083
    • Total interior livable area: 1,083 sqft

    Property

    Parking
    • Total spaces: 2
    • Parking features: Driveway, Garage Door Opener, Condo Garage (Attached), Tandem
    • Garage spaces: 2
    • Has uncovered spaces: Yes
    Features
    • Stories: 3
    • Patio & porch: Patio
    • Exterior features: Balcony
    Lot
    • Features: Commons
    Details
    • Parcel number: R2132641

    Construction

    Type & style
    • Home type: Townhouse
    • Property subtype: Residential, Condominium, Townhouse
    Materials
    • Vinyl Siding
    • Foundation: Slab
    • Roof: Composition
    Condition
    • Approximately
    • New construction: No
    • Year built: 2005

    Utilities & green energy

    • Gas: Gas
    • Sewer: Public Sewer
    • Water: Public

    Community & HOA

    Community
    • Subdivision: Progress Ridge
    HOA
    • Has HOA: Yes
    • Amenities included: Commons, Exterior Maintenance, Insurance, Management
    • HOA fee: $377 monthly
    Location
    • Region: Beaverton

    Financial & listing details

    • Price per square foot: $323/sqft
    • Tax assessed value: $348,680
    • Annual tax amount: $4,221
    • Date on market: 3/13/2025
    • Cumulative days on market: 6 days
    • Listing terms: Cash,Conventional,FHA,VA Loan
    • Road surface type: Paved

    Price history

    DateEventPrice
    4/10/2025Sold$349,900$323/sqft
    Source: RMLS (OR) #480143404 Report a problem
    3/19/2025Pending sale$349,900$323/sqft
    Source: RMLS (OR) #480143404 Report a problem
    3/13/2025Listed for sale$349,900+98.8%$323/sqft
    Source: RMLS (OR) #480143404 Report a problem
    3/26/2014Sold$176,000-2.2%$163/sqft
    Source: RMLS (OR) #14048115 Report a problem
    1/16/2014Price change$179,900-2.8%$166/sqft
    Source: Keller Williams Realty Professionals #13131361 Report a problem
    12/6/2013Listed for sale$185,000+42.3%$171/sqft
    Source: Keller Williams Realty Professionals #13131361 Report a problem
    6/19/2012Sold$130,000-3.6%$120/sqft
    Source: RMLS (OR) #12623613 Report a problem
    5/2/2012Price change$134,900-6.9%$125/sqft
    Source: M Realty Report a problem
    4/24/2012Price change$144,900-3.3%$134/sqft
    Source: M Realty Report a problem
    4/11/2012Listed for sale$149,900+57.8%$138/sqft
    Source: M Realty Report a problem
    4/3/2012Sold$95,000-43.6%$88/sqft
    Source: Public Record Report a problem
    4/4/2005Sold$168,531$156/sqft
    Source: Public Record Report a problem

    Public tax history

    YearProperty taxesTax assessment
    2025$4,395 +4.1%$200,070 +3%
    2024$4,221 +5.9%$194,250 +3%
    2023$3,986 +4.5%$188,600 +3%
    2022$3,815 +3.6%$183,110
    2021$3,681 +3.1%--
    2020$3,569 +3.3%$172,610 +3%
    2019$3,456 +3.3%$167,590
    2018$3,346 $167,590 +6.1%
    2017$3,346 +7.6%$157,980 +3%
    2016$3,109 $153,380 +3%
    2015$3,109 +3.9%$148,920 +3%
    2014$2,994 +13.8%$144,590 +3%
    2013$2,631 +1.2%$140,380 +2.2%
    2012$2,599 +3.2%$137,390 -5.8%
    2011$2,518 +2.6%$145,900 -12.1%
    2010$2,454 +2.3%$166,070 -5.7%
    2009$2,398 +8.3%$176,100 -17.4%
    2008$2,215 +1%$213,190 +1.8%
    2007$2,193 +10.1%$209,460 +4.1%
    2006$1,991 +894.9%$201,190 +1246.7%
    2005$200 $14,940
    Find assessor info on the county website

    Neighborhood: Neighbors Southwest

    Nearby schools

    GreatSchools rating
    Schools provided by the listing agent
    • Elementary: Nancy Ryles
    • Middle: Conestoga
    • High: Mountainside

    Source: RMLS (OR). This data may not be complete. We recommend contacting the local school district to confirm school assignments for this home.

    Get a cash offer in 3 minutes
    Find out how much your home could sell for in as little as 3 minutes with a no-obligation cash offer.
    Estimated market value
    $321,400
    Get a cash offer in 3 minutes
    Find out how much your home could sell for in as little as 3 minutes with a no-obligation cash offer.
    Estimated market value
    $321,400