Welcome to this beautiful 4 bed, 2.5 bath home in Steele Creek! New roof and HVAC, 2023! You will love this floor plan and the many updates throughout! Brand new flooring throughout w/ Luxury Vinyl plank in main living areas and new carpeting in bedrooms, newly painted interior and all new lighting. Spacious kitchen offers brand new granite countertops, freshly painted cabinets and brand new stainless steel appliances(range, microwave and dishwasher)! Second floor features 4 large bedrooms and 2 full bathrooms which include new granite countertops as well. Huge walk in closet in primary suite and 2 car garage as well! Schedule your showing today!
Closed
$425,000
15205 Superior St, Charlotte, NC 28273
3beds
2,523sqft
Single Family Residence
Built in 2005
0.14 Acres Lot
$428,100 Zestimate®
$168/sqft
$2,363 Estimated rent
Home value
$428,100
$407,000 - $450,000
$2,363/mo
Zestimate® history
Owner options
List your home for rent
$2,363/mo
Rent Zestimate®
Find your next renter with Zillow Rental Manager. Plus, with online applications, you can quickly screen prospective tenants – for free.
$2,363/mo
Rent Zestimate®
Refinance and save
$2,830/mo
Est. payment
Refinancing to a lower rate could help reduce your monthly payments and save thousands over the life of the loan.
$2,830/mo
Est. payment
Explore your selling options
Work with a Zillow partner agent
Leverage their expertise and Zillow's premium Showcase listings to get your home seen by more buyers.
Get startedList with your own agent
Get your home in front of millions of buyers by listing it on Zillow.
Learn how to do itSell it yourself
Take full control of how buyers see your home on Zillow by listing For Sale by Owner (FSBO).
List your homeWhat's special
New carpetingLarge bedroomsNew granite countertopsSpacious kitchenLuxury vinyl plankBrand new flooring throughoutNew roof
Zillow last checked:
Listing updated:
Listed by:
Jacki Shaffer contracts@offerpad.com,
OfferPad Brokerage LLC
Bought with:
Heather Strowd
ERA Live Moore
Source: Canopy MLS as distributed by MLS GRID,MLS#: 4102063
Facts & features
Interior
Bedrooms & bathrooms
- Bedrooms: 3
- Bathrooms: 3
- Full bathrooms: 2
- 1/2 bathrooms: 1
Primary bedroom
- Level: Upper
Bedroom s
- Level: Upper
Bedroom s
- Level: Upper
Bathroom full
- Level: Upper
Bathroom full
- Level: Upper
Den
- Level: Main
Dining room
- Level: Main
Kitchen
- Level: Main
Laundry
- Level: Upper
Living room
- Level: Main
Loft
- Level: Upper
Office
- Level: Main
Heating
- Forced Air
Cooling
- Central Air
Appliances
- Included: Dishwasher, Electric Range, Microwave
- Laundry: Upper Level
Features
- Flooring: Carpet, Vinyl
- Has basement: No
Interior area
- Total structure area: 2,523
- Total interior livable area: 2,523 sqft
- Finished area above ground: 2,523
- Finished area below ground: 0
Property
Parking
- Total spaces: 2
- Parking features: Driveway, Attached Garage, Garage on Main Level
- Attached garage spaces: 2
- Has uncovered spaces: Yes
Features
- Levels: Two
- Stories: 2
- Patio & porch: Front Porch, Patio
Lot
- Size: 0.14 Acres
Details
- Parcel number: 21932451
- Zoning: R3
- Special conditions: Standard
Construction
Type & style
- Home type: SingleFamily
- Property subtype: Single Family Residence
Materials
- Brick Partial, Vinyl
- Foundation: Slab
Condition
- New construction: No
- Year built: 2005
Utilities & green energy
- Sewer: Public Sewer
- Water: City
Community & HOA
Community
- Subdivision: Hamilton Lakes
HOA
- Has HOA: Yes
- HOA fee: $264 annually
- HOA name: Association Management Solutions
- HOA phone: 803-831-7023
Location
- Region: Charlotte
Financial & listing details
- Price per square foot: $168/sqft
- Tax assessed value: $391,300
- Annual tax amount: $3,175
- Date on market: 1/23/2024
- Cumulative days on market: 1 day
- Listing terms: Cash,Conventional,VA Loan
- Road surface type: Concrete, Paved
Price history
| Date | Event | Price |
|---|---|---|
| 2/23/2024 | Sold | $425,000+2.4%$168/sqft |
Source:  Canopy MLS as distributed by MLS GRID #4102063 Report a problem Canopy MLS as distributed by MLS GRID #4102063 Report a problem | ||
| 1/23/2024 | Listed for sale | $415,000+10.1%$164/sqft |
Source: Canopy MLS as distributed by MLS GRID #4102063 Report a problem | ||
| 12/6/2023 | Sold | $377,000+96.4%$149/sqft |
Source: Public Record Report a problem | ||
| 6/19/2006 | Sold | $192,000$76/sqft |
Source: Public Record Report a problem | ||
Public tax history
| Year | Property taxes | Tax assessment |
|---|---|---|
| 2025 | $3,175 +1.9% | $391,300 |
| 2024 | $3,116 +3.6% | $391,300 |
| 2023 | $3,009 +15.6% | $391,300 +52.4% |
| 2022 | $2,604 +0.4% | $256,800 |
| 2021 | $2,593 +0.3% | $256,800 |
| 2020 | $2,585 +0.6% | $256,800 |
| 2019 | $2,570 +9.1% | $256,800 +47.7% |
| 2018 | $2,355 +2.2% | $173,900 |
| 2017 | $2,304 | $173,900 |
| 2016 | $2,304 | $173,900 |
| 2015 | $2,304 +0.4% | $173,900 |
| 2014 | $2,296 | -- |
| 2013 | -- | $173,900 |
| 2012 | -- | $173,900 |
| 2011 | -- | $173,900 -3.5% |
| 2010 | -- | $180,200 |
| 2009 | -- | $180,200 +0.4% |
| 2008 | -- | $179,400 |
| 2007 | -- | $179,400 +222.1% |
| 2006 | -- | $55,700 +132.1% |
| 2005 | -- | $24,000 |
Find assessor info on the county website
Neighborhood: Yorkshire
Nearby homes
- $356,4004 bd2 ba2.2k sqft15209 Superior St, Charlotte, NC 28273Off Market
- $396,6003 bd3 ba1.9k sqft15201 Superior St, Charlotte, NC 28273Off Market
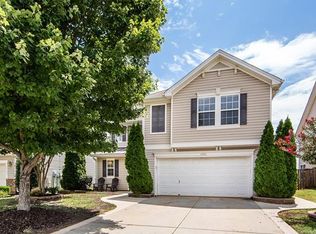
- $338,6003 bd2 ba1.3k sqft15213 Superior St, Charlotte, NC 28273Off Market
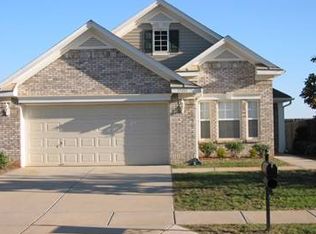
- $387,8003 bd2 ba2.2k sqft15123 Superior St, Charlotte, NC 28273Off Market
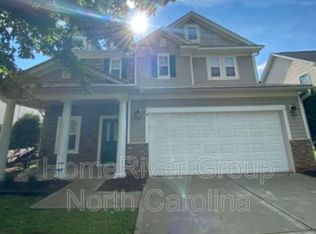
- $---- bd-- ba-- sqft15725 Normans Landing Dr, Charlotte, NC 28273Off Market
- $335,6003 bd2 ba1.5k sqft15119 Superior St, Charlotte, NC 28273Off Market
- $396,2003 bd2 ba2.3k sqft15204 Superior St, Charlotte, NC 28273Off Market
- $365,5003 bd3 ba1.8k sqft15208 Superior St, Charlotte, NC 28273Off Market
Nearby schools
GreatSchools rating
- 6/10River Gate ElementaryGrades: K-5Distance: 0.4 mi
- 2/10Southwest Middle SchoolGrades: 6-8Distance: 1.3 mi
- 6/10Palisades High SchoolGrades: 9-11Distance: 2 mi
Get a cash offer in 3 minutes
Find out how much your home could sell for in as little as 3 minutes with a no-obligation cash offer.
Estimated market value
$428,100
Get a cash offer in 3 minutes
Find out how much your home could sell for in as little as 3 minutes with a no-obligation cash offer.
Estimated market value
$428,100
- North Carolina
- Mecklenburg County
- Charlotte
- 28273
- Yorkshire
- 15205 Superior St
Nearby cities
Nearby neighborhoods
Nearby zip codes
Other Charlotte Topics
