Skip main navigation
Sold for $720,000
  • $720,000

    15205 W 48th Avenue, Golden, CO 80403

    4beds
    2,620sqft
    Single Family Residence
    Built in 1962
    0.42 Acres Lot
    $829,500 Zestimate®
    $275/sqft
    $3,977 Estimated rent

    Home value

    $829,500

    $780,000 - $888,000

    $3,977/mo

    Zestimate® history
    Loading
    Loading...

    Owner options

    List your home for rent

    $3,977/mo

    Rent Zestimate®

    Find your next renter with Zillow Rental Manager. Plus, with online applications, you can quickly screen prospective tenants – for free.

    Learn more

    $3,977/mo

    Rent Zestimate®

    Refinance and save

    $4,130/mo

    Est. payment

    Refinancing to a lower rate could help reduce your monthly payments and save thousands over the life of the loan.

    See today's rates

    $4,130/mo

    Est. payment

    Explore your selling options

    Work with a Zillow partner agent

    Leverage their expertise and Zillow's premium Showcase listings to get your home seen by more buyers.

    Get started

    List with your own agent

    Get your home in front of millions of buyers by listing it on Zillow.

    Learn how to do it

    Sell it yourself

    Take full control of how buyers see your home on Zillow by listing For Sale by Owner (FSBO).

    List your home

    What's special

    Fun penthouse playhouseAmple spaceGarden areaSizable laundry areaWood fireplaceCozy gas fireplaceSpacious room
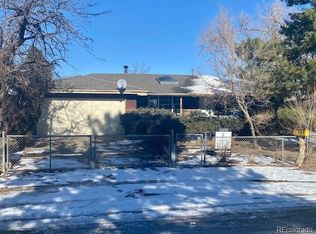
    Welcome to an extraordinary opportunity in Golden, Colorado! Step into this captivating 1962 ranch-style residence—a home that epitomizes care, love, and longevity. Cherished by its owners for over three decades, this property stands as a testament to dedication and attention to detail. The main floor, spanning over 1300 square feet, boasts a delightful 1960's kitchen, a welcoming dining area, and an expansive living room with a cozy gas fireplace, and access to the back yard that you'll hear about in a moment. There are three inviting bedrooms, including a primary bedroom with its own 3/4 bath, and an additional 3/4 bath in the hall that presents an easy opportunity if desired to transform it back into a full bath by reintroducing a tub in place of the current walk-in shower, thus completes the main floor. Venture downstairs to a world of possibilities! A generously-sized rec/family room awaits, complete with a wood fireplace insert and a convenient bar area with access to sink and countertops. Imagine the potential for entertainment—a spacious room currently used for pool table gaming, a sizable laundry area equipped with washer and dryer, a fourth bedroom (non-conforming window), and a full bath round out this lower level retreat. Now let's not forget about the grounds! Beyond the home, this .42-acre lot unfolds with treasures—a covered patio, a tranquil water feature, a dedicated wood shop, two additional sheds, a fun penthouse playhouse, a garden area, and even a fenced dog run. Not to mention, ample space offering endless opportunities for your vision and dreams. Don't hesitate; seize the chance to claim your own piece of Golden paradise! This property embodies the essence of home—a cherished haven awaiting its next chapter.

    Zillow last checked:

    Listing updated:

    Listed by:

    Stacey Alyk StaceyAlyk@comcast.net,

    RE/MAX Momentum

    Bought with:

    Catherine Maslowski-Yerges, 100050091

    HomeSmart

    Source: REcolorado as distributed by MLS GRID,MLS#: 9283085MLS Logo

    Facts & features

    Interior

    Bedrooms & bathrooms
    • Bedrooms: 4
    • Bathrooms: 3
    • Full bathrooms: 1
    • 3/4 bathrooms: 2
    • Main level bathrooms: 2
    • Main level bedrooms: 3
    Primary bedroom
    • Level: Main
    Bedroom
    • Level: Main
    Bedroom
    • Level: Main
    Bedroom
    • Description: Non Conforming Window
    • Level: Basement
    Primary bathroom
    • Level: Main
    Bathroom
    • Level: Main
    Bathroom
    • Level: Basement
    Family room
    • Level: Basement
    Game room
    • Level: Basement
    Kitchen
    • Level: Main
    Laundry
    • Level: Basement
    Living room
    • Level: Main
    Heating
    • Forced Air
    Cooling
    • Central Air
    Appliances
    • Included: Dishwasher, Dryer, Microwave, Oven, Range Hood, Refrigerator, Washer
    Features
    • Ceiling Fan(s)
    • Flooring: Carpet, Laminate, Tile, Wood
    • Basement: Finished
    • Number of fireplaces: 2
    • Fireplace features: Basement, Gas, Living Room, Wood Burning
    Interior area
    • Total structure area: 2,620
    • Total interior livable area: 2,620 sqft
    • Finished area above ground: 1,310
    • Finished area below ground: 0

    Property

    Parking
    • Total spaces: 2
    • Parking features: Dry Walled, Oversized
    • Attached garage spaces: 2
    Features
    • Levels: One
    • Stories: 1
    • Patio & porch: Covered, Patio
    • Exterior features: Private Yard, Water Feature
    • Has view: Yes
    • View description: Mountain(s)
    Lot
    • Size: 0.42 Acres
    Details
    • Parcel number: 035289
    • Zoning: R-1
    • Special conditions: Standard

    Construction

    Type & style
    • Home type: SingleFamily
    • Architectural style: Traditional
    • Property subtype: Single Family Residence
    Materials
    • Brick
    • Roof: Composition
    Condition
    • Year built: 1962

    Utilities & green energy

    • Sewer: Public Sewer
    • Water: Public

    Community & HOA

    Community
    • Subdivision: Eberhart
    HOA
    • Has HOA: No
    Location
    • Region: Golden

    Financial & listing details

    • Price per square foot: $275/sqft
    • Tax assessed value: $712,953
    • Annual tax amount: $2,515
    • Date on market: 1/10/2024
    • Listing terms: Cash,Conventional,FHA,VA Loan
    • Exclusions: Seller Personal Items
    • Ownership: Individual

    Price history

    DateEventPrice
    2/16/2024Sold$720,000+4.3%$275/sqft
    Source: REcolorado as distributed by MLS GRID #9283085 Report a problem
    1/16/2024Pending sale$690,000$263/sqft
    Source: REcolorado as distributed by MLS GRID #9283085 Report a problem
    1/10/2024Listed for sale$690,000+342.3%$263/sqft
    Source: REcolorado as distributed by MLS GRID #9283085 Report a problem
    12/2/1994Sold$156,000$60/sqft
    Source: Public Record Report a problem

    Public tax history

    YearProperty taxesTax assessment
    2025$3,301 +4.2%$44,560 +9.5%
    2024$3,168 +26%$40,689
    2023$2,515 -1.8%$40,689 +21.3%
    2022$2,560 -1.2%$33,549 -2.8%
    2021$2,592 $34,515 +0.8%
    2020$2,592 +3.7%$34,251
    2019$2,500 +16.4%$34,251 +15.1%
    2018$2,147 $29,750
    2017$2,147 +26.6%$29,750 +12%
    2016$1,696 $26,552
    2015$1,696 +29%$26,552 +21.8%
    2014$1,315 -7.3%$21,794
    2013$1,419 -32.3%$21,794 -7.9%
    2012$2,096 +8.3%$23,674
    2011$1,935 +0.1%$23,674 +7.3%
    2010$1,934 +36.6%$22,070
    2009$1,416 +0.2%$22,070 -8.3%
    2008$1,413 +12.6%$24,080
    2007$1,255 -32.9%$24,080 +8.7%
    2006$1,870 -0.1%$22,150 +2.2%
    2005$1,872 +9.6%$21,680
    2004$1,708 +9.4%$21,680
    2003$1,560 +2%$21,680 +11.1%
    2002$1,529 +0.2%$19,510 +12.7%
    2001$1,525 -1.8%$17,310
    2000$1,554 $17,310
    Find assessor info on the county website

    Neighborhood: 80403

    Nearby schools

    GreatSchools rating
    Schools provided by the listing agent
    • Elementary: Fairmount
    • Middle: Drake
    • High: Arvada West
    • District: Jefferson County R-1

    Source: REcolorado as distributed by MLS GRID. This data may not be complete. We recommend contacting the local school district to confirm school assignments for this home.

    Get a cash offer in 3 minutes
    Find out how much your home could sell for in as little as 3 minutes with a no-obligation cash offer.
    Estimated market value
    $829,500
    Get a cash offer in 3 minutes
    Find out how much your home could sell for in as little as 3 minutes with a no-obligation cash offer.
    Estimated market value
    $829,500