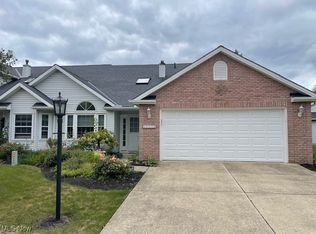
Welcome to a rare opportunity to own a meticulously maintained and perfectly presented home in Colony Court on the cul-de-sac. At the end of the dead end street, this charming home boasts a large deck for entertainment, relaxing and grilling out on a nice summer day. With 3 bedrooms and 2 and a half bathrooms, convenience & comfort seamlessly blend in this delightful residence. This unit was the model home when the association was first developed, so includes many custom updates to truly make this your next home. Stepping into the foyer, you are immediately aware of the openness of the Great room which has vaulted ceilings, a convenient gas fireplace and newer hardwood flooring that flows throughout the main level and was installed in 2015. The heart of the home, the updated Eat-in kitchen, is delightful with ample cabinetry, generous prep spaces and newer stainless steel appliances. There's also a larger more formal Dining Room area. A private large deck is accessible via sliders, Two additional bedrooms, each with ample closet space, ensure comfort for family or guests are located upstairs. Convenience is key with a main floor laundry room equipped with a washer, dryer, storage cabinets, and a utility sink. Completing this home is the attached two-car garage and a concrete driveway. With its impeccable condition and prime location, this home is truly move right in for the lucky new owner! HOA includes Property Maintenance, Snow Removal, Trash. Pool and clubhouse within association are available for an extra $450.00 annually
Closed
$300,000
15206 Colony Ct #0, Strongsville, OH 44136
3beds
--sqft
Townhouse, Condominium
Built in 1994
-- sqft lot
$326,100 Zestimate®
$--/sqft
$2,199 Estimated rent
Home value
$326,100
$310,000 - $342,000
$2,199/mo
Zestimate® history
Owner options
List your home for rent
$2,199/mo
Rent Zestimate®
Find your next renter with Zillow Rental Manager. Plus, with online applications, you can quickly screen prospective tenants – for free.
$2,199/mo
Rent Zestimate®
Refinance and save
$3,332/mo
Est. payment
Refinancing to a lower rate could help reduce your monthly payments and save thousands over the life of the loan.
$3,332/mo
Est. payment
Explore your selling options
Work with a Zillow partner agent
Leverage their expertise and Zillow's premium Showcase listings to get your home seen by more buyers.
Get startedList with your own agent
Get your home in front of millions of buyers by listing it on Zillow.
Learn how to do itSell it yourself
Take full control of how buyers see your home on Zillow by listing For Sale by Owner (FSBO).
List your homeWhat's special
Zillow last checked:
Listing updated:
Listed by:
Daniel Gohr dgohr@moveupneohio.com330-388-2022,
Keller Williams Living
Bought with:
Hasan W Saleh, 2009001623
Encompass Ohio Realty
Source: MLS Now,MLS#: 5033198 Originating MLS: Akron Cleveland Association of REALTORS
Originating MLS: Akron Cleveland Association of REALTORSFacts & features
Interior
Bedrooms & bathrooms
- Bedrooms: 3
- Bathrooms: 3
- Full bathrooms: 2
- 1/2 bathrooms: 1
- Main level bathrooms: 2
- Main level bedrooms: 1
Primary bedroom
- Level: First
- Dimensions: 15.00 x 14.00
Bedroom
- Level: Second
- Dimensions: 12.00 x 12.00
Bedroom
- Level: Second
- Dimensions: 12.00 x 14.00
Bathroom
- Level: First
Dining room
- Level: First
- Dimensions: 16.00 x 11.00
Entry foyer
- Level: First
Family room
- Level: First
- Dimensions: 21.00 x 14.00
Great room
- Level: First
Kitchen
- Level: First
- Dimensions: 12.00 x 19.00
Laundry
- Level: First
Living room
- Level: First
Loft
- Level: Second
Other
- Level: Second
- Dimensions: 14.00 x 13.00
Heating
- Forced Air
Cooling
- Central Air
Appliances
- Included: Dryer, Dishwasher, Disposal, Range, Refrigerator, Washer
- Laundry: Main Level
Features
- Vaulted Ceiling(s)
- Basement: None
- Number of fireplaces: 1
Property
Parking
- Total spaces: 2
- Parking features: Attached, Garage, Paved
- Attached garage spaces: 2
Features
- Levels: Two
- Stories: 2
- Pool features: Community
Lot
- Features: Corner Lot
Details
- Parcel number: 39924108
- Special conditions: Estate
Construction
Type & style
- Home type: Condo
- Property subtype: Townhouse, Condominium
Materials
- Brick, Vinyl Siding
- Roof: Shingle
Condition
- Year built: 1994
Utilities & green energy
- Sewer: None
- Water: Public
- Utilities for property: Sewer Not Available
Community & HOA
Community
- Features: Playground, Park, Pool, Tennis Court(s)
- Subdivision: 0
HOA
- Has HOA: Yes
- Services included: Association Management, Maintenance Grounds, None, Other, Snow Removal, Trash
- HOA fee: $1,200 annually
- HOA name: Village Green Of Chandler Commons
Location
- Region: Strongsville
Financial & listing details
- Annual tax amount: $3,733
- Date on market: 7/26/2024
- Cumulative days on market: 77 days
- Listing terms: Cash,Conventional,FHA,VA Loan
Price history
| Date | Event | Price |
|---|---|---|
| 7/17/2024 | Sold | $300,000-3.2% |
Source:  MLS Now #5033198 Report a problem MLS Now #5033198 Report a problem | ||
| 6/11/2024 | Contingent | $310,000 |
Source: MLS Now #5033198 Report a problem | ||
| 6/4/2024 | Listed for sale | $310,000 |
Source: MLS Now #5033198 Report a problem | ||
| 6/1/2024 | Pending sale | $310,000 |
Source: MLS Now #5033198 Report a problem | ||
| 5/29/2024 | Price change | $310,000-3.1% |
Source: MLS Now #5033198 Report a problem | ||
| 5/20/2024 | Price change | $320,000-1.5% |
Source: MLS Now #5033198 Report a problem | ||
| 5/15/2024 | Price change | $325,000-1.5% |
Source: MLS Now #5033198 Report a problem | ||
| 5/3/2024 | Listed for sale | $330,000 |
Source: MLS Now #5033198 Report a problem | ||
| 4/28/2024 | Pending sale | $330,000 |
Source: MLS Now #5033198 Report a problem | ||
| 4/24/2024 | Listed for sale | $330,000+110.9% |
Source: MLS Now #5033198 Report a problem | ||
| 7/9/1997 | Sold | $156,500 |
Source: MLS Now #856733 Report a problem | ||
Public tax history
Tax history is unavailable.
Neighborhood: 44136
Nearby homes
- $300,0003 bd2 ba1.9k sqft15206 Colony Ct, Strongsville, OH 44136Sold
- $282,0002 bd3 ba1.8k sqft15172 Colony Ct, Strongsville, OH 44136Sold
- $1003,049 Square FeetColony Ct, Strongsville, OH 44136Off Market
- $222,200-- bd-- ba-- sqftColony Ct, Strongsville, OH 44136Off Market
- $217,400-- bd-- ba-- sqftColony Ct, Strongsville, OH 44136Off Market
- $315,0003 bd2 ba1.8k sqft15154 Colony Ct, Strongsville, OH 44136Off Market
- $277,7002 bd3 ba-- sqftColony Ct, Strongsville, OH 44136Off Market
- $290,5002 bd2 ba1.4k sqft15217 Colony Ct, Strongsville, OH 44136Off Market
Nearby schools
GreatSchools rating
- 6/10Chapman Elementary SchoolGrades: PK-5Distance: 0.9 mi
- 8/10Strongsville Middle SchoolGrades: 6-8Distance: 3.1 mi
- 9/10Strongsville High SchoolGrades: 9-12Distance: 2.7 mi
Schools provided by the listing agent
- District: Strongsville CSD - 1830
Source: MLS Now. This data may not be complete. We recommend contacting the local school district to confirm school assignments for this home.
Get a cash offer in 3 minutes
Find out how much your home could sell for in as little as 3 minutes with a no-obligation cash offer.
Estimated market value
$326,100
Get a cash offer in 3 minutes
Find out how much your home could sell for in as little as 3 minutes with a no-obligation cash offer.
Estimated market value
$326,100
- Ohio
- Cuyahoga County
- Strongsville
- 44136
- 15206 Colony Ct Unit 0
Nearby cities
Nearby zip codes
Other Strongsville Topics
