Skip main navigation
Sold
  • Price Unknown

    15206 Counterpoint, San Antonio, TX 78245

    4beds
    2,381sqft
    Single Family Residence
    Built in 2021
    7,187 Square Feet Lot
    $353,000 Zestimate®
    $--/sqft
    $2,254 Estimated rent

    Home value

    $353,000

    $328,000 - $381,000

    $2,254/mo

    Zestimate® history
    Loading
    Loading...

    Owner options

    List your home for rent

    $2,254/mo

    Rent Zestimate®

    Find your next renter with Zillow Rental Manager. Plus, with online applications, you can quickly screen prospective tenants – for free.

    Learn more

    $2,254/mo

    Rent Zestimate®

    Refinance and save

    $175/mo

    Est. payment

    Refinancing to a lower rate could help reduce your monthly payments and save thousands over the life of the loan.

    See today's rates

    $175/mo

    Est. payment

    Explore your selling options

    Work with a Zillow partner agent

    Leverage their expertise and Zillow's premium Showcase listings to get your home seen by more buyers.

    Get started

    List with your own agent

    Get your home in front of millions of buyers by listing it on Zillow.

    Learn how to do it

    Sell it yourself

    Take full control of how buyers see your home on Zillow by listing For Sale by Owner (FSBO).

    List your home

    What's special

    Quiet gated communityBright open floor planGas cookingHigh ceilingsPrivate outdoor escapeStainless steel appliancesGranite countertops
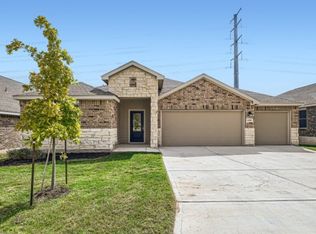
    Motivated seller! Willing to assist with closing costs! Tucked away in a quiet, gated community on San Antonio's thriving west side, 15206 Counterpoint Drive is the kind of home that just feels right from the moment you walk in. With 4 bedrooms, 3 full baths, and a bright open floor plan spread across 2,381 square feet, there's room for everyone to relax, gather, and grow. Built in 2021, this cozy yet modern one-story home is full of thoughtful upgrades - including granite countertops in both the kitchen and bathrooms, stainless steel appliances, gas cooking, a spacious walk-in pantry, and a tankless water heater for on-demand comfort. High ceilings and natural light flow throughout, and a versatile flex space offers endless possibilities - perfect for a home office, playroom, craft space, or second living area. The spacious primary suite feels like a true retreat, featuring a large walk-in shower and peaceful views of the greenbelt. Step outside to enjoy your own private outdoor escape - with no rear neighbors, and the opportunity to dream and unwind as you view your quiet greenbelt. The 3-car garage provides ample space for storage, hobbies, or that dream workshop. With 3 sides of brick construction, this home offers durability and timeless curb appeal. You'll also enjoy no city taxes, USDA loan eligibility and wonderful community perks like a sparkling pool and playground. Location is the cherry on top, you're just 1.6 miles from H-E-B Plus, new shopping and dining options all around. Zoned to Northside ISD, and just 20 minutes to Lackland AFB, 18 minutes to SeaWorld and 30 minutes to Fort Sam Houston this home delivers the perfect balance of comfort, convenience, and community. This is more than a home - it's where your next chapter begins.

    Zillow last checked:

    Listing updated:

    Listed by:

    Jason Szakel TREC #728156 (210) 426-5622,

    Levi Rodgers Real Estate Group

    Source: LERA MLS,MLS#: 1855563MLS Logo

    Facts & features

    Interior

    Bedrooms & bathrooms
    • Bedrooms: 4
    • Bathrooms: 3
    • Full bathrooms: 3
    Primary bedroom
    • Features: Walk-In Closet(s), Ceiling Fan(s), Full Bath
    • Area: 238
    • Dimensions: 17 x 14
    Bedroom 2
    • Area: 169
    • Dimensions: 13 x 13
    Bedroom 3
    • Area: 143
    • Dimensions: 13 x 11
    Bedroom 4
    • Area: 156
    • Dimensions: 13 x 12
    Primary bathroom
    • Features: Shower Only, Double Vanity
    • Area: 90
    • Dimensions: 9 x 10
    Kitchen
    • Area: 144
    • Dimensions: 18 x 8
    Living room
    • Area: 340
    • Dimensions: 20 x 17
    Office
    • Area: 154
    • Dimensions: 14 x 11
    Heating
    • Central, Heat Pump, Natural Gas
    Cooling
    • 13-15 SEER AX, Ceiling Fan(s), Central Air
    Appliances
    • Included: Self Cleaning Oven, Microwave, Range, Gas Cooktop, Disposal, Dishwasher, Plumbed For Ice Maker, Gas Water Heater, Tankless Water Heater, ENERGY STAR Qualified Appliances
    • Laundry: Main Level, Washer Hookup, Dryer Connection
    Features
    • Two Living Area, Liv/Din Combo, Eat-in Kitchen, Kitchen Island, Breakfast Bar, Pantry, Study/Library, Utility Room Inside, 1st Floor Lvl/No Steps, High Ceilings, Open Floorplan, High Speed Internet, All Bedrooms Downstairs, Walk-In Closet(s), Ceiling Fan(s), Solid Counter Tops, Programmable Thermostat
    • Flooring: Carpet, Laminate
    • Windows: Double Pane Windows, Low Emissivity Windows, Solar Screens, Window Coverings
    • Has basement: No
    • Attic: Pull Down Stairs,Attic - Radiant Barrier Decking
    • Has fireplace: No
    • Fireplace features: Not Applicable
    Interior area
    • Total structure area: 2,381
    • Total interior livable area: 2,381 sqft

    Property

    Parking
    • Total spaces: 3
    • Parking features: Three Car Garage, Garage Door Opener
    • Garage spaces: 3
    Features
    • Levels: One
    • Stories: 1
    • Patio & porch: Covered, Deck
    • Exterior features: Sprinkler System
    • Pool features: None, Community
    • Fencing: Privacy
    Lot
    • Size: 7,187 Square Feet
    • Features: Greenbelt, Level, Curbs, Street Gutters, Sidewalks, Streetlights, Fire Hydrant w/in 500'
    Details
    • Parcel number: 043731210330

    Construction

    Type & style
    • Home type: SingleFamily
    • Architectural style: Traditional
    • Property subtype: Single Family Residence
    Materials
    • Brick, 4 Sides Masonry, Fiber Cement, Radiant Barrier
    • Foundation: Slab
    • Roof: Composition
    Condition
    • Pre-Owned
    • New construction: No
    • Year built: 2021
    Details
    • Builder name: Lennar

    Utilities & green energy

    • Electric: CPS, Smart Electric Meter
    • Gas: CPS
    • Sewer: SAWS
    • Water: SAWS
    • Utilities for property: Cable Available, City Garbage service

    Community & HOA

    Community
    • Features: Playground, Jogging Trails, BBQ/Grill, Cluster Mail Box, School Bus
    • Security: Smoke Detector(s), Controlled Access
    • Subdivision: Potranco Run
    HOA
    • Has HOA: Yes
    • HOA fee: $175 quarterly
    • HOA name: POTRANCO RUN
    Location
    • Region: San Antonio

    Financial & listing details

    • Tax assessed value: $370,490
    • Annual tax amount: $7,168
    • Date on market: 4/4/2025
    • Cumulative days on market: 88 days
    • Listing terms: Conventional,FHA,VA Loan,Cash,USDA Loan
    • Road surface type: Paved

    Price history

    DateEventPrice
    7/1/2025Sold--
    Source: LERA MLS #1855563 Report a problem
    6/19/2025Contingent$374,987$157/sqft
    Source: LERA MLS #1855563 Report a problem
    6/3/2025Price change$374,987-1.3%$157/sqft
    Source: LERA MLS #1855563 Report a problem
    5/28/2025Price change$379,987-1.3%$160/sqft
    Source: LERA MLS #1855563 Report a problem
    5/21/2025Price change$384,987-1.3%$162/sqft
    Source: LERA MLS #1855563 Report a problem
    4/26/2025Price change$389,999-1.3%$164/sqft
    Source: LERA MLS #1855563 Report a problem
    4/4/2025Listed for sale$395,000$166/sqft
    Source: LERA MLS #1855563 Report a problem

    Public tax history

    YearProperty taxesTax assessment
    2025$4,968 -13%$370,490 -5.2%
    2024$5,711 -12.6%$390,660 -8.6%
    2023$6,535 -14.5%$427,630 +3.4%
    2022$7,640 +700.3%$413,510 +1102.1%
    2021$955 $34,400 -22.2%
    2020$955 $44,200
    Find assessor info on the county website

    Neighborhood: 78245

    Nearby schools

    GreatSchools rating
    Schools provided by the listing agent
    • Elementary: Ralph Langley
    • Middle: Bernal
    • High: Harlan Hs
    • District: Northside

    Source: LERA MLS. This data may not be complete. We recommend contacting the local school district to confirm school assignments for this home.

    Get a cash offer in 3 minutes
    Find out how much your home could sell for in as little as 3 minutes with a no-obligation cash offer.
    Estimated market value
    $353,000
    Get a cash offer in 3 minutes
    Find out how much your home could sell for in as little as 3 minutes with a no-obligation cash offer.
    Estimated market value
    $353,000