Home is going back on the market. Last two contracts fell through because of buyers financing. Take a look at this home with over 3000 square feet and a floor plan like no other home you will find on the market today! The comments below are just some of the things the owner has come to love and appreciate about the home over the years. The custom designed rock bed and front courtyard area create an ideal outdoor living space to enjoy the expansive front yard on a corner lot. Just to the left of the breath-taking two-story foyer, your open-concept formal living and dining spaces feature soaring vaulted ceilings with loads of natural light and ample room for hosting large gatherings. The gravitational heart of the home is the beautifully-appointed kitchen and breakfast nook. The impressive number of cabinets, sprawling natural stone countertops, large pantry an delightfully logical layout is sure to please the most enthusiastic foodies. As a bonus, the door to the double-car garage is nestled nearby making hauling in those groceries a breeze.When it’s time to relax, find your way to the family room where everyone has plenty of space to stretch out for a movie, play games or enjoy the wood burning fireplace. A custom mantel with electrical outlet even makes it easy to enjoy that big screen with no cord mess. The main floor offers yet another treat with a bright office space featuring custom built-ins and access to the front courtyard. With its own closet and adjoining full bathroom, this room could easily function as a fifth bedroom for guests or a playroom for youngsters. In the partially finished basement you’ll find a versatile flex space with an egress window and closet making it an ideal private bedroom retreat, a home gym or even a dedicated gaming space. Across the hall is a storage room with built in shelves and the home’s secondary washer/dryer connections. On your way to the second story, stop to enjoy the fun storage space and two interior balconies overlooking the main floor and entry way. At the top of the stairs you’ll find a surprisingly large secondary bedroom with oversized sliding windows offering beautiful views. Down the hall is a convenient storage closet and another secondary bedroom so large that many have mistaken it for the primary suite. The vaulted ceilings, a double-sided walk-in closet, access to an outdoor balcony, and an adjoining double-vanity bathroom with huge soaker tub are all sure to please whoever is lucky enough to claim the space. The home’s primary laundry facility is also located in that bathroom within a few short steps of everyone’s dressers and closets making that chore so much less cumbersome. The home’s best kept secret, however, is your primary bedroom suite. With vaulted ceilings, plenty of room for all your furniture and ample closet space for all the seasons, this bedroom is a win in literally every way. A delightful sitting room with its own fireplace also offers a restful haven. The adjoining bathroom presents an oversized double vanity, an extra built in storage area, and a large tile shower. Coming home to this area every day easily rivals the experience of walking into the most luxurious of hotel suites, and you may find yourself preferring stay-cations after moving in. But why keep all the fun indoors? After fishing at the community lake or walking the nature trails, light up the grill or firepit just off the kitchen and family room. Your custom cedar and Trex® deck overlap an enormous 25x25 stamped concrete patio with seating room for 20+ guests. With a slab for the hot tub and the necessary electrical hookups, it may be difficult to decide whether you want to live inside or out. Seller will replace roof with a 30 year composition roof with a full price offer.
Sold-co-op w/mbr
Price Unknown
15206 E Sweetgum Ct, Wichita, KS 67230
4beds
3,062sqft
Single Family Onsite Built
Built in 1979
0.28 Acres Lot
$370,300 Zestimate®
$--/sqft
$2,469 Estimated rent
Home value
$370,300
Estimated sales range
Not available
$2,469/mo
Zestimate® history
Owner options
List your home for rent
$2,469/mo
Rent Zestimate®
Find your next renter with Zillow Rental Manager. Plus, with online applications, you can quickly screen prospective tenants – for free.
$2,469/mo
Rent Zestimate®
Refinance and save
$380/mo
Est. payment
Refinancing to a lower rate could help reduce your monthly payments and save thousands over the life of the loan.
$380/mo
Est. payment
Explore your selling options
Work with a Zillow partner agent
Leverage their expertise and Zillow's premium Showcase listings to get your home seen by more buyers.
Get startedList with your own agent
Get your home in front of millions of buyers by listing it on Zillow.
Learn how to do itSell it yourself
Take full control of how buyers see your home on Zillow by listing For Sale by Owner (FSBO).
List your homeWhat's special
Zillow last checked:
Listing updated:
Listed by:
Corey Sandy OFF:316-260-2674,
COSH Real Estate Services
Bought with:
Langley Hallinger, 00247029
Source: SCKMLS as distributed by MLS GRID,MLS#: 656801
Facts & features
Interior
Bedrooms & bathrooms
- Bedrooms: 4
- Bathrooms: 3
- Full bathrooms: 3
Primary bedroom
- Description: Carpet
- Level: Upper
- Area: 375
- Dimensions: 25x15
Bedroom
- Description: Luxury Vinyl
- Level: Upper
- Area: 168
- Dimensions: 14x12
Bedroom
- Description: Carpet
- Level: Upper
- Area: 195
- Dimensions: 15x13
Dining room
- Description: Luxury Vinyl
- Level: Main
- Area: 140
- Dimensions: 14x10
Kitchen
- Description: Luxury Vinyl
- Level: Main
- Area: 288
- Dimensions: 24x12
Living room
- Description: Luxury Vinyl
- Level: Main
- Area: 252
- Dimensions: 18x14
Office
- Description: Carpet
- Level: Main
- Area: 144
- Dimensions: 12x12
Recreation room
- Description: Luxury Vinyl
- Level: Main
- Area: 240
- Dimensions: 15x16
Heating
- Forced Air, Natural Gas
Cooling
- Central Air, Electric
Appliances
- Included: Dishwasher, Disposal, Microwave, Refrigerator, Range
- Laundry: Upper Level, 220 equipment
Features
- Ceiling Fan(s), Walk-In Closet(s), Vaulted Ceiling(s)
- Flooring: Laminate
- Windows: Window Coverings-All
- Basement: Finished
- Number of fireplaces: 2
- Fireplace features: Two, Gas, Wood Burning
Interior area
- Total interior livable area: 3,062 sqft
- Finished area above ground: 2,790
- Finished area below ground: 272
Property
Parking
- Total spaces: 2
- Parking features: Attached, Garage Door Opener
- Garage spaces: 2
Features
- Levels: One and One Half
- Stories: 1.5
- Patio & porch: Patio
- Exterior features: Guttering - ALL
- Fencing: Wood
Lot
- Size: 0.28 Acres
- Features: Corner Lot
Details
- Parcel number: 0871173601202007.00
Construction
Type & style
- Home type: SingleFamily
- Architectural style: Colonial,Pueblo
- Property subtype: Single Family Onsite Built
Materials
- Stucco
- Foundation: Full, Day Light
- Roof: Tile
Condition
- Year built: 1979
Utilities & green energy
- Gas: Natural Gas Available
- Utilities for property: Sewer Available, Natural Gas Available, Public
Community & HOA
Community
- Features: Jogging Path, Lake
- Subdivision: ARBOR LAKES ESTATES
HOA
- Has HOA: Yes
- Services included: Gen. Upkeep for Common Ar
- HOA fee: $380 annually
Location
- Region: Wichita
Financial & listing details
- Tax assessed value: $361,500
- Annual tax amount: $4,077
- Date on market: 6/11/2025
- Cumulative days on market: 67 days
- Ownership: Individual
- Road surface type: Paved
Price history
Price history is unavailable.
Public tax history
| Year | Property taxes | Tax assessment |
|---|---|---|
| 2025 | $4,521 +10.8% | $41,573 +11.9% |
| 2024 | $4,082 +7.4% | $37,145 +10% |
| 2023 | $3,801 +11.1% | $33,764 |
| 2022 | $3,421 +4.1% | -- |
| 2021 | $3,286 +0.2% | -- |
| 2020 | $3,279 +3.9% | $28,451 +4% |
| 2019 | $3,157 +2.8% | $27,359 +3% |
| 2018 | $3,072 +20.5% | $26,554 |
| 2017 | $2,549 +71% | -- |
| 2016 | $1,490 -51.3% | -- |
| 2015 | $3,061 +2.1% | -- |
| 2014 | $2,999 | -- |
| 2013 | -- | -- |
| 2012 | -- | -- |
| 2011 | -- | $26,612 +0% |
| 2008 | -- | $26,610 |
| 2007 | -- | $26,610 +4.3% |
| 2006 | -- | $25,513 +4.5% |
| 2005 | -- | $24,415 +4.5% |
| 2004 | -- | $23,369 +9% |
| 2003 | -- | $21,437 +10.3% |
| 2002 | -- | $19,436 |
| 2000 | -- | $19,436 |
Find assessor info on the county website
Neighborhood: 67230
Nearby homes
- $372,2004 bd3 ba1.9k sqft15212 E Sweetgum Ct, Wichita, KS 67230Off Market
- $404,4003 bd3 ba2.3k sqft15202 E Sweetgum St, Wichita, KS 67230Off Market
- $413,4005 bd3 ba3.2k sqft1630 S Arbor Lakes Dr, Wichita, KS 67230Off Market
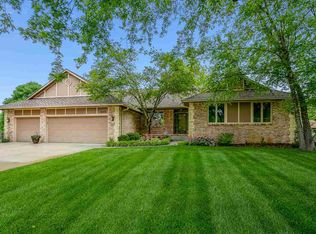
- $416,5005 bd3 ba3.2k sqft1630 S Arbor Lakes St, Wichita, KS 67230Off Market
- $417,2004 bd2 ba1.1k sqft15209 E Sweetgum St, Wichita, KS 67230Off Market
- $370,7004 bd3 ba1.8k sqft15230 E Sweetgum Ct, Wichita, KS 67230Off Market
- $367,3004 bd3 ba1.3k sqft15219 E Sweetgum St, Wichita, KS 67230Off Market
- $394,8004 bd3 ba2.7k sqft15218 E Sweetgum Ct, Wichita, KS 67230Off Market
Nearby schools
GreatSchools rating
- 6/10Christa McAuliffe AcademyGrades: PK-8Distance: 0.9 mi
- 1/10Southeast High SchoolGrades: 9-12Distance: 2.1 mi
Schools provided by the listing agent
- Elementary: Christa McAuliffe Academy K-8
- Middle: Christa McAuliffe Academy K-8
- High: Southeast
Source: SCKMLS as distributed by MLS GRID. This data may not be complete. We recommend contacting the local school district to confirm school assignments for this home.
Sell for more on Zillow
Get a Zillow Showcase℠ listing at no additional cost and you could sell for .
$370,300
2% more
+$7,406
With Zillow Showcase(estimated)
$377,706
- Kansas
- Sedgwick County
- Wichita
- 67230
- 15206 E Sweetgum Ct
Nearby cities
Nearby neighborhoods
Nearby zip codes
Other Wichita Topics
