DON'T MISS OUT on an opportunity to own this fantastic 2-story home in a highly sought-after Overland Park neighborhood in Blue Valley schools! From the moment you step inside, you’re immediately greeted by a beautiful staircase & a huge family room with soaring two-story ceilings, creating an open & inviting atmosphere. Just beyond the family room, relax in the warm and welcoming hearth room boasting a beautiful brick fireplace, dramatic 10-foot beam-accented ceilings, and oversized windows overlooking a spacious, park-like backyard. The abundance of windows along the back of the home fills every space with natural light. The open-concept design flows into the dining area and a huge kitchen, complete with granite countertops, stainless steel appliances, a large center island, and generous cabinet and countertop space, perfect for both everyday living and entertaining. Adjacent to the kitchen is a convenient laundry room and a half bath for guests. Step out from the kitchen onto a huge over-sized deck with a pergola, ideal for outdoor dining, relaxing, or summer barbecues. The backyard is fully fenced and generously sized, offering plenty of room to play, garden, or entertain. Upstairs, you'll find a luxurious primary suite, two additional bedrooms and a hall bathroom. The primary suite provides a true retreat with a beautifully updated en suite bathroom featuring dual vanities, a jacuzzi tub, walk-in shower, and an expansive walk-in closet. Two additional bedrooms and a full hall bath offer ample space for family or guests. The second-story landing overlooks the impressive family room below, adding to the sense of space and light throughout. The finished basement is ideal for a second recreation area, entertaining, or relaxed living, plus it offers substantial storage space. Enjoy the outdoors with parks and trails nearby, and benefit from convenient proximity to great restaurants and shopping. This home is ready for you to move in and make it your own. A MUST SEE!
Sold
Price Unknown
15206 Foster St, Overland Park, KS 66223
3beds
2,444sqft
Single Family Residence
Built in 1991
9,147 Square Feet Lot
$451,600 Zestimate®
$--/sqft
$2,888 Estimated rent
Home value
$451,600
$420,000 - $483,000
$2,888/mo
Zestimate® history
Owner options
List your home for rent
$2,888/mo
Rent Zestimate®
Find your next renter with Zillow Rental Manager. Plus, with online applications, you can quickly screen prospective tenants – for free.
$2,888/mo
Rent Zestimate®
Refinance and save
Refinancing to a lower rate could help reduce your monthly payments and save thousands over the life of the loan.
Explore your selling options
Work with a Zillow partner agent
Leverage their expertise and Zillow's premium Showcase listings to get your home seen by more buyers.
Get startedList with your own agent
Get your home in front of millions of buyers by listing it on Zillow.
Learn how to do itSell it yourself
Take full control of how buyers see your home on Zillow by listing For Sale by Owner (FSBO).
List your homeWhat's special
Beautiful brick fireplaceHalf bath for guestsLuxurious primary suiteDual vanitiesGranite countertopsOpen and inviting atmosphereStainless steel appliances
Zillow last checked:
Listing updated:
Listed by:
Jill Zeil 816-462-7350,
Keller Williams KC North
Bought with:
Travis Sitzman, 1880133
Real Broker, LLC
Source: Heartland MLS as distributed by MLS GRID,MLS#: 2592413
Facts & features
Interior
Bedrooms & bathrooms
- Bedrooms: 3
- Bathrooms: 3
- Full bathrooms: 2
- 1/2 bathrooms: 1
Primary bedroom
- Features: Ceiling Fan(s), Wood Floor
- Level: Second
Bedroom 2
- Features: Carpet, Ceiling Fan(s), Walk-In Closet(s)
- Level: Second
Bedroom 3
- Features: Carpet
- Level: Second
Primary bathroom
- Features: Ceramic Tiles, Double Vanity, Walk-In Closet(s)
- Level: Second
Bathroom 2
- Features: Double Vanity, Linoleum, Shower Over Tub, Solid Surface Counter
- Level: Second
Dining room
- Features: Wood Floor
- Level: First
Family room
- Features: Ceiling Fan(s), Fireplace, Wood Floor
- Level: First
Half bath
- Features: Wood Floor
- Level: First
Kitchen
- Features: Granite Counters, Kitchen Island, Pantry, Wood Floor
- Level: First
Recreation room
- Level: Basement
Heating
- Natural Gas
Cooling
- Electric
Appliances
- Included: Dishwasher, Disposal, Microwave, Gas Range
- Laundry: Laundry Room, Main Level
Features
- Ceiling Fan(s), Kitchen Island, Pantry, Vaulted Ceiling(s), Walk-In Closet(s)
- Flooring: Ceramic Tile, Wood
- Basement: Finished,Full,Interior Entry,Radon Mitigation System,Sump Pump
- Number of fireplaces: 1
- Fireplace features: Family Room, Masonry, Wood Burning
Interior area
- Total structure area: 2,444
- Total interior livable area: 2,444 sqft
- Finished area above ground: 2,144
- Finished area below ground: 300
Property
Parking
- Total spaces: 2
- Parking features: Attached, Garage Door Opener, Garage Faces Front
- Attached garage spaces: 2
Features
- Patio & porch: Deck
- Spa features: Bath
- Fencing: Wood
Lot
- Size: 9,147 Square Feet
- Features: Level
Details
- Additional structures: Shed(s)
- Parcel number: NP132500040019
Construction
Type & style
- Home type: SingleFamily
- Architectural style: Traditional
- Property subtype: Single Family Residence
Materials
- Wood Siding
- Roof: Composition
Condition
- Year built: 1991
Utilities & green energy
- Sewer: Public Sewer
- Water: Public
Community & HOA
Community
- Security: Smoke Detector(s)
- Subdivision: Country Oaks
HOA
- Has HOA: No
Location
- Region: Overland Park
Financial & listing details
- Tax assessed value: $456,900
- Annual tax amount: $5,358
- Date on market: 12/18/2025
- Listing terms: Cash,Conventional,FHA,VA Loan
- Ownership: Corporate Relo
Price history
| Date | Event | Price |
|---|---|---|
| 3/4/2026 | Sold | -- |
Source:  Heartland MLS as distributed by MLS GRID #2592413 Report a problem Heartland MLS as distributed by MLS GRID #2592413 Report a problem | ||
| 1/15/2026 | Pending sale | $445,000$182/sqft |
Source: Heartland MLS as distributed by MLS GRID #2592413 Report a problem | ||
| 1/8/2026 | Price change | $445,000-3.3%$182/sqft |
Source: Heartland MLS as distributed by MLS GRID #2592413 Report a problem | ||
| 12/18/2025 | Listed for sale | $460,000+10.8%$188/sqft |
Source: Heartland MLS as distributed by MLS GRID #2592413 Report a problem | ||
| 5/17/2023 | Sold | -- |
Source: Heartland MLS as distributed by MLS GRID #2425200 Report a problem | ||
| 4/5/2023 | Contingent | $415,000$170/sqft |
Source: Heartland MLS as distributed by MLS GRID #2425200 Report a problem | ||
| 4/2/2023 | Listed for sale | $415,000$170/sqft |
Source: Heartland MLS as distributed by MLS GRID #2425200 Report a problem | ||
| 3/24/2023 | Contingent | $415,000$170/sqft |
Source: Heartland MLS as distributed by MLS GRID #2425200 Report a problem | ||
| 3/22/2023 | Listed for sale | $415,000$170/sqft |
Source: Heartland MLS as distributed by MLS GRID #2425200 Report a problem | ||
| 3/17/2023 | Contingent | $415,000$170/sqft |
Source: Heartland MLS as distributed by MLS GRID #2425200 Report a problem | ||
| 3/15/2023 | Listed for sale | $415,000+15.6%$170/sqft |
Source: Heartland MLS as distributed by MLS GRID #2425200 Report a problem | ||
| 10/11/2021 | Sold | -- |
Source: Heartland MLS as distributed by MLS GRID #2342558 Report a problem | ||
| 9/9/2021 | Pending sale | $359,000+28.2%$147/sqft |
Source: Heartland MLS as distributed by MLS GRID #2342558 Report a problem | ||
| 12/5/2018 | Sold | -- |
Source: Agent Provided Report a problem | ||
| 10/10/2018 | Pending sale | $280,000$115/sqft |
Source: Keller Williams Realty Partners Inc #2133251 Report a problem | ||
| 10/6/2018 | Listed for sale | $280,000$115/sqft |
Source: Keller Williams Realty Partner #2133251 Report a problem | ||
Public tax history
| Year | Property taxes | Tax assessment |
|---|---|---|
| 2025 | $5,357 +3.6% | $52,543 +3.8% |
| 2024 | $5,172 +4.1% | $50,634 +6% |
| 2023 | $4,969 +15.9% | $47,771 +17.8% |
| 2022 | $4,288 | $40,537 +7.5% |
| 2021 | -- | $37,720 +5.7% |
| 2020 | $4,010 | $35,673 +6.8% |
| 2019 | -- | $33,408 +19.6% |
| 2018 | -- | $27,922 +9.1% |
| 2017 | $3,048 +1.1% | $25,588 +1.2% |
| 2016 | $3,015 +4.1% | $25,289 +4.5% |
| 2015 | $2,895 +8.3% | $24,208 +11.7% |
| 2013 | $2,673 +3.7% | $21,678 +0.3% |
| 2012 | $2,576 +5.2% | $21,609 -0.2% |
| 2010 | $2,448 +5.6% | $21,655 |
| 2009 | $2,318 -6.2% | $21,655 -3.9% |
| 2008 | $2,470 +0.1% | $22,539 -2.4% |
| 2007 | $2,469 +11.2% | $23,104 +6.9% |
| 2006 | $2,220 | $21,609 |
| 2005 | -- | $21,609 |
Find assessor info on the county website
Neighborhood: 66223
Nearby homes
- $414,6003 bd3 ba2.1k sqft15210 Foster St, Overland Park, KS 66223Off Market

- $430,0004 bd4 ba1.9k sqft15202 Foster St, Overland Park, KS 66223Off Market
- $359,7003 bd3 ba1.4k sqft15271 Conser St, Overland Park, KS 66223Off Market
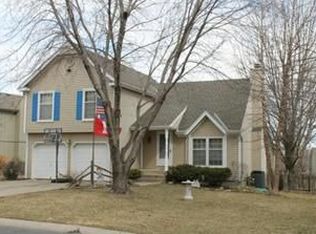
- $--4 bd3 ba2.2k sqft15257 Conser St, Overland Park, KS 66223Sold
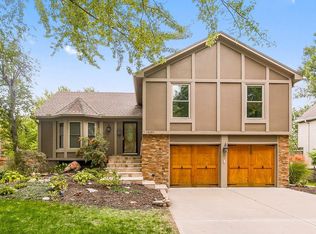
- $394,3004 bd3 ba1.3k sqft15281 Conser St, Overland Park, KS 66223Off Market
- $372,7004 bd3 ba1.2k sqft15214 Foster St, Overland Park, KS 66223Off Market
- $376,3003 bd2 ba1.6k sqft15249 Conser St, Overland Park, KS 66223Off Market
- $431,1004 bd3 ba2.4k sqft15205 Foster St, Overland Park, KS 66223Off Market
Nearby schools
GreatSchools rating
- 8/10Blue River Elementary SchoolGrades: K-5Distance: 2.2 mi
- 9/10Blue Valley Middle SchoolGrades: 6-8Distance: 2.2 mi
- 10/10Blue Valley High SchoolGrades: 9-12Distance: 1.3 mi
Schools provided by the listing agent
- Elementary: Blue River
- Middle: Blue Valley
- High: Blue Valley
Source: Heartland MLS as distributed by MLS GRID. This data may not be complete. We recommend contacting the local school district to confirm school assignments for this home.
Get a cash offer in 3 minutes
Find out how much your home could sell for in as little as 3 minutes with a no-obligation cash offer.
Estimated market value
$451,600
Get a cash offer in 3 minutes
Find out how much your home could sell for in as little as 3 minutes with a no-obligation cash offer.
Estimated market value
$451,600
- Kansas
- Johnson County
- Overland Park
- 66223
- 15206 Foster St
Nearby cities
Nearby neighborhoods
Nearby zip codes
Other Overland Park Topics
