Welcome home to Foxcroft, one of Chesterfield's most loved communities! Nestled in the heart of the Woolridge & Cosby district, the stately brick front home offers tons of curb-appeal on a 1/2 tree-lined lot. Step inside to a gorgeous 2 story foyer with refinished hardwoods throughout the 1st floor. The family flex room is filled with natural light & is a great space for a music room or play-room. The home office is very spacious & it offers wonderful views of all the nature of your private lot. The Dining room has custom trim, updated lighting & a butlers pantry which flows into the renovated kitchen with SS appliances, wall oven, down draft range, under cabinet lighting, granite counter-tops, tile back-splash & eat-in area. This entire area is made for hosting friends & family! There is a huge 2 story Family Room with a gas fireplace & a beautiful wall of windows. Upstairs has all new carpet & the Primary is amazing, enjoy all the extra space of 2 closets, a sitting area & oversized bathroom with a soaking tub, double vanities & water closet. There are 3 additional bedrooms & hall bath on the 2nd floor. THE BASEMENT IS A DREAM...so many options for every season in life...rec room, 2nd den, In-Law Suite, home-gym, there are endless possibilities. There is a bedroom with a HUGE closet, full bath & unfinished room for all of your storage needs that complete the space. Outside the green space gives you all the elbow room you have been looking for & there is still plenty of room to create your very own oasis. You will love all the fun-filled neighborhood events & amenities: PICKLEBALL & Tennis Courts, Walking Paths, 4 playgrounds, a FABULOUS POOL with 2 DIVING BOARDS, an award winning swim team, holiday pool parties, Friday night cheers, Foam Parties, Community Yard Sales & Dive-In Movies...let's get you moved before the Spring Fun begins! Spring Fling 4/27 & the Pool Opens 5/23!
Sold for $740,000
$740,000
15206 Fox Haven Ln, Midlothian, VA 23112
5beds
4,603sqft
Single Family Residence
Built in 1997
0.52 Acres Lot
$782,200 Zestimate®
$161/sqft
$3,796 Estimated rent
Home value
$782,200
$727,000 - $845,000
$3,796/mo
Zestimate® history
Owner options
List your home for rent
$3,796/mo
Rent Zestimate®
Find your next renter with Zillow Rental Manager. Plus, with online applications, you can quickly screen prospective tenants – for free.
$3,796/mo
Rent Zestimate®
Refinance and save
$4,534/mo
Est. payment
Refinancing to a lower rate could help reduce your monthly payments and save thousands over the life of the loan.
$4,534/mo
Est. payment
Explore your selling options
Work with a Zillow partner agent
Leverage their expertise and Zillow's premium Showcase listings to get your home seen by more buyers.
Get startedList with your own agent
Get your home in front of millions of buyers by listing it on Zillow.
Learn how to do itSell it yourself
Take full control of how buyers see your home on Zillow by listing For Sale by Owner (FSBO).
List your homeWhat's special
Zillow last checked:
Listing updated:
Listed by:
Gayle Peace jolewis@lizmoore.com,
Liz Moore & Associates
Bought with:
Melanie Sutherland, 0225209607
The Rick Cox Realty Group
Source: CVRMLS,MLS#: 2500903 Originating MLS: Central Virginia Regional MLS
Originating MLS: Central Virginia Regional MLSFacts & features
Interior
Bedrooms & bathrooms
- Bedrooms: 5
- Bathrooms: 4
- Full bathrooms: 3
- 1/2 bathrooms: 1
Primary bedroom
- Description: New Carpet, Paint & Large Sitting Area
- Level: Second
- Dimensions: 20.0 x 19.0
Bedroom 2
- Description: New Carpet & Paint
- Level: Second
- Dimensions: 12.0 x 11.5
Bedroom 3
- Description: New Carpet & Paint
- Level: Second
- Dimensions: 13.5 x 12.0
Bedroom 4
- Description: New Carpet & Paint
- Level: Second
- Dimensions: 12.8 x 11.3
Bedroom 5
- Description: HUGE CLOSET
- Level: Basement
- Dimensions: 15.13 x 0.0
Additional room
- Description: Eat-In Area - French Doors to Deck
- Level: First
- Dimensions: 10.0 x 8.5
Dining room
- Description: Refinished Hardwoods & Butlers Pantry
- Level: First
- Dimensions: 13.0 x 13.0
Other
- Description: Tub & Shower
- Level: Basement
Other
- Description: Tub & Shower
- Level: Second
Great room
- Description: Vaulted Ceiling & Refinished Hardwoods
- Level: First
- Dimensions: 21.0 x 15.5
Half bath
- Level: First
Kitchen
- Description: Renovated & SS Appliances
- Level: First
- Dimensions: 14.5 x 12.0
Laundry
- Description: Laundry Room w/storage
- Level: First
- Dimensions: 9.0 x 6.5
Living room
- Description: Refinished Hardwoods
- Level: First
- Dimensions: 15.0 x 12.0
Office
- Description: Refinished Hardwoods
- Level: First
- Dimensions: 14.0 x 11.5
Recreation
- Description: Gas Fireplace-so many options!
- Level: Basement
- Dimensions: 38.5 x 22.5
Heating
- Forced Air, Heat Pump, Natural Gas, Zoned
Cooling
- Central Air
Appliances
- Included: Built-In Oven, Down Draft, Dishwasher, Disposal, Gas Water Heater, Microwave, Range, Smooth Cooktop
Features
- Cathedral Ceiling(s), Separate/Formal Dining Room, Eat-in Kitchen, Fireplace, Granite Counters, Kitchen Island, Bath in Primary Bedroom, Walk-In Closet(s)
- Basement: Full,Heated,Walk-Out Access
- Attic: Pull Down Stairs
- Number of fireplaces: 2
- Fireplace features: Gas
Interior area
- Total interior livable area: 4,603 sqft
- Finished area above ground: 3,199
- Finished area below ground: 1,404
Property
Parking
- Total spaces: 2
- Parking features: Attached, Direct Access, Driveway, Garage, Garage Door Opener, Off Street, Oversized, Paved, Garage Faces Rear, Garage Faces Side
- Attached garage spaces: 2
- Has uncovered spaces: Yes
Features
- Levels: Two
- Stories: 2
- Patio & porch: Front Porch, Deck
- Exterior features: Deck, Paved Driveway
- Pool features: Pool, Community
- Fencing: None
Lot
- Size: 0.52 Acres
- Features: Corner Lot, Landscaped, Level
- Topography: Level
Details
- Parcel number: 715675843200000
- Zoning description: R9
Construction
Type & style
- Home type: SingleFamily
- Architectural style: Two Story,Transitional
- Property subtype: Single Family Residence
Materials
- Brick, Drywall, Frame, Vinyl Siding
- Roof: Composition,Shingle
Condition
- Resale
- New construction: No
- Year built: 1997
Utilities & green energy
- Sewer: Public Sewer
- Water: Public
Community & HOA
Community
- Features: Common Grounds/Area, Clubhouse, Community Pool, Home Owners Association, Playground, Park, Pool, Tennis Court(s), Trails/Paths, Curbs, Gutter(s), Street Lights
- Subdivision: Foxcroft
HOA
- Has HOA: Yes
- Amenities included: Management
- Services included: Association Management, Clubhouse, Common Areas, Pool(s), Trash
- HOA fee: $109 monthly
Location
- Region: Midlothian
Financial & listing details
- Price per square foot: $161/sqft
- Tax assessed value: $662,400
- Annual tax amount: $5,961
- Date on market: 1/24/2026
- Ownership: Individuals
- Ownership type: Sole Proprietor
Price history
| Date | Event | Price |
|---|---|---|
| 3/18/2025 | Sold | $740,000+2.1%$161/sqft |
Source:  CVRMLS #2500903 Report a problem CVRMLS #2500903 Report a problem | ||
| 2/22/2025 | Pending sale | $725,000$158/sqft |
Source: CVRMLS #2500903 Report a problem | ||
| 2/19/2025 | Listed for sale | $725,000+81.3%$158/sqft |
Source: CVRMLS #2500903 Report a problem | ||
| 10/16/2003 | Sold | $399,900+19%$87/sqft |
Source: Public Record Report a problem | ||
| 8/1/2001 | Sold | $336,000+10.7%$73/sqft |
Source: Public Record Report a problem | ||
| 12/1/1997 | Sold | $303,500$66/sqft |
Source: Public Record Report a problem | ||
Public tax history
| Year | Property taxes | Tax assessment |
|---|---|---|
| 2025 | $6,091 +2.2% | $684,400 +3.3% |
| 2024 | $5,962 +7.9% | $662,400 +9.1% |
| 2023 | $5,526 +12.6% | $607,300 +13.9% |
| 2022 | $4,907 +4.8% | $533,400 +8.2% |
| 2021 | $4,684 +5% | $493,100 +5% |
| 2020 | $4,459 +5.4% | $469,400 +5.4% |
| 2019 | $4,229 -0.1% | $445,200 +0.5% |
| 2018 | $4,235 -6.8% | $443,200 -6.2% |
| 2017 | $4,547 | $472,300 |
| 2016 | $4,547 +0.9% | $472,300 +0.9% |
| 2015 | $4,508 +8.5% | $468,300 +8.9% |
| 2014 | $4,154 | $430,100 +3.7% |
| 2013 | -- | $414,600 |
| 2012 | -- | $414,600 -2.3% |
| 2011 | -- | $424,200 -4.4% |
| 2010 | -- | $443,800 -7.4% |
| 2009 | -- | $479,200 -7.5% |
| 2008 | -- | $517,800 +6.5% |
| 2007 | -- | $486,100 +25.9% |
| 2005 | -- | $386,100 +5.1% |
| 2004 | -- | $367,200 +12.7% |
| 2003 | -- | $325,900 +2.4% |
| 2002 | -- | $318,200 +10.3% |
| 2001 | -- | $288,400 |
Find assessor info on the county website
Neighborhood: 23112
Nearby homes
- $611,4004 bd2 ba3k sqft15212 Fox Haven Ln, Midlothian, VA 23112Off Market
- $793,6005 bd4 ba4.8k sqft6101 Fox Haven Ct, Midlothian, VA 23112Off Market
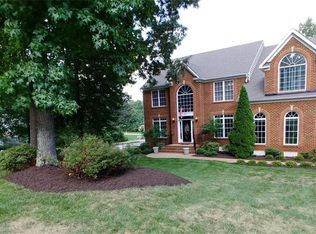
- $650,0004 bd3 ba3.4k sqft15300 Fox Haven Ln, Midlothian, VA 23112Sold
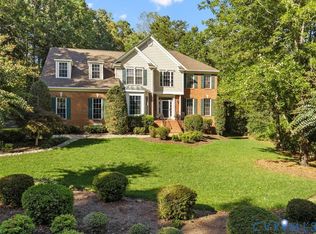
- $638,8004 bd3 ba3.1k sqft6100 Fox Haven Ct, Midlothian, VA 23112Off Market
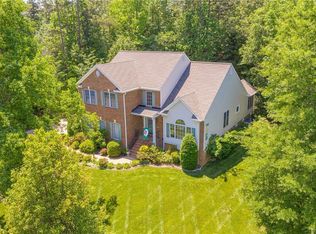
- $850,8006 bd5 ba4.9k sqft6009 Fox Crest Cir, Midlothian, VA 23112Off Market
- $572,1004 bd2 ba2.7k sqft6021 Fox Grove Ct, Midlothian, VA 23112Off Market
- $855,4005 bd5 ba4.3k sqft6008 Fox Crest Cir, Midlothian, VA 23112Off Market
- $747,8005 bd3 ba4.3k sqft6107 Fox Haven Ct, Midlothian, VA 23112Off Market
Nearby schools
GreatSchools rating
- 10/10Woolridge Elementary SchoolGrades: PK-5Distance: 1 mi
- 8/10Tomahawk Creek Middle SchoolGrades: 6-8Distance: 3.9 mi
- 8/10Cosby High SchoolGrades: 9-12Distance: 0.6 mi
Schools provided by the listing agent
- Elementary: Woolridge
- Middle: Tomahawk Creek
- High: Cosby
Source: CVRMLS. This data may not be complete. We recommend contacting the local school district to confirm school assignments for this home.
Get a cash offer in 3 minutes
Find out how much your home could sell for in as little as 3 minutes with a no-obligation cash offer.
Estimated market value
$782,200
Get a cash offer in 3 minutes
Find out how much your home could sell for in as little as 3 minutes with a no-obligation cash offer.
Estimated market value
$782,200
- Virginia
- Chesterfield County
- Midlothian
- 23112
- 15206 Fox Haven Ln
Nearby cities
Nearby zip codes
Other Midlothian Topics
