Skip main navigation
Sold for $699,900
  • $699,900

    15206 Merlinpark Pl, Lithia, FL 33547

    5beds
    3,328sqft
    Single Family Residence
    Built in 2002
    10,742 Square Feet Lot
    $775,800 Zestimate®
    $210/sqft
    $3,738 Estimated rent

    Home value

    $775,800

    $729,000 - $822,000

    $3,738/mo

    Zestimate® history
    Loading
    Loading...

    Owner options

    List your home for rent

    $3,738/mo

    Rent Zestimate®

    Find your next renter with Zillow Rental Manager. Plus, with online applications, you can quickly screen prospective tenants – for free.

    Learn more

    $3,738/mo

    Rent Zestimate®

    Refinance and save

    $4,771/mo

    Est. payment

    Refinancing to a lower rate could help reduce your monthly payments and save thousands over the life of the loan.

    See today's rates

    $4,771/mo

    Est. payment

    Explore your selling options

    Work with a Zillow partner agent

    Leverage their expertise and Zillow's premium Showcase listings to get your home seen by more buyers.

    Get started

    List with your own agent

    Get your home in front of millions of buyers by listing it on Zillow.

    Learn how to do it

    Sell it yourself

    Take full control of how buyers see your home on Zillow by listing For Sale by Owner (FSBO).

    List your home

    What's special

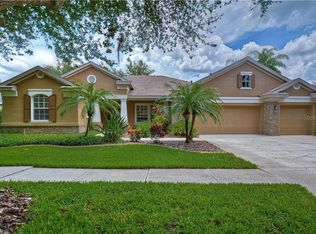
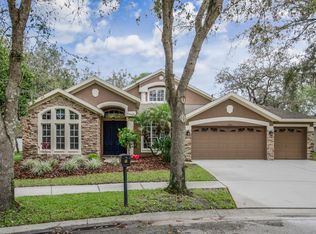
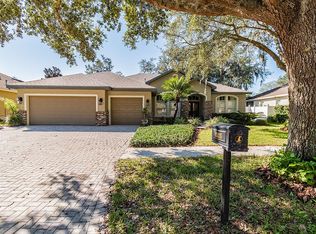
    Welcome to this stunning, well-maintained Inland Homes Georgetown model, nestled on a generous 0.25-acre cul-de-sac lot in the desirable Merlin Glen village of FishHawk Ranch. From the moment you arrive, you’ll be captivated by the charming curb appeal, complete with mature manicured trees and meticulously landscaped grounds. The exterior boasts fresh paint and new fascia, giving the home a crisp, like-new appearance. Step through welcoming double glass entry doors into a bright foyer flanked by formal living and dining rooms. Elegant crown molding, decorative columns, and gleaming wood floors add timeless style throughout the main living areas. The formal living room opens to a screened-in lanai and sparkling pool via sliding glass doors—ideal for indoor-outdoor entertaining. The gourmet kitchen is a chef’s dream — offering granite countertops, an abundance of 42” maple cabinetry with crown molding, built-in wall oven, new dishwasher, side-by-side refrigerator, a large island, and gas range hookup. Adjacent is a sunny breakfast nook with serene views of the pool and backyard. The spacious family room features large windows with plantation shutters and additional access to the lanai. This thoughtfully designed three-way split floor plan provides both privacy and functionality. The primary suite is tucked away on one side of the home and features private lanai access, wood flooring, double walk-in closets, and a luxurious en-suite bath with dual vanities, Listello tile, a garden tub, separate walk-in Roman shower, and private water closet. Two additional bedrooms are located on the opposite side of the home — one with access to a full pool bath, and the other with French door entry is perfect for use as a home office or den, and sits adjacent to a convenient half bath. Upstairs, you’ll find a large bonus room—ideal as a media room, retreat or playroom —along with two more spacious bedrooms connected by a Jack and Jill bath with dual vanities. Carpeted floors upstairs add a cozy touch. Enjoy Florida living at its finest with the spacious covered lanai and screened-in pool—perfect for relaxing or entertaining. The newly rescreened outdoor area is plumbed for gas, making it easy to add a summer kitchen or built-in grill. The main Carrier AC unit was installed in 2025 and comes with a 10-year warranty. The upstairs AC handler was installed in 2023, and the compressor in 2021. A new roof with Owens Corning Duration Series shingles was installed in 2019, and a new pool pump was installed in 2024. As a resident of FishHawk Ranch, you'll enjoy access to a plethora of amenities, including 30+ miles of trails, pools, fitness centers, tennis and basketball courts, and A-rated schools, making it an ideal place to call home for families and outdoor enthusiasts alike. Don’t miss your chance to own this incredible home in one of FishHawk Ranch’s most sought-after communities—schedule your showing today!

    Zillow last checked:

    Listing updated:

    Listing Provided by:

    Alie Espinoza 813-382-6465,

    EATON REALTY 813-672-8022

    Bought with:

    Elizabeth Calleja, 669981

    ELIZABETH CALLEJA LLC

    Source: Stellar MLS,MLS#: TB8400966MLS LogoOriginating MLS: Suncoast Tampa

    Facts & features

    Interior

    Bedrooms & bathrooms
    • Bedrooms: 5
    • Bathrooms: 4
    • Full bathrooms: 3
    • 1/2 bathrooms: 1
    Primary bedroom
    • Features: En Suite Bathroom, Garden Bath, Makeup/Vanity Space, Split Vanities, Water Closet/Priv Toilet, Window/Skylight in Bath, Walk-In Closet(s)
    • Level: First
    • Area: 234 Square Feet
    • Dimensions: 13x18
    Bedroom 2
    • Features: Built-in Closet
    • Level: First
    • Area: 169 Square Feet
    • Dimensions: 13x13
    Bedroom 3
    • Features: Built-in Closet
    • Level: First
    • Area: 144 Square Feet
    • Dimensions: 12x12
    Bedroom 4
    • Features: Built-in Closet
    • Level: Second
    • Area: 160 Square Feet
    • Dimensions: 10x16
    Bedroom 5
    • Features: Built-in Closet
    • Level: First
    • Area: 132 Square Feet
    • Dimensions: 11x12
    Bonus room
    • Features: Built-in Closet
    • Level: Second
    • Area: 154 Square Feet
    • Dimensions: 11x14
    Dining room
    • Level: First
    • Area: 110 Square Feet
    • Dimensions: 10x11
    Family room
    • Level: First
    • Area: 288 Square Feet
    • Dimensions: 18x16
    Kitchen
    • Features: Breakfast Bar, Granite Counters, Kitchen Island, Pantry
    • Level: First
    • Area: 195 Square Feet
    • Dimensions: 15x13
    Living room
    • Level: First
    • Area: 196 Square Feet
    • Dimensions: 14x14
    Heating
    • Central, Natural Gas
    Cooling
    • Central Air
    Appliances
    • Included: Oven, Cooktop, Dishwasher, Disposal, Gas Water Heater, Microwave, Refrigerator
    • Laundry: Inside, Laundry Room
    Features
    • Crown Molding, Eating Space In Kitchen, High Ceilings, Primary Bedroom Main Floor, Solid Surface Counters, Split Bedroom, Thermostat, Walk-In Closet(s)
    • Flooring: Carpet, Ceramic Tile, Hardwood
    • Doors: Sliding Doors
    • Windows: Blinds, Shutters
    • Has fireplace: No
    Interior area
    • Total structure area: 4,392
    • Total interior livable area: 3,328 sqft

    Property

    Parking
    • Total spaces: 3
    • Parking features: Garage - Attached
    • Attached garage spaces: 3
    Features
    • Levels: One
    • Stories: 1
    • Patio & porch: Front Porch, Rear Porch, Screened
    • Exterior features: Irrigation System, Sidewalk
    • Has private pool: Yes
    • Pool features: In Ground, Screen Enclosure
    • Fencing: Vinyl
    • Has view: Yes
    • View description: Trees/Woods
    Lot
    • Size: 10,742 sqft
    • Dimensions: 88.05 x 122
    • Features: Cul-De-Sac
    • Residential vegetation: Mature Landscaping, Trees/Landscaped
    Details
    • Parcel number: U2930215TB00003000016.0
    • Zoning: PD
    • Special conditions: None

    Construction

    Type & style
    • Home type: SingleFamily
    • Property subtype: Single Family Residence
    Materials
    • Block, Stucco
    • Foundation: Slab
    • Roof: Shingle
    Condition
    • New construction: No
    • Year built: 2002

    Utilities & green energy

    • Sewer: Public Sewer
    • Water: Public
    • Utilities for property: BB/HS Internet Available, Cable Available, Electricity Available, Natural Gas Available, Sewer Connected, Water Connected

    Community & neighborhood

    Community
    • Community features: Deed Restrictions, Irrigation-Reclaimed Water, Park, Playground
    Location
    • Region: Lithia
    • Subdivision: FISHHAWK RANCH PH 2 PRCL

    HOA & financial

    HOA
    • Has HOA: Yes
    • HOA fee: $10 monthly
    • Amenities included: Recreation Facilities, Tennis Court(s)
    • Services included: Community Pool, Recreational Facilities
    • Association name: Fishhawk Ranch
    • Association phone: 855-947-2636
    Other fees
    • Pet fee: $0 monthly
    Other financial information
    • Total actual rent: 0

    Other

    Other facts
    • Listing terms: Cash,Conventional,FHA,VA Loan
    • Ownership: Fee Simple
    • Road surface type: Asphalt, Paved

    Price history

    DateEventPrice
    10/13/2025Listing removed$4,200$1/sqft
    Source: Zillow Rentals Report a problem
    9/30/2025Price change$4,200-4.5%$1/sqft
    Source: Zillow Rentals Report a problem
    8/27/2025Listed for rent$4,400$1/sqft
    Source: Zillow Rentals Report a problem
    8/20/2025Sold$699,900$210/sqft
    Source: Stellar MLS #TB8400966 Report a problem
    8/5/2025Pending sale$699,900$210/sqft
    Source: Stellar MLS #TB8400966 Report a problem
    7/23/2025Price change$699,900-6.7%$210/sqft
    Source: Stellar MLS #TB8400966 Report a problem
    6/30/2025Listed for sale$749,900+22.2%$225/sqft
    Source: Stellar MLS #TB8400966 Report a problem
    7/2/2015Sold$613,900$184/sqft
    Source: Public Record Report a problem

    Public tax history

    YearProperty taxesTax assessment
    2025$7,873 -24.8%$371,614 +2.9%
    2024$10,464 +1.9%$361,141 +3%
    2023$10,265 +1.7%$350,622 +3%
    2022$10,091 -0.4%$340,410 +3%
    2021$10,132 +1.1%$330,495 +1.4%
    2020$10,018 +51.7%$325,932 +2.3%
    2019$6,604 $318,604 +1.9%
    2018$6,604 +0.9%$312,663 -16.5%
    2017$6,545 -3.9%$374,611 +24.9%
    2016$6,809 -1.3%$299,933 +0.7%
    2015$6,896 -1%$297,848 +0.8%
    2014$6,966 +0.4%$295,484 +1.5%
    2013$6,937 +0.1%$291,117 +1.7%
    2012$6,933 +1.1%$286,251 +1.6%
    2011$6,855 +1.9%$281,848 +1.5%
    2010$6,728 -4%$277,683 -4.4%
    2009$7,008 +0.7%$290,573 +0.1%
    2008$6,963 -0.9%$290,283 +3%
    2007$7,023 -3.3%$281,828 +2.5%
    2006$7,267 +2.3%$274,954 +3%
    2005$7,100 $266,946 +3%
    2004-- $259,171 +1.9%
    2003-- $254,339 +548.4%
    2002-- $39,226

    Find assessor info on the county website

    Neighborhood: 33547

    Nearby schools

    GreatSchools rating
    Schools provided by the listing agent
    • Elementary: Bevis-HB
    • Middle: Randall-HB
    • High: Newsome-HB

    Source: Stellar MLS. This data may not be complete. We recommend contacting the local school district to confirm school assignments for this home.

    Get a cash offer in 3 minutes
    Find out how much your home could sell for in as little as 3 minutes with a no-obligation cash offer.
    Estimated market value
    $775,800
    Get a cash offer in 3 minutes
    Find out how much your home could sell for in as little as 3 minutes with a no-obligation cash offer.
    Estimated market value
    $775,800