55 + Summerplace one level with approximately 1930 sq ft. This highly desired floor plan includes a living room with a vaulted ceiling and a gas fireplace that seamlessly connects to the formal dining. Kitchen with built-in appliances, comfortable breakfast area and a family room that overlooks the covered deck. The primary suite includes double closets. Both bedrooms have brand new carpet. The en-suite bathroom has double sinks and a walk-in shower. Amenities include A/C, interior laundry and solar tubes providing soft natural lighting. Located next to the two car garage is a large bonus room for your craft, hobby, office or storage needs. Attractive brick courtyard entrance. With its convenient one-level layout and above average square footage, this is an ideal floor plan. Location matters and this is a short distance to the clubhouse via a walking path one house to the west. Summerplace is a welcoming 55+ community with a swimming pool, pickle ball, and numerous social events. Call now to schedule an appointment. [Home Energy Score = 4. HES Report at https://rpt.greenbuildingregistry.com/hes/OR10227384]
Sold
$480,000
15206 NE Eugene St, Portland, OR 97230
2beds
1,930sqft
Residential, Single Family Residence
Built in 1981
7,405 Square Feet Lot
$499,600 Zestimate®
$249/sqft
$2,687 Estimated rent
Home value
$499,600
$475,000 - $525,000
$2,687/mo
Zestimate® history
Owner options
List your home for rent
$2,687/mo
Rent Zestimate®
Find your next renter with Zillow Rental Manager. Plus, with online applications, you can quickly screen prospective tenants – for free.
$2,687/mo
Rent Zestimate®
Refinance and save
$3,644/mo
Est. payment
Refinancing to a lower rate could help reduce your monthly payments and save thousands over the life of the loan.
$3,644/mo
Est. payment
Explore your selling options
Work with a Zillow partner agent
Leverage their expertise and Zillow's premium Showcase listings to get your home seen by more buyers.
Get startedList with your own agent
Get your home in front of millions of buyers by listing it on Zillow.
Learn how to do itSell it yourself
Take full control of how buyers see your home on Zillow by listing For Sale by Owner (FSBO).
List your homeWhat's special
Zillow last checked:
Listing updated:
Listed by:
Jeff Walker 503-914-2784,
RE/MAX Equity Group
Bought with:
Mike Parsons, 201214040
MORE Realty
Source: RMLS (OR),MLS#: 24459886
Facts & features
Interior
Bedrooms & bathrooms
- Bedrooms: 2
- Bathrooms: 2
- Full bathrooms: 2
- Main level bathrooms: 2
Rooms
- Room types: Office, Bedroom 2, Dining Room, Family Room, Kitchen, Living Room, Primary Bedroom
Primary bedroom
- Features: Ceiling Fan, Double Closet, Double Sinks, Suite, Walkin Shower
- Level: Main
- Area: 168
- Dimensions: 14 x 12
Bedroom 2
- Features: Wallto Wall Carpet
- Level: Main
- Area: 160
- Dimensions: 16 x 10
Dining room
- Features: Laminate Flooring
- Level: Main
- Area: 110
- Dimensions: 11 x 10
Family room
- Features: Fireplace, Laminate Flooring
- Level: Main
- Area: 208
- Dimensions: 13 x 16
Kitchen
- Features: Dishwasher, Disposal, Microwave, Pantry, Free Standing Range, Plumbed For Ice Maker
- Level: Main
- Area: 90
- Width: 9
Living room
- Features: Fireplace, Laminate Flooring, Vaulted Ceiling
- Level: Main
- Area: 270
- Dimensions: 15 x 18
Office
- Level: Main
- Area: 180
- Dimensions: 9 x 20
Heating
- Forced Air, Fireplace(s)
Cooling
- Central Air
Appliances
- Included: Dishwasher, Disposal, Free-Standing Range, Microwave, Plumbed For Ice Maker, Gas Water Heater
- Laundry: Laundry Room
Features
- Solar Tube(s), Vaulted Ceiling(s), Pantry, Ceiling Fan(s), Double Closet, Double Vanity, Suite, Walkin Shower
- Flooring: Laminate, Wall to Wall Carpet
- Windows: Double Pane Windows, Vinyl Frames
- Basement: Crawl Space
- Number of fireplaces: 2
- Fireplace features: Gas
Interior area
- Total structure area: 1,930
- Total interior livable area: 1,930 sqft
Property
Parking
- Total spaces: 2
- Parking features: Attached
- Attached garage spaces: 2
Accessibility
- Accessibility features: One Level, Accessibility
Features
- Levels: One
- Stories: 1
- Patio & porch: Covered Deck
- Exterior features: Gas Hookup
Lot
- Size: 7,405 Square Feet
- Features: Level, Sprinkler, SqFt 7000 to 9999
Details
- Additional structures: GasHookup
- Parcel number: R278613
Construction
Type & style
- Home type: SingleFamily
- Architectural style: Ranch
- Property subtype: Residential, Single Family Residence
Materials
- T111 Siding
- Roof: Composition
Condition
- Resale
- New construction: No
- Year built: 1981
Utilities & green energy
- Gas: Gas Hookup, Gas
- Sewer: Public Sewer
- Water: Public
Community & HOA
Community
- Senior community: Yes
HOA
- Has HOA: Yes
- Amenities included: Commons, Library, Management, Meeting Room, Party Room, Pool, Recreation Facilities, Sauna, Tennis Court, Weight Room
- HOA fee: $450 annually
- Second HOA fee: $2,000 one time
Location
- Region: Portland
Financial & listing details
- Price per square foot: $249/sqft
- Tax assessed value: $527,120
- Annual tax amount: $7,589
- Date on market: 4/24/2024
- Cumulative days on market: 261 days
- Listing terms: Cash,Conventional
- Road surface type: Paved
Price history
| Date | Event | Price |
|---|---|---|
| 7/3/2024 | Sold | $480,000-3.8%$249/sqft |
Source:  RMLS (OR) #24459886 Report a problem RMLS (OR) #24459886 Report a problem | ||
| 6/3/2024 | Pending sale | $499,000$259/sqft |
Source: RMLS (OR) #24459886 Report a problem | ||
| 5/30/2024 | Listed for sale | $499,000+89%$259/sqft |
Source: RMLS (OR) #24459886 Report a problem | ||
| 6/9/2011 | Sold | $264,000-5.7%$137/sqft |
Source: Public Record Report a problem | ||
| 3/4/2011 | Listed for sale | $279,950$145/sqft |
Source: RE/MAX EQUITY GROUP SUNNYSIDE OFFICE #10061298 Report a problem | ||
Public tax history
| Year | Property taxes | Tax assessment |
|---|---|---|
| 2025 | $8,320 +5.3% | $355,730 +3% |
| 2024 | $7,898 +4.1% | $345,370 +3% |
| 2023 | $7,590 +1.5% | $335,320 +3% |
| 2022 | $7,476 +2.3% | $325,560 +3% |
| 2021 | $7,307 +10.2% | $316,080 +3% |
| 2020 | $6,630 +4.9% | $306,880 +3% |
| 2019 | $6,321 | $297,950 +3% |
| 2018 | $6,321 +0.9% | $289,280 +3% |
| 2017 | $6,262 +17.2% | $280,860 +3% |
| 2016 | $5,345 | $272,680 +3% |
| 2015 | $5,345 +6% | $264,740 +3% |
| 2014 | $5,042 +21.6% | $257,030 +5.8% |
| 2013 | $4,145 -2.8% | $242,920 -2.7% |
| 2012 | $4,264 +7.6% | $249,550 +6.3% |
| 2011 | $3,963 -7.4% | $234,680 -1.4% |
| 2010 | $4,282 -9.8% | $238,090 +3% |
| 2009 | $4,746 +3.1% | $231,160 +3% |
| 2008 | $4,603 +0.1% | $224,430 +3% |
| 2007 | $4,597 +10.4% | $217,900 +3% |
| 2006 | $4,166 +6.1% | $211,560 +3% |
| 2005 | $3,926 +11.7% | $205,400 +8.5% |
| 2004 | $3,516 +3.1% | $189,260 +3% |
| 2003 | $3,411 +4.1% | $183,760 +3% |
| 2002 | $3,277 +2.7% | $178,420 +6.1% |
| 2000 | $3,190 +1.7% | $168,190 +3% |
| 1999 | $3,137 | $163,290 |
Find assessor info on the county website
Neighborhood: Wilkes
Nearby homes
- $570,0002 bd2 ba1.9k sqft2205 NE 152nd Ave, Portland, OR 97230Sold
- $488,5003 bd2 ba2.1k sqft15222 NE Eugene St, Portland, OR 97230Off Market
- $447,8002 bd2 ba1.3k sqft2211 NE 152nd Ave, Portland, OR 97230Off Market
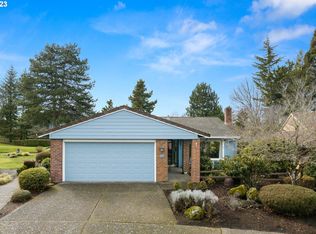
- $427,7002 bd2 ba1.6k sqft15230 NE Eugene St, Portland, OR 97230Off Market
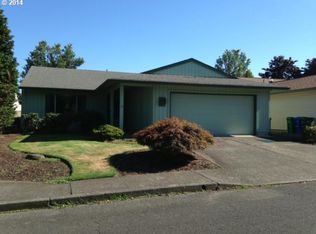
- $424,2002 bd2 ba1.5k sqft2214 NE 152nd Ave, Portland, OR 97230Off Market
- $410,0002 bd2 ba1.3k sqft2223 NE 152nd Ave, Portland, OR 97230Off Market
- $470,0002 bd2 ba1.4k sqft15217 NE Summerplace Dr, Portland, OR 97230Sold
- $486,1002 bd2 ba1.7k sqft15244 NE Eugene St, Portland, OR 97230Off Market
Nearby schools
GreatSchools rating
- 5/10Margaret Scott Elementary SchoolGrades: K-5Distance: 0.3 mi
- 2/10Hauton B Lee Middle SchoolGrades: 6-8Distance: 1 mi
- 1/10Reynolds High SchoolGrades: 9-12Distance: 5 mi
Schools provided by the listing agent
- Elementary: Margaret Scott
- Middle: H.B. Lee
- High: Reynolds
Source: RMLS (OR). This data may not be complete. We recommend contacting the local school district to confirm school assignments for this home.
Get a cash offer in 3 minutes
Find out how much your home could sell for in as little as 3 minutes with a no-obligation cash offer.
Estimated market value
$499,600
Get a cash offer in 3 minutes
Find out how much your home could sell for in as little as 3 minutes with a no-obligation cash offer.
Estimated market value
$499,600
- Oregon
- Multnomah County
- Portland
- 97230
- Wilkes
- 15206 NE Eugene St
