Skip main navigation
Sold for $734,990
  • $734,990

    15206 Octavia Ln, Odessa, FL 33556

    4beds
    2,896sqft
    Single Family Residence
    Built in 2005
    8,750 Square Feet Lot
    $760,600 Zestimate®
    $254/sqft
    $4,759 Estimated rent

    Home value

    $760,600

    $723,000 - $799,000

    $4,759/mo

    Zestimate® history
    Loading
    Loading...

    Owner options

    List your home for rent

    $4,759/mo

    Rent Zestimate®

    Find your next renter with Zillow Rental Manager. Plus, with online applications, you can quickly screen prospective tenants – for free.

    Learn more

    $4,759/mo

    Rent Zestimate®

    Refinance and save

    $5,060/mo

    Est. payment

    Refinancing to a lower rate could help reduce your monthly payments and save thousands over the life of the loan.

    See today's rates

    $5,060/mo

    Est. payment

    Explore your selling options

    Work with a Zillow partner agent

    Leverage their expertise and Zillow's premium Showcase listings to get your home seen by more buyers.

    Get started

    List with your own agent

    Get your home in front of millions of buyers by listing it on Zillow.

    Learn how to do it

    Sell it yourself

    Take full control of how buyers see your home on Zillow by listing For Sale by Owner (FSBO).

    List your home

    What's special

    Large three-car garageFlexible spaceSleek engineered hardwood floorsCozy carpetsOpen great roomDecorative curtainsElegant travertine tiles
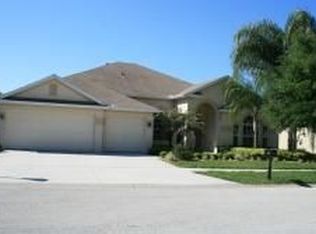
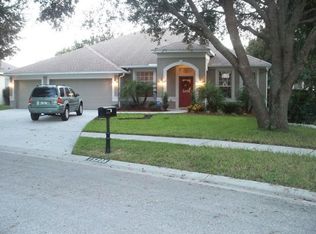
    Don't miss out on this rare opportunity to call this stunning 4-bedroom, 3-bathroom, 3-car garage POOL HOME your own! This gorgeous property boasts a mix of elegant TRAVERTINE TILES, sleek ENGINEERED HARDWOOD FLOORS, and cozy carpets in the bedrooms. The Robertcrest floor plan is well-designed and features a smart split layout that includes a den with glass front French doors, a formal dining room with upgraded PICTURE FRAME MOLDING, and an open great room perfect for entertaining guests. The cook's kitchen is fitted with top-of-the-line GRANITE COUNTERS and under cabinet lighting, while the bright and airy breakfast nook is ideal for savoring your morning coffee. The FLEXIBLE SPACE between the secondary bedrooms is a versatile area that could serve as a playroom or student's study, and the third bathroom with pool area access is an added convenience that you'll love. The home features PLANTATION SHUTTERS, DECORATIVE CURTAINS, and all lights and fans convey, adding an extra touch of elegance and convenience to the overall ambiance. The OVERSIZED OWNER’S SUITE is a true retreat, complete with an attached reading room, a well-appointed master bath with a large garden OVERSIZED GARDEN TUB, a separate shower, and an ample walk-in closet. Step outside and you'll find a LUXURIOUS POOL ENCLOSURE that was thoughtfully added on, providing you with the perfect spot to entertain, read a book, or just soak up the Florida sunshine. The SALTWATER POOL comes equipped with a POOL HEATER and a child safety fence in the garage. The interior air handler was recently replaced, and both the INTERIOR AND EXTERIOR have been FRESHLY REPAINTED. This home boasts additional attic storage in addition to the large three-car garage. Located in the highly sought-after Northton Groves neighborhood, this home is conveniently located off Gunn Highway and is in close proximity to shopping, dining, and top-rated schools. Don't wait - schedule your showing today and get ready to start living your best life in this beautiful property!

    Zillow last checked:

    Listing updated:

    Listed by:

    Hector Contreras 813-426-2669,

    WEICHERT REALTORS EXCLUSIVE PROPERTIES 813-426-2669

    Bought with:

    Stephanie Birdsong, 3139778

    CENTURY 21 EXECUTIVE TEAM

    Source: Stellar MLS,MLS#: T3445188MLS LogoOriginating MLS: Tampa

    Facts & features

    Interior

    Bedrooms & bathrooms
    • Bedrooms: 4
    • Bathrooms: 3
    • Full bathrooms: 3
    Primary bedroom
    • Level: First
    Bedroom 2
    • Level: First
    Bedroom 3
    • Level: First
    Primary bathroom
    • Level: First
    Dining room
    • Level: First
    Kitchen
    • Level: First
    Living room
    • Level: First
    Heating
    • Heat Pump
    Cooling
    • Central Air
    Appliances
    • Included: Dishwasher, Disposal, Microwave, Range
    Features
    • Attic Fan, Ceiling Fan(s), Crown Molding, Eating Space In Kitchen, Split Bedroom, Stone Counters, Walk-In Closet(s)
    • Flooring: Brick/Stone, Carpet, Ceramic Tile, Hardwood
    • Windows: Window Treatments
    • Has fireplace: No
    Interior area
    • Total structure area: 3,630
    • Total interior livable area: 2,896 sqft

    Property

    Parking
    • Total spaces: 3
    • Parking features: Garage - Attached
    • Attached garage spaces: 3
    Features
    • Levels: One
    • Stories: 1
    • Exterior features: Irrigation System, Rain Gutters
    • Has private pool: Yes
    • Pool features: In Ground, Salt Water
    • Has spa: Yes
    Lot
    • Size: 8,750 Square Feet
    Details
    • Parcel number: U35271772S00000000030.0
    • Zoning: PD
    • Special conditions: None

    Construction

    Type & style
    • Home type: SingleFamily
    • Property subtype: Single Family Residence
    Materials
    • Block, Stucco
    • Foundation: Slab
    • Roof: Shingle
    Condition
    • New construction: No
    • Year built: 2005

    Utilities & green energy

    • Sewer: Public Sewer
    • Water: Public
    • Utilities for property: BB/HS Internet Available, Cable Available, Electricity Connected, Public

    Community & HOA

    Community
    • Pet fee: $0 monthly
    • Subdivision: NORTHTON GROVES SUB
    HOA
    • Has HOA: Yes
    • HOA fee: $50 monthly
    • HOA name: Real Manage - Melissa Howell
    • HOA phone: 866-473-2573
    Location
    • Region: Odessa

    Financial & listing details

    • Price per square foot: $254/sqft
    • Tax assessed value: $584,357
    • Annual tax amount: $6,794
    • Date on market: 5/10/2023
    • Cumulative days on market: 53 days
    • Listing terms: Cash,Conventional,FHA,VA Loan
    • Ownership: Fee Simple
    • Total actual rent: 0
    • Electric utility on property: Yes
    • Road surface type: Paved

    Price history

    DateEventPrice
    8/17/2023Sold$734,990$254/sqft
    Source: Stellar MLS #T3445188 Report a problem
    7/15/2023Pending sale$734,990$254/sqft
    Source: Stellar MLS #T3445188 Report a problem
    7/6/2023Price change$734,990-0.7%$254/sqft
    Source: Stellar MLS #T3445188 Report a problem
    6/21/2023Price change$739,9000%$255/sqft
    Source: Stellar MLS #T3445188 Report a problem
    6/7/2023Listed for sale$739,990$256/sqft
    Source: Stellar MLS #T3445188 Report a problem
    5/27/2023Pending sale$739,990$256/sqft
    Source: Stellar MLS #T3445188 Report a problem
    5/11/2023Listed for sale$739,990+76.2%$256/sqft
    Source: Stellar MLS #T3445188 Report a problem
    2/18/2016Sold$420,000-1.2%$145/sqft
    Source: Public Record Report a problem
    1/13/2016Pending sale$425,000$147/sqft
    Source: Keller Williams - NW Tampa #T2789018 Report a problem
    11/17/2015Listed for sale$425,000+19.7%$147/sqft
    Source: Keller Williams - NW Tampa #T2789018 Report a problem
    4/8/2005Sold$355,200+392.6%$123/sqft
    Source: Public Record Report a problem
    9/29/2004Sold$72,100$25/sqft
    Source: Public Record Report a problem

    Public tax history

    YearProperty taxesTax assessment
    2025$11,475 +3.1%$584,357 +0.7%
    2024$11,129 +58%$580,434 +49.5%
    2023$7,045 +3.7%$388,351 +3%
    2022$6,794 +1.4%$377,040 +3%
    2021$6,703 +1.6%$366,058 +1.4%
    2020$6,595 +2.2%$361,004 +2.3%
    2019$6,452 $352,888 +1.9%
    2018$6,452 +1.6%$346,308 +3.4%
    2017$6,351 +2.4%$334,944 +38.5%
    2016$6,201 +37.9%$241,778 +0.7%
    2015$4,498 -1%$240,097 +0.8%
    2014$4,544 +0.6%$238,191 +1.5%
    2013$4,517 +0.3%$234,671 +1.7%
    2012$4,504 +16.9%$230,748 +16.4%
    2011$3,854 -6.6%$198,202 -7%
    2010$4,125 -25.5%$213,115 -24.5%
    2009$5,540 -11.5%$282,314 -11%
    2008$6,259 -10.2%$317,206 -7.1%
    2007$6,972 -18.9%$341,540 -6%
    2006$8,602 +271.9%$363,412 +419.2%
    2005$2,313 $70,000
    2004-- $70,000
    Find assessor info on the county website

    Neighborhood: 33556

    Nearby schools

    GreatSchools rating
    Schools provided by the listing agent
    • Elementary: Hammond Elementary School
    • Middle: Sergeant Smith Middle-HB
    • High: Sickles-HB

    Source: Stellar MLS. This data may not be complete. We recommend contacting the local school district to confirm school assignments for this home.

    Get a cash offer in 3 minutes
    Find out how much your home could sell for in as little as 3 minutes with a no-obligation cash offer.
    Estimated market value
    $760,600
    Get a cash offer in 3 minutes
    Find out how much your home could sell for in as little as 3 minutes with a no-obligation cash offer.
    Estimated market value
    $760,600