Skip main navigation
Sold for $575,000
  • $575,000

    15206 S 47TH Street, Phoenix, AZ 85044

    3beds
    2baths
    1,873sqft
    Single Family Residence
    Built in 1993
    7,488 Square Feet Lot
    $566,000 Zestimate®
    $307/sqft
    $2,478 Estimated rent

    Home value

    $566,000

    $515,000 - $623,000

    $2,478/mo

    Zestimate® history
    Loading
    Loading...

    Owner options

    List your home for rent

    $2,478/mo

    Rent Zestimate®

    Find your next renter with Zillow Rental Manager. Plus, with online applications, you can quickly screen prospective tenants – for free.

    Learn more

    $2,478/mo

    Rent Zestimate®

    Refinance and save

    $3,265/mo

    Est. payment

    Refinancing to a lower rate could help reduce your monthly payments and save thousands over the life of the loan.

    See today's rates

    $3,265/mo

    Est. payment

    Explore your selling options

    Work with a Zillow partner agent

    Leverage their expertise and Zillow's premium Showcase listings to get your home seen by more buyers.

    Get started

    List with your own agent

    Get your home in front of millions of buyers by listing it on Zillow.

    Learn how to do it

    Sell it yourself

    Take full control of how buyers see your home on Zillow by listing For Sale by Owner (FSBO).

    List your home

    What's special

    Sparkling poolCozy fireplacePrimary suiteSeparate shower and tubBeautiful luxury cabinetryOpen eat-in kitchenStainless steel appliances
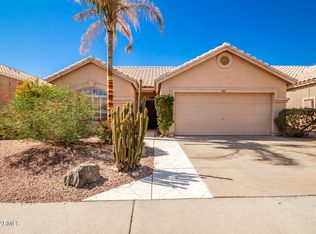
    Nestled in the heart of the Ahwatukee, this well-kept 3-bedroom, 2-bath home offers the convenience and comfort. Best of all—NO HOA! Enjoy easy access to shopping, dining, and major freeways, making everyday living just a little bit easier. Step inside to a spacious open family room and a cozy fireplace in the sitting room, creating a warm and inviting atmosphere. The open eat-in kitchen is a chef's delight, featuring beautiful luxury cabinetry, stainless steel appliances, and plenty of space to cook and entertain. The primary suite provides a peaceful retreat with a separate shower and tub for ultimate relaxation. The backyard is an entertainer's dream! A massive outdoor space and sparkling pool, there's plenty of room to host, play, or simply unwind. Plus, major updates, including a new hot water heater, carpet and other essential upgrades in recent years, add to your peace of mind. This one won't last longCome check it out today

    Zillow last checked:

    Listing updated:

    Listed by:

    Randy Courtney 480-705-9600,

    Weichert, Realtors - Courtney Valleywide

    Bought with:

    Nicole Kobrinsky, BR643463000

    House Gallery Collective

    Source: ARMLS,MLS#: 6841863MLS Logo

    Facts & features

    Interior

    Bedrooms & bathrooms
    • Bedrooms: 3
    • Bathrooms: 2
    Primary bedroom
    • Area: 238
    • Dimensions: 14.00 x 17.00
    Bedroom 2
    • Area: 121
    • Dimensions: 11.00 x 11.00
    Bedroom 3
    • Area: 110
    • Dimensions: 11.00 x 10.00
    Kitchen
    • Area: 437
    • Dimensions: 19.00 x 23.00
    Living room
    • Area: 437
    • Dimensions: 19.00 x 23.00
    Heating
    • Electric
    Cooling
    • Central Air, Ceiling Fan(s)
    Appliances
    • Included: Electric Cooktop
    Features
    • High Speed Internet, Granite Counters, Double Vanity, Master Downstairs, Eat-in Kitchen, Breakfast Bar, 9+ Flat Ceilings, Kitchen Island, Pantry, Full Bth Master Bdrm, Separate Shwr & Tub
    • Flooring: Carpet, Tile
    • Windows: Double Pane Windows
    • Has basement: No
    • Has fireplace: Yes
    • Fireplace features: Family Room
    Interior area
    • Total structure area: 1,873
    • Total interior livable area: 1,873 sqft

    Property

    Parking
    • Total spaces: 4
    • Parking features: Direct Access
    • Garage spaces: 2
    • Uncovered spaces: 2
    Features
    • Stories: 1
    • Patio & porch: Covered, Patio
    • Has private pool: Yes
    • Pool features: Play Pool
    • Spa features: None
    • Fencing: Block
    Lot
    • Size: 7,488 sqft
    • Features: Sprinklers In Rear, Sprinklers In Front, Desert Front, Gravel/Stone Front, Gravel/Stone Back, Auto Timer H2O Front, Auto Timer H2O Back
    Details
    • Parcel number: 30704433

    Construction

    Type & style
    • Home type: SingleFamily
    • Architectural style: Ranch
    • Property subtype: Single Family Residence
    Materials
    • Stucco, Wood Frame, Painted
    • Roof: Tile
    Condition
    • Year built: 1993

    Utilities & green energy

    • Sewer: Public Sewer
    • Water: City Water

    Community & neighborhood

    Community
    • Community features: Biking/Walking Path
    Location
    • Region: Phoenix
    • Subdivision: DESERT BREEZE

    Other

    Other facts
    • Listing terms: Cash,Conventional,FHA,VA Loan
    • Ownership: Fee Simple

    Price history

    DateEventPrice
    5/22/2025Sold$575,000$307/sqft
    Source: ARMLS #6841863 Report a problem
    3/31/2025Listed for sale$575,000+6.5%$307/sqft
    Source: ARMLS #6841863 Report a problem
    9/9/2022Sold$540,000+0%$288/sqft
    Source: ARMLS #6433399 Report a problem
    8/12/2022Pending sale$539,900$288/sqft
    Source: ARMLS #6433399 Report a problem
    8/9/2022Price change$539,900-3.6%$288/sqft
    Source: ARMLS #6433399 Report a problem
    8/3/2022Price change$559,900-1.8%$299/sqft
    Source: ARMLS #6433399 Report a problem
    8/1/2022Price change$569,900-3.4%$304/sqft
    Source: ARMLS #6433399 Report a problem
    7/25/2022Price change$589,900-1.7%$315/sqft
    Source: ARMLS #6433399 Report a problem
    7/19/2022Price change$599,900-3.2%$320/sqft
    Source: ARMLS #6433399 Report a problem
    7/13/2022Listed for sale$620,000+169.6%$331/sqft
    Source: ARMLS #6433399 Report a problem
    7/23/2010Sold$230,000-1.3%$123/sqft
    Source: Public Record Report a problem
    6/9/2010Price change$233,000+3.6%$124/sqft
    Source: HomeSmart #4341153 Report a problem
    5/30/2010Price change$225,000-0.9%$120/sqft
    Source: HomeSmart #4341153 Report a problem
    5/28/2010Listed for sale$227,000-40.3%$121/sqft
    Source: HomeSmart #4341153 Report a problem
    11/22/2005Sold$380,000+52%$203/sqft
    Source: Public Record Report a problem
    10/29/2004Sold$250,000+39.7%$133/sqft
    Source: Public Record Report a problem
    7/31/2000Sold$179,000+4.7%$96/sqft
    Source: Public Record Report a problem
    2/26/1999Sold$171,000$91/sqft
    Source: Public Record Report a problem

    Public tax history

    YearProperty taxesTax assessment
    2025$2,794 +2.8%$42,730 -9.9%
    2024$2,718 +2.2%$47,420 +66.8%
    2023$2,660 +4.5%$28,430 -9.1%
    2022$2,547 -1.7%$31,280 +10.5%
    2021$2,590 +3.3%$28,310 +2.9%
    2020$2,508 +3.5%$27,510 +5.6%
    2019$2,422 $26,060 +5.9%
    2018$2,422 +4.8%$24,600 +2%
    2017$2,312 +10.2%$24,120 +1.3%
    2016$2,097 +2.9%$23,820 +6.1%
    2015$2,039 $22,460 +18.8%
    2014-- $18,900 +13.4%
    2013-- $16,660 -5%
    2012-- $17,530 -11.1%
    2011-- $19,720 -11.1%
    2010-- $22,170 -13.5%
    2009-- $25,630 -8.6%
    2008-- $28,050 +1.4%
    2007-- $27,650 +69.6%
    2006-- $16,300
    2005-- $16,300 +6.5%
    2004-- $15,300
    2003-- $15,300 +9.3%
    2002-- $14,000

    Find assessor info on the county website

    Neighborhood: Ahwatukee Foothills

    Nearby schools

    GreatSchools rating
    Schools provided by the listing agent
    • Elementary: Kyrene de la Esperanza School
    • Middle: Kyrene Centennial Middle School
    • High: Mountain Pointe High School
    • District: Kyrene Elementary District

    Source: ARMLS. This data may not be complete. We recommend contacting the local school district to confirm school assignments for this home.

    Get a cash offer in 3 minutes
    Find out how much your home could sell for in as little as 3 minutes with a no-obligation cash offer.
    Estimated market value
    $566,000
    Get a cash offer in 3 minutes
    Find out how much your home could sell for in as little as 3 minutes with a no-obligation cash offer.
    Estimated market value
    $566,000