Truly an impressive home. Quad level home/split with finished sub basement. Great block of quality homes. Concrete drive and stay dry 2 car attached garage. Guest foyer up to Living and dining rooms with Gleaming hardwood floors. Huge breakfast room with windows to wonderful yard. Updated Kitchen with impressive tile splash and quality appliances. Movable center island allows for flexible layout options. View down to main floor family room with awesome fireplace and patio doors to even awesomer yard. Great Family home with 4 bedrooms upstairs and owner's bedroom with bath and walk-in closet. Finished rec room down with entertaining bar and theater room. Great for those Bears and Sox games. True Man cave!! I can't wait for you to see this back yard. Gazebo Patio with grill area. Extra gazebo patio for large family parties. Extra patio for hot tub, fire pits let your imagination go wild. Extra Storage shed for the yard toys too. Mature vegetable garden fresh produce. You can't replace these areas for under $20,000.
Closed
$299,900
15206 S Ingleside St, South Holland, IL 60473
4beds
2,543sqft
Single Family Residence
Built in 1969
7,910 Square Feet Lot
$303,100 Zestimate®
$118/sqft
$3,641 Estimated rent
Home value
$303,100
$276,000 - $333,000
$3,641/mo
Zestimate® history
Owner options
List your home for rent
$3,641/mo
Rent Zestimate®
Find your next renter with Zillow Rental Manager. Plus, with online applications, you can quickly screen prospective tenants – for free.
$3,641/mo
Rent Zestimate®
Refinance and save
$2,153/mo
Est. payment
Refinancing to a lower rate could help reduce your monthly payments and save thousands over the life of the loan.
$2,153/mo
Est. payment
Explore your selling options
Work with a Zillow partner agent
Leverage their expertise and Zillow's premium Showcase listings to get your home seen by more buyers.
Get startedList with your own agent
Get your home in front of millions of buyers by listing it on Zillow.
Learn how to do itSell it yourself
Take full control of how buyers see your home on Zillow by listing For Sale by Owner (FSBO).
List your homeWhat's special
Finished sub basementGleaming hardwood floorsGuest foyer
Zillow last checked:
Listing updated:
Listed by:
Charles Groebe 312-981-5500,
Coldwell Banker Realty,
John Groebe 708-878-7711,
Coldwell Banker Realty
Bought with:
Jim Rossi
Re/Max 10
Source: MRED as distributed by MLS GRID,MLS#: 12550825
Facts & features
Interior
Bedrooms & bathrooms
- Bedrooms: 4
- Bathrooms: 3
- Full bathrooms: 2
- 1/2 bathrooms: 1
Rooms
- Room types: Breakfast Room, Family Room, Foyer
Primary bedroom
- Features: Flooring (Hardwood), Bathroom (Full)
- Level: Second
- Area: 154 Square Feet
- Dimensions: 14X11
Bedroom 2
- Features: Flooring (Hardwood)
- Level: Second
- Area: 143 Square Feet
- Dimensions: 13X11
Bedroom 3
- Features: Flooring (Hardwood)
- Level: Second
- Area: 132 Square Feet
- Dimensions: 12X11
Bedroom 4
- Features: Flooring (Hardwood)
- Level: Second
- Area: 132 Square Feet
- Dimensions: 12X11
Breakfast room
- Features: Flooring (Wood Laminate)
- Level: Main
- Area: 144 Square Feet
- Dimensions: 12X12
Dining room
- Features: Flooring (Hardwood)
- Area: 144 Square Feet
- Dimensions: 12X12
Family room
- Features: Flooring (Wood Laminate)
- Level: Lower
- Area: 192 Square Feet
- Dimensions: 16X12
Other
- Level: Basement
- Area: 500 Square Feet
- Dimensions: 25X20
Foyer
- Features: Flooring (Other)
- Level: Main
- Area: 30 Square Feet
- Dimensions: 5X6
Kitchen
- Features: Kitchen (Galley), Flooring (Wood Laminate)
- Level: Main
- Area: 80 Square Feet
- Dimensions: 10X8
Laundry
- Features: Flooring (Other)
- Level: Basement
- Area: 25 Square Feet
- Dimensions: 5X5
Living room
- Features: Flooring (Hardwood)
- Level: Main
- Area: 156 Square Feet
- Dimensions: 13X12
Heating
- Natural Gas, Forced Air
Cooling
- Central Air
Appliances
- Included: Range, Microwave, Dishwasher, Refrigerator, High End Refrigerator, Washer, Dryer, Range Hood
- Laundry: Gas Dryer Hookup, In Unit
Features
- Dry Bar, Walk-In Closet(s), Granite Counters
- Flooring: Hardwood, Laminate
- Basement: Finished,Sub-Basement,Rec/Family Area,Partial
- Number of fireplaces: 1
- Fireplace features: Family Room
Interior area
- Total structure area: 2,543
- Total interior livable area: 2,543 sqft
- Finished area below ground: 480
Property
Parking
- Total spaces: 2
- Parking features: Concrete, Side Driveway, Garage Door Opener, Yes, Garage Owned, Attached, Garage
- Attached garage spaces: 2
- Has uncovered spaces: Yes
Accessibility
- Accessibility features: No Disability Access
Features
- Levels: Quad-Level
- Patio & porch: Patio
- Fencing: Fenced
Lot
- Size: 7,910 Square Feet
- Dimensions: 70x113
Details
- Additional structures: Gazebo, Shed(s)
- Parcel number: 29113210170000
- Special conditions: None
Construction
Type & style
- Home type: SingleFamily
- Property subtype: Single Family Residence
Materials
- Brick
- Foundation: Concrete Perimeter
- Roof: Asphalt
Condition
- New construction: No
- Year built: 1969
- Major remodel year: 2017
Details
- Builder model: Split Level with finished sub basement
Utilities & green energy
- Electric: Circuit Breakers
- Sewer: Public Sewer
- Water: Lake Michigan
Community & HOA
HOA
- Services included: None
Location
- Region: South Holland
Financial & listing details
- Price per square foot: $118/sqft
- Annual tax amount: $8,097
- Date on market: 1/21/2026
- Listing terms: VA
- Ownership: Fee Simple
Price history
| Date | Event | Price |
|---|---|---|
| 5/20/2026 | Sold | $299,900$118/sqft |
Source:  MRED as distributed by MLS GRID #12550825 Report a problem MRED as distributed by MLS GRID #12550825 Report a problem | ||
| 4/23/2026 | Contingent | $299,900$118/sqft |
Source: MRED as distributed by MLS GRID #12550825 Report a problem | ||
| 4/17/2026 | Listed for sale | $299,900$118/sqft |
Source: MRED as distributed by MLS GRID #12550825 Report a problem | ||
| 3/16/2026 | Pending sale | $299,900$118/sqft |
Source: MRED as distributed by MLS GRID #12550825 Report a problem | ||
| 3/11/2026 | Price change | $299,900-11.8%$118/sqft |
Source: MRED as distributed by MLS GRID #12550825 Report a problem | ||
| 2/18/2026 | Price change | $339,900-2.9%$134/sqft |
Source: MRED as distributed by MLS GRID #12550825 Report a problem | ||
| 1/22/2026 | Listed for sale | $349,900$138/sqft |
Source: MRED as distributed by MLS GRID #12550825 Report a problem | ||
Public tax history
Tax history is unavailable.
Neighborhood: 60473
Nearby homes
- $243,1003 bd2 ba1.5k sqft15408 Greenwood Rd, Dolton, IL 60419Off Market
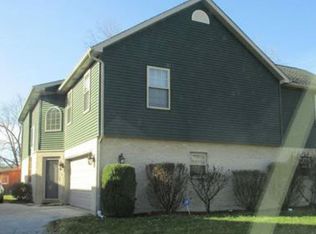
- $227,7003 bd2 ba1.7k sqft15444 Greenwood Rd, Dolton, IL 60419Off Market
- $248,7003 bd3 ba2k sqft15456 Greenwood Ave, Dolton, IL 60419Off Market

- $218,5003 bd2 ba1.7k sqft15538 Greenwood Ave, Dolton, IL 60419Off Market
- $---- bd-- ba-- sqft230 #162, South Holland, IL 60473Off Market
- $1,000,900-- bd-- ba-- sqft16178 Oakley Ave, South Holland, IL 60473Off Market
- $1,022,580-- bd-- ba-- sqft16039 Oakley Ave, South Holland, IL 60473Off Market
- $192,5006 bd3 ba1.6k sqft435 S Poplar Ave, South Holland, IL 60473Off Market
- $163,2002 bd1 ba1.4k sqft16401 Evans Ave, South Holland, IL 60473Off Market
Nearby schools
GreatSchools rating
- 5/10Eisenhower SchoolGrades: 2-3Distance: 0.8 mi
- 5/10Coolidge Middle SchoolGrades: 6-8Distance: 1.5 mi
- 3/10Thornwood High SchoolGrades: 9-12Distance: 1 mi
Schools provided by the listing agent
- District: 149
Source: MRED as distributed by MLS GRID. This data may not be complete. We recommend contacting the local school district to confirm school assignments for this home.
Get a cash offer in 3 minutes
Find out how much your home could sell for in as little as 3 minutes with a no-obligation cash offer.
Estimated market value
$303,100
Get a cash offer in 3 minutes
Find out how much your home could sell for in as little as 3 minutes with a no-obligation cash offer.
Estimated market value
$303,100
- Illinois
- Cook County
- South Holland
- 60473
- 15206 S Ingleside St
Nearby cities
Nearby zip codes
Other South Holland Topics
