Set on a coveted corner homesite in River Terrace on Bull Mountain, this home captures an elevated sense of space, light, and privacy, with sweeping territorial views that wrap across two full sides of the home, where the sky shifts effortlessly from sunrise to sunset. With over 5,000 square feet of impeccably maintained living, the balance of scale, setting, quality finishes, and everyday livability is immediately felt. Inside, a light-filled open-concept layout is designed to truly live well. The kitchen anchors the home with an oversized island, quartz surfaces, double ovens, and a dedicated beverage station, flowing seamlessly into the main living and dining areas and out to the upper deck for effortless indoor-outdoor living. A main-level bedroom or office adds flexibility for today’s needs. Upstairs, the primary suite is intentionally positioned to capture expansive views and offers dual walk-in closets and a spa-inspired ensuite with soaking tub and walk-in tile shower. Three additional bedrooms, including one with its own ensuite, plus a spacious bonus room and well-appointed laundry room, complete the upper level. The daylight basement expands the home’s versatility with a full level ideal for media, guests, or multi-generational living. Outdoors, over $70K in thoughtful upgrades have transformed the backyard into a private extension of the home, featuring an extended paver patio, turf, raised garden beds, and greenbelt privacy. Located in the sought-after River Terrace community in Tigard, with convenient access to Portland, Beaverton, Sherwood, Hwy 99W, parks, top-rated schools, dining, and wine country, this home offers a lifestyle that’s as connected as it is elevated!
Sold
Zestimate®
$1,200,000
15206 SW Seine Dr, Tigard, OR 97224
5beds
5,005sqft
Residential, Single Family Residence
Built in 2017
9,147 Square Feet Lot
$1,200,000 Zestimate®
$240/sqft
$4,917 Estimated rent
Home value
$1,200,000
$1.14M - $1.26M
$4,917/mo
Zestimate® history
Owner options
List your home for rent
$4,917/mo
Rent Zestimate®
Find your next renter with Zillow Rental Manager. Plus, with online applications, you can quickly screen prospective tenants – for free.
$4,917/mo
Rent Zestimate®
Refinance and save
$6,081/mo
Est. payment
Refinancing to a lower rate could help reduce your monthly payments and save thousands over the life of the loan.
$6,081/mo
Est. payment
Explore your selling options
Work with a Zillow partner agent
Leverage their expertise and Zillow's premium Showcase listings to get your home seen by more buyers.
Get startedList with your own agent
Get your home in front of millions of buyers by listing it on Zillow.
Learn how to do itSell it yourself
Take full control of how buyers see your home on Zillow by listing For Sale by Owner (FSBO).
List your homeWhat's special
Zillow last checked:
Listing updated:
Listed by:
Marie Boatsman 503-550-8477,
Berkshire Hathaway HomeServices NW Real Estate
Bought with:
Becki Unger, 199911071
Better Homes & Gardens Realty
Source: RMLS (OR),MLS#: 381363872
Facts & features
Interior
Bedrooms & bathrooms
- Bedrooms: 5
- Bathrooms: 4
- Full bathrooms: 3
- Partial bathrooms: 1
- Main level bathrooms: 1
Rooms
- Room types: Bedroom 5, Bedroom 4, Bonus Room, Bedroom 2, Bedroom 3, Dining Room, Family Room, Kitchen, Living Room, Primary Bedroom
Primary bedroom
- Features: Coved, French Doors, Double Closet, Double Sinks, Soaking Tub, Suite, Walkin Closet, Walkin Shower, Wallto Wall Carpet
- Level: Upper
- Area: 320
- Dimensions: 20 x 16
Bedroom 2
- Features: Walkin Closet, Wallto Wall Carpet
- Level: Upper
- Area: 165
- Dimensions: 15 x 11
Bedroom 3
- Features: Walkin Closet, Wallto Wall Carpet
- Level: Upper
- Area: 195
- Dimensions: 15 x 13
Bedroom 4
- Features: Closet, Suite, Wallto Wall Carpet
- Level: Upper
- Area: 196
- Dimensions: 14 x 14
Bedroom 5
- Features: Closet, Engineered Hardwood
- Level: Main
- Area: 110
- Dimensions: 10 x 11
Dining room
- Features: Great Room, Engineered Hardwood, Wainscoting
- Level: Main
- Area: 351
- Dimensions: 27 x 13
Family room
- Features: Sliding Doors, Wallto Wall Carpet
- Level: Lower
- Area: 925
- Dimensions: 37 x 25
Kitchen
- Features: Dishwasher, Disposal, Island, Microwave, Pantry, Sliding Doors, Builtin Oven, Engineered Hardwood, Free Standing Range, Free Standing Refrigerator, Plumbed For Ice Maker, Quartz
- Level: Main
- Area: 378
- Width: 14
Living room
- Features: Fireplace, Great Room, Engineered Hardwood, Wainscoting
- Level: Main
- Area: 420
- Dimensions: 21 x 20
Heating
- Forced Air, Fireplace(s)
Cooling
- Central Air
Appliances
- Included: Built In Oven, Dishwasher, Disposal, Free-Standing Gas Range, Free-Standing Refrigerator, Gas Appliances, Microwave, Plumbed For Ice Maker, Range Hood, Stainless Steel Appliance(s), Washer/Dryer, Free-Standing Range, Gas Water Heater
- Laundry: Laundry Room
Features
- Floor 3rd, High Ceilings, Quartz, Soaking Tub, Wainscoting, Closet, Suite, Walk-In Closet(s), Great Room, Kitchen Island, Pantry, Coved, Double Closet, Double Vanity, Walkin Shower, Cook Island, Tile
- Flooring: Engineered Hardwood, Tile, Wall to Wall Carpet
- Doors: French Doors, Sliding Doors
- Basement: Daylight,Finished
- Number of fireplaces: 1
- Fireplace features: Gas
Interior area
- Total structure area: 5,005
- Total interior livable area: 5,005 sqft
Property
Parking
- Total spaces: 3
- Parking features: Driveway, Garage Door Opener, Attached, Tandem
- Attached garage spaces: 3
- Has uncovered spaces: Yes
Features
- Stories: 3
- Patio & porch: Covered Patio, Deck, Patio, Porch
- Exterior features: Garden, Raised Beds, Yard
- Fencing: Fenced
- Has view: Yes
- View description: Park/Greenbelt, Territorial
Lot
- Size: 9,147 Square Feet
- Features: Corner Lot, Gentle Sloping, Greenbelt, SqFt 7000 to 9999
Details
- Parcel number: R2196638
Construction
Type & style
- Home type: SingleFamily
- Architectural style: Traditional
- Property subtype: Residential, Single Family Residence
Materials
- Cement Siding
- Roof: Composition
Condition
- Resale
- New construction: No
- Year built: 2017
Utilities & green energy
- Gas: Gas
- Sewer: Public Sewer
- Water: Public
Community & HOA
HOA
- Has HOA: Yes
- Amenities included: Front Yard Landscaping, Management
- HOA fee: $178 monthly
Location
- Region: Tigard
Financial & listing details
- Price per square foot: $240/sqft
- Tax assessed value: $1,198,680
- Annual tax amount: $11,905
- Date on market: 4/29/2026
- Cumulative days on market: 23 days
- Listing terms: Cash,Conventional,FHA,VA Loan
- Road surface type: Paved
Price history
| Date | Event | Price |
|---|---|---|
| 6/25/2026 | Sold | $1,200,000-2%$240/sqft |
Source:  RMLS (OR) #381363872 Report a problem RMLS (OR) #381363872 Report a problem | ||
| 5/26/2026 | Pending sale | $1,225,000$245/sqft |
Source: RMLS (OR) #381363872 Report a problem | ||
| 4/29/2026 | Listed for sale | $1,225,000+47.9%$245/sqft |
Source: RMLS (OR) #381363872 Report a problem | ||
| 10/27/2017 | Sold | $828,201$165/sqft |
Source: Public Record Report a problem | ||
Public tax history
| Year | Property taxes | Tax assessment |
|---|---|---|
| 2025 | $11,906 +9.6% | $636,900 +3% |
| 2024 | $10,858 +2.8% | $618,350 +3% |
| 2023 | $10,567 +3% | $600,340 +3% |
| 2022 | $10,264 +2.6% | $582,860 |
| 2021 | $10,006 +3.1% | -- |
| 2020 | $9,705 +4.5% | $549,410 +3% |
| 2019 | $9,285 +4.2% | $533,410 |
| 2018 | $8,909 | $533,410 +311.7% |
| 2017 | $8,909 +1328.1% | $129,560 +248.8% |
| 2016 | $624 | $37,140 |
Find assessor info on the county website
Neighborhood: 97224
Nearby homes
- $1,169,3005 bd4 ba5k sqft15206 Seine Dr, Portland, OR 97224Off Market
- $1,269,0004 bd3 ba4.6k sqft15188 SW Seine Dr, Tigard, OR 97224Sold

- $828,5004 bd3 ba3.8k sqft15230 SW Seine Dr, Tigard, OR 97224Off Market
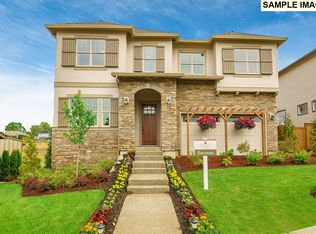
- $838,6004 bd3 ba3.1k sqft15227 SW Seine Dr, Tigard, OR 97224Off Market

- $1,143,8004 bd4 ba4.7k sqft15156 SW Seine Dr, Tigard, OR 97224Off Market
- $1,069,7004 bd5 ba-- sqft15156 SW Seine Dr, Portland, OR 97224Off Market
- $926,7004 bd3 ba3.7k sqft15243 SW Seine Dr, Tigard, OR 97224Off Market
- $995,0004 bd3 ba3.8k sqft15243 SW Seine Dr, Portland, OR 97224For Sale
Nearby schools
GreatSchools rating
- 10/10Art Rutkin Elementary SchoolGrades: PK-5Distance: 0.6 mi
- 5/10Twality Middle SchoolGrades: 6-8Distance: 2.9 mi
- 4/10Tualatin High SchoolGrades: 9-12Distance: 4.7 mi
Schools provided by the listing agent
- Elementary: Art Rutkin
- Middle: Twality
- High: Tualatin
Source: RMLS (OR). This data may not be complete. We recommend contacting the local school district to confirm school assignments for this home.
Get a cash offer in 3 minutes
Find out how much your home could sell for in as little as 3 minutes with a no-obligation cash offer.
Estimated market value
$1,200,000
Get a cash offer in 3 minutes
Find out how much your home could sell for in as little as 3 minutes with a no-obligation cash offer.
Estimated market value
$1,200,000
- Oregon
- Washington County
- Tigard
- 97224
- 15206 SW Seine Dr
Nearby cities
Nearby neighborhoods
Nearby zip codes
Other Tigard Topics
