Adorable Puyallup Valley rambler in the desirable SummerView Estates community, located within the sought-after Sumner School District and featuring private trail access to the Puyallup River! This beautifully remodeled home offers an open-concept floor plan with soaring vaulted ceilings and timeless finishes throughout. The spacious living room with a cozy gas log fireplace flows seamlessly into the light-filled kitchen and dining area. The stunning kitchen was fully updated in 2022 with new quartz countertops, white cabinetry, SS appliances, LVP flooring, and a center island with breakfast nook—perfect for everyday living and entertaining + a wet bar off the dining area! The inviting primary suite features a walk-in closet with California Closets and a private ensuite bath with double sinks. 2 additional guest bedrooms and bath! Additional updates include new interior paint (2022) and a brand-new 30-year roof installed in October 2025, offering peace of mind for years to come. Brand new crawl space. Step outside to your own private retreat—fully fenced and beautifully landscaped with mature arborvitae for added privacy. Enjoy outdoor living on the luxurious stamped concrete patio, plus paved RV parking, a storage shed, and plenty of space for all your needs. Residents also enjoy access to a gated neighborhood park and scenic river trail. A truly wonderful and welcoming community to call home!
Sold
Listed by: John L. Scott, Inc. • Dawson Cutright
Bought with: Terrafin
$550,000
15207 87th Street Ct E, Puyallup, WA 98372
3beds
1,512sqft
Single Family Residence
Built in 1996
8,502 Square Feet Lot
$547,800 Zestimate®
$364/sqft
$2,882 Estimated rent
Home value
$547,800
$520,000 - $581,000
$2,882/mo
Zestimate® history
Owner options
List your home for rent
$2,882/mo
Rent Zestimate®
Find your next renter with Zillow Rental Manager. Plus, with online applications, you can quickly screen prospective tenants – for free.
$2,882/mo
Rent Zestimate®
Refinance and save
$3,796/mo
Est. payment
Refinancing to a lower rate could help reduce your monthly payments and save thousands over the life of the loan.
$3,796/mo
Est. payment
Explore your selling options
Work with a Zillow partner agent
Leverage their expertise and Zillow's premium Showcase listings to get your home seen by more buyers.
Get startedList with your own agent
Get your home in front of millions of buyers by listing it on Zillow.
Learn how to do itSell it yourself
Take full control of how buyers see your home on Zillow by listing For Sale by Owner (FSBO).
List your homeWhat's special
Cozy gas log fireplacePaved rv parkingTimeless finishes throughoutNew quartz countertopsInviting primary suiteOpen-concept floor planWhite cabinetry
Zillow last checked:
Listing updated:
Listed by:
Dawson Cutright,
John L. Scott, Inc.,
Terry D. Wise,
Terry Wise & Associates
Bought with:
Braeden Zurfluh, 22022704
Terrafin
Source: NWMLS as distributed by MLS GRID,MLS#: 2497511
Facts & features
Interior
Bedrooms & bathrooms
- Bedrooms: 3
- Bathrooms: 2
- Full bathrooms: 2
- Main level bathrooms: 2
- Main level bedrooms: 3
Primary bedroom
- Level: Main
Bedroom
- Level: Main
Bedroom
- Level: Main
Bathroom full
- Level: Main
Bathroom full
- Level: Main
Dining room
- Level: Main
Entry hall
- Level: Main
Family room
- Level: Main
Kitchen with eating space
- Level: Main
Living room
- Level: Main
Utility room
- Level: Main
Heating
- Fireplace, Forced Air, Electric
Cooling
- None
Appliances
- Included: Dishwasher, Microwave, Refrigerator, Stove(s)/Range(s), Dishwasher(s), Microwave(s), Refrigerator(s)
Features
- Bath Off Primary, Ceiling Fan(s), Dining Room
- Flooring: Vinyl Plank
- Windows: Dbl Pane/Storm Window, Skylight(s)
- Basement: None
- Number of fireplaces: 1
- Fireplace features: Gas, Main Level: 1, Fireplace
Interior area
- Total structure area: 1,512
- Total interior livable area: 1,512 sqft
Property
Parking
- Total spaces: 2
- Parking features: Attached Garage, RV Parking
- Has attached garage: Yes
- Covered spaces: 2
Features
- Levels: One
- Stories: 1
- Entry location: Main
- Patio & porch: Bath Off Primary, Ceiling Fan(s), Dbl Pane/Storm Window, Dining Room, Fireplace, Skylight(s), Vaulted Ceiling(s), Walk-In Closet(s), Wet Bar, Wine/Beverage Refrigerator
- Has spa: Yes
Lot
- Size: 8,502 Square Feet
- Features: Curbs, Paved, Fenced-Fully, Hot Tub/Spa, Patio, RV Parking
- Topography: Level
- Residential vegetation: Garden Space
Details
- Parcel number: 7000560590
- Special conditions: Standard
Construction
Type & style
- Home type: SingleFamily
- Architectural style: 1 Story
- Property subtype: Single Family Residence
Materials
- Metal/Vinyl
- Foundation: Poured Concrete
- Roof: Composition
Condition
- Year built: 1996
- Major remodel year: 1996
Utilities & green energy
- Electric: Company: PSE
- Sewer: Septic Tank, Company: Septic
- Water: Public, Company: Valley Water
Community & HOA
Community
- Features: Athletic Court, CCRs, Park, Playground, Trail(s)
- Subdivision: Alderton
HOA
- Services included: Common Area Maintenance, Road Maintenance, Sewer
- HOA fee: $390 semi-annually
Location
- Region: Puyallup
Financial & listing details
- Price per square foot: $364/sqft
- Tax assessed value: $492,600
- Annual tax amount: $6,085
- Date on market: 5/25/2026
- Cumulative days on market: 59 days
- Listing terms: Conventional,FHA,VA Loan
- Inclusions: Dishwasher(s), Microwave(s), Refrigerator(s), Stove(s)/Range(s)
Price history
| Date | Event | Price |
|---|---|---|
| 6/22/2026 | Sold | $550,000-1.8%$364/sqft |
Source:  NWMLS as distributed by MLS GRID #2497511 Report a problem NWMLS as distributed by MLS GRID #2497511 Report a problem | ||
| 5/26/2026 | Pending sale | $559,950$370/sqft |
Source: NWMLS as distributed by MLS GRID #2497511 Report a problem | ||
| 4/30/2026 | Price change | $559,950-0.9%$370/sqft |
Source: NWMLS as distributed by MLS GRID #2497511 Report a problem | ||
| 4/15/2026 | Price change | $565,000-1.7%$374/sqft |
Source: NWMLS as distributed by MLS GRID #2497511 Report a problem | ||
| 3/26/2026 | Listed for sale | $575,000+9.5%$380/sqft |
Source: NWMLS as distributed by MLS GRID #2497511 Report a problem | ||
| 10/7/2022 | Sold | $524,900$347/sqft |
Source: NWMLS as distributed by MLS GRID #1997714 Report a problem | ||
| 9/23/2022 | Pending sale | $524,900$347/sqft |
Source: NWMLS as distributed by MLS GRID #1997714 Report a problem | ||
| 9/21/2022 | Listed for sale | $524,900-8.6%$347/sqft |
Source: NWMLS as distributed by MLS GRID #1997714 Report a problem | ||
| 9/19/2022 | Listing removed | -- |
Source: FSBO-Online.com Report a problem | ||
| 7/29/2022 | Listed for sale | $574,000+1.6%$380/sqft |
Source: FSBO-Online.com Report a problem | ||
| 7/20/2022 | Listing removed | -- |
Source: FSBO-Online.com Report a problem | ||
| 7/16/2022 | Listed for sale | $565,000+113.2%$374/sqft |
Source: FSBO-Online.com Report a problem | ||
| 4/28/2006 | Sold | $265,000+47.2%$175/sqft |
Source: Public Record Report a problem | ||
| 7/16/2003 | Sold | $180,000+26.6%$119/sqft |
Source: Public Record Report a problem | ||
| 1/29/1997 | Sold | $142,200$94/sqft |
Source: Public Record Report a problem | ||
Public tax history
| Year | Property taxes | Tax assessment |
|---|---|---|
| 2024 | $5,851 +16.3% | $492,600 +5.3% |
| 2023 | $5,032 -0.1% | $467,900 -3.5% |
| 2022 | $5,039 +0.9% | $484,800 +20% |
| 2021 | $4,992 +34.9% | $403,900 +33.2% |
| 2019 | $3,701 -1.5% | $303,200 +8.2% |
| 2018 | $3,757 +20.2% | $280,100 +11.8% |
| 2017 | $3,127 +15.7% | $250,600 +28.1% |
| 2016 | $2,702 | $195,700 +11.1% |
| 2014 | $2,702 +3.3% | $176,100 +13% |
| 2013 | $2,615 | $155,800 -1.3% |
| 2012 | -- | $157,800 -8.1% |
| 2011 | -- | $171,800 -5% |
| 2010 | -- | $180,800 +18.8% |
| 2002 | $2,468 -1.4% | $152,200 +1.5% |
| 2001 | $2,504 | $150,000 +2.7% |
| 2000 | $2,504 | $146,100 |
Find assessor info on the county website
Neighborhood: 98372
Nearby homes
- $715,1003 bd3 ba2.6k sqft15203 87th St E, Puyallup, WA 98372Off Market
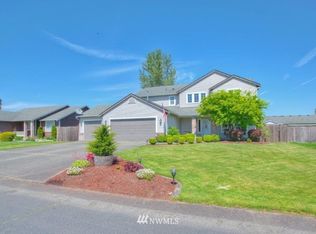
- $625,0003 bd3 ba1.9k sqft15107 87th St E, Puyallup, WA 98372Sold
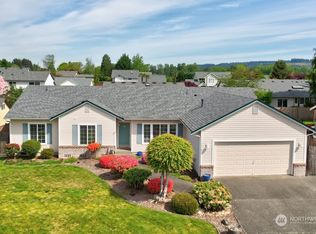
- $585,0003 bd3 ba2.2k sqft15306 87th Street Ct E, Puyallup, WA 98372Sold
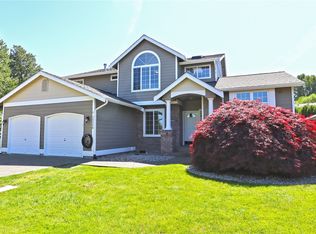
- $560,0003 bd3 ba1.7k sqft15104 87th Street Ct E, Puyallup, WA 98372Sold
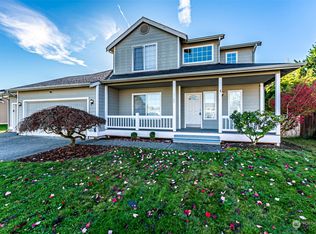
- $537,0003 bd2 ba1.3k sqft15315 87th Street Ct E, Puyallup, WA 98372Sold
- $684,1003 bd3 ba2.1k sqft15119 88th St E, Puyallup, WA 98372Off Market
- $585,0003 bd2 ba1.8k sqft15022 88th St E, Puyallup, WA 98372Sold
- $780,0003 bd3 ba2.2k sqft15012 88th St E, Puyallup, WA 98372Sold
Nearby schools
GreatSchools rating
- 9/10Maple Lawn Elementary SchoolGrades: PK-5Distance: 1.2 mi
- 9/10Sumner Middle SchoolGrades: 6-8Distance: 1.2 mi
- 7/10Sumner Senior High SchoolGrades: 9-12Distance: 1.9 mi
Schools provided by the listing agent
- Elementary: Maple Lawn Elem
- Middle: Sumner Middle
- High: Sumner Snr High
Source: NWMLS as distributed by MLS GRID. This data may not be complete. We recommend contacting the local school district to confirm school assignments for this home.
Get a cash offer in 3 minutes
Find out how much your home could sell for in as little as 3 minutes with a no-obligation cash offer.
Estimated market value
$547,800
Get a cash offer in 3 minutes
Find out how much your home could sell for in as little as 3 minutes with a no-obligation cash offer.
Estimated market value
$547,800
- Washington
- Pierce County
- Puyallup
- 98372
- 15207 87th Street Ct E
Nearby cities
Nearby neighborhoods
Nearby zip codes
Other Puyallup Topics
