Skip main navigation
Sold for $1,550,000
  • $1,550,000

    15207 Camargo Pl, Lakewood Ranch, FL 34202

    3beds
    2,952sqft
    Single Family Residence
    Built in 2011
    0.53 Acres Lot
    $1,542,000 Zestimate®
    $525/sqft
    $7,164 Estimated rent

    Home value

    $1,542,000

    $1.43M - $1.67M

    $7,164/mo

    Zestimate® history
    Loading
    Loading...

    Owner options

    List your home for rent

    $7,164/mo

    Rent Zestimate®

    Find your next renter with Zillow Rental Manager. Plus, with online applications, you can quickly screen prospective tenants – for free.

    Learn more

    $7,164/mo

    Rent Zestimate®

    Refinance and save

    $10,543/mo

    Est. payment

    Refinancing to a lower rate could help reduce your monthly payments and save thousands over the life of the loan.

    See today's rates

    $10,543/mo

    Est. payment

    Explore your selling options

    Work with a Zillow partner agent

    Leverage their expertise and Zillow's premium Showcase listings to get your home seen by more buyers.

    Get started

    List with your own agent

    Get your home in front of millions of buyers by listing it on Zillow.

    Learn how to do it

    Sell it yourself

    Take full control of how buyers see your home on Zillow by listing For Sale by Owner (FSBO).

    List your home

    What's special

    Full guest bathroomCul-de-sac residenceAmazing golf course viewsStone countersGrasscloth and designer wallpaperOver half an acreMotorized hunter douglas blinds
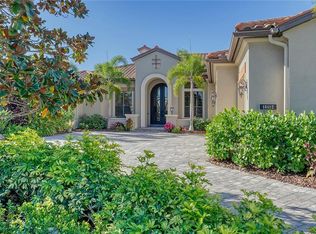
    Finally, a home on over half an acre with amazing golf course views! Located in the prestigious Camargo enclave within Country Club East, this cul-de-sac residence is in one of the most desirable sections of the neighborhood that rarely comes on the market. Constructed by Neal Signatures Homes in 2011, this Westover floor plan offers nearly 3,000 square feet of sublime upgrades in a classic floor plan featuring both formal and casual living spaces, plus a rear flex room that can be used as a study or bonus room. The expansive circular driveway invites you home surrounded by towering palms and lush landscaping that lends extra privacy. Subtle design nods throughout the neutral interior remind you that is truly your Florida oasis while maintaining timeless design including the custom impact front door with sandhill crane glass art, pops of calming blue accent paint, and grasscloth and designer wallpaper. The formal living and dining rooms have large format tile, and amazing views of green #3 of the Royal Lakes golf course. Enjoy easy access to the kitchen through the butler’s bar from the dining room with 2016 counters and backsplash, display cabinetry, and wine refrigerator. Set apart by its wood flooring, the casual spaces of the home are where the family will love to gather and make memories in the family room with tray ceiling, dinette, and kitchen. Surrounded by windows and additional upper transoms, this northern rear exposure enjoys soft natural light throughout the day. The paver lanai is the prime place to spend Florida days with separate covered entertaining and dining areas; outdoor kitchen with granite counters, Lynx grill, beverage fridge, and sink; plus additional lounging space where you can watch the golfers. The freeform saltwater pool offers every amenity with water feature, sunshelf, sunken spa, and 2022 gas heater. The upgraded kitchen showcases 2024 refinished cabinetry with driftwood inspired finish on the island and crisp white on the perimeter, stone counters, walk-in pantry with shelving, and stainless steel appliances with gas cooktop. The primary suite is a relaxing space with designer wallpaper that complements the verdant golf course views, plus tray ceiling with wood beams, soft carpeting, lanai access, and dual walk-in closets. The en-suite bathroom has classic design with a garden bathtub, dual split vanities, and large walk-in shower. Guests will enjoy their own two bedrooms each with their own pops of personality, plus a full guest bathroom. The rear flex room is a versatile space that can be suited for any lifestyle – create a private study for work, bonus room for play, media room for movie nights, or anything your heart desires. Nearby another full bathroom is situated right next to the lanai door for a desirable full pool bathroom. Additional spaces include a laundry room with cabinetry, large AC and storage closet, and 3-car side loading garage. Extra upgrades include stronger super screens on the pool cage, motorized Hunter Douglas blinds, and refinished walls with upgraded paint and designer wallpaper. Enjoy the country club lifestyle at the gated Country Club East with 3 community pools, fitness center, clubhouse, walking trails, social events and more. If you’re looking for additional amenities, membership to Lakewood Ranch Golf and Country Club is optional and available for access to 3 Clubhouses, 4 championship 18-hole golf courses, fitness center with pool, and tennis and pickleball courts.

    Zillow last checked:

    Listing updated:

    Listing Provided by:

    Stacy Haas, PL 941-587-4359,

    MICHAEL SAUNDERS & COMPANY 941-907-9595

    Bought with:

    Stuart Lawrence, 3311566

    MICHAEL SAUNDERS & COMPANY

    Laura Lawrence, 3309245

    MICHAEL SAUNDERS & COMPANY

    Source: Stellar MLS,MLS#: A4666277MLS LogoOriginating MLS: Sarasota - Manatee

    Facts & features

    Interior

    Bedrooms & bathrooms
    • Bedrooms: 3
    • Bathrooms: 3
    • Full bathrooms: 3
    Primary bedroom
    • Features: Ceiling Fan(s), En Suite Bathroom, Walk-In Closet(s)
    • Level: First
    • Area: 238 Square Feet
    • Dimensions: 17x14
    Bedroom 2
    • Features: Built-in Closet
    • Level: First
    • Area: 180 Square Feet
    • Dimensions: 15x12
    Bedroom 3
    • Features: Built-in Closet
    • Level: First
    • Area: 180 Square Feet
    • Dimensions: 15x12
    Primary bathroom
    • Features: Dual Sinks, En Suite Bathroom, Split Vanities, Stone Counters, Tub with Separate Shower Stall, Water Closet/Priv Toilet, Linen Closet
    • Level: First
    • Area: 210 Square Feet
    • Dimensions: 15x14
    Den
    • Features: Ceiling Fan(s)
    • Level: First
    • Area: 224 Square Feet
    • Dimensions: 16x14
    Dinette
    • Level: First
    • Area: 80 Square Feet
    • Dimensions: 10x8
    Dining room
    • Level: First
    • Area: 144 Square Feet
    • Dimensions: 12x12
    Family room
    • Features: Ceiling Fan(s)
    • Level: First
    • Area: 306 Square Feet
    • Dimensions: 18x17
    Kitchen
    • Level: First
    • Area: 255 Square Feet
    • Dimensions: 17x15
    Living room
    • Level: First
    • Area: 180 Square Feet
    • Dimensions: 15x12
    Heating
    • Central, Electric, Heat Pump
    Cooling
    • Central Air
    Appliances
    • Included: Bar Fridge, Oven, Convection Oven, Cooktop, Dishwasher, Disposal, Dryer, Gas Water Heater, Microwave, Range Hood, Refrigerator, Washer, Wine Refrigerator
    • Laundry: Gas Dryer Hookup, Inside, Laundry Room, Washer Hookup
    Features
    • Ceiling Fan(s), Crown Molding, Dry Bar, Eating Space In Kitchen, High Ceilings, Kitchen/Family Room Combo, Primary Bedroom Main Floor, Solid Wood Cabinets, Split Bedroom, Stone Counters, Tray Ceiling(s), Walk-In Closet(s)
    • Flooring: Carpet, Engineered Hardwood, Porcelain Tile
    • Doors: Outdoor Grill, Outdoor Kitchen, Sliding Doors
    • Windows: Blinds, Shutters, Window Treatments, Hurricane Shutters, Hurricane Shutters/Windows
    • Has fireplace: No
    Interior area
    • Total structure area: 4,286
    • Total interior livable area: 2,952 sqft

    Property

    Parking
    • Total spaces: 3
    • Parking features: Circular Driveway, Driveway, Garage Door Opener, Garage Faces Side, Guest, Parking Pad
    • Attached garage spaces: 3
    • Has uncovered spaces: Yes
    • Details: Garage Dimensions: 38x24
    Features
    • Levels: One
    • Stories: 1
    • Patio & porch: Covered, Rear Porch, Screened
    • Exterior features: Irrigation System, Lighting, Outdoor Grill, Outdoor Kitchen, Private Yard, Rain Gutters, Sidewalk
    • Has private pool: Yes
    • Pool features: Child Safety Fence, Heated, In Ground, Salt Water, Screen Enclosure
    • Has spa: Yes
    • Spa features: Heated, In Ground
    • Has view: Yes
    • View description: Golf Course, Pool
    Lot
    • Size: 0.53 Acres
    • Features: Cul-De-Sac, Landscaped, On Golf Course, Oversized Lot, Private, Sidewalk
    • Residential vegetation: Mature Landscaping, Trees/Landscaped
    Details
    • Additional structures: Outdoor Kitchen
    • Parcel number: 586528459
    • Zoning: PDMU
    • Special conditions: None

    Construction

    Type & style
    • Home type: SingleFamily
    • Architectural style: Florida
    • Property subtype: Single Family Residence
    Materials
    • Block, Stucco
    • Foundation: Slab
    • Roof: Tile
    Condition
    • Completed
    • New construction: No
    • Year built: 2011
    Details
    • Builder model: Westover
    • Builder name: Neal Signature Homes

    Utilities & green energy

    • Sewer: Public Sewer
    • Water: Public
    • Utilities for property: BB/HS Internet Available, Cable Connected, Electricity Connected, Natural Gas Connected, Public, Sewer Connected, Sprinkler Recycled, Underground Utilities, Water Connected

    Community & neighborhood

    Security
    • Security features: Gated Community, Smoke Detector(s)
    Community
    • Community features: Association Recreation - Owned, Clubhouse, Community Mailbox, Deed Restrictions, Fitness Center, Gated Community - Guard, Gated Community - No Guard, Golf Carts OK, Irrigation-Reclaimed Water, Pool, Restaurant, Sidewalks, Special Community Restrictions, Tennis Court(s)
    Location
    • Region: Lakewood Ranch
    • Subdivision: COUNTRY CLUB EAST

    HOA & financial

    HOA
    • Has HOA: Yes
    • HOA fee: $414 monthly
    • Amenities included: Clubhouse, Fence Restrictions, Fitness Center, Gated, Golf Course, Optional Additional Fees, Pickleball Court(s), Pool, Recreation Facilities, Security, Spa/Hot Tub, Tennis Court(s), Trail(s), Vehicle Restrictions
    • Services included: Community Pool, Manager, Private Road, Recreational Facilities, Security
    • Association name: Castle Group Management / Megan Heins
    • Association phone: 941-210-4390
    Other fees
    • Pet fee: $0 monthly
    Other financial information
    • Total actual rent: 0

    Other

    Other facts
    • Listing terms: Cash,Conventional
    • Ownership: Fee Simple
    • Road surface type: Paved

    Price history

    DateEventPrice
    3/13/2026Sold$1,550,000-6.1%$525/sqft
    Source: Stellar MLS #A4666277 Report a problem
    1/31/2026Pending sale$1,650,000$559/sqft
    Source: Stellar MLS #A4666277 Report a problem
    1/6/2026Listed for sale$1,650,000+112.9%$559/sqft
    Source: Stellar MLS #A4666277 Report a problem
    5/13/2016Sold$775,000-3%$263/sqft
    Source: Public Record Report a problem
    2/29/2016Pending sale$799,000$271/sqft
    Source: Premier Sotheby's International Realty #A4124122 Report a problem
    1/26/2016Price change$799,000-11.1%$271/sqft
    Source: Premier Sotheby's International Realty #A4124122 Report a problem
    6/5/2015Listed for sale$899,000+40.7%$305/sqft
    Source: PREMIER SOTHEBY'S INTL. REALTY #A4124122 Report a problem
    12/7/2011Sold$638,900-8.4%$216/sqft
    Source: Public Record Report a problem
    9/8/2011Price change$697,800-4.4%$236/sqft
    Source: NEAL COMMUNITIES REALTY, INC. #A3935412 Report a problem
    9/2/2011Price change$729,800-8.2%$247/sqft
    Source: NEAL COMMUNITIES REALTY, INC. #A3935412 Report a problem
    8/21/2011Listed for sale$795,000+8.9%$269/sqft
    Source: NEAL COMMUNITIES REALTY, INC. #A3935412 Report a problem
    6/30/2011Listing removed$729,900$247/sqft
    Source: NEAL COMMUNITIES REALTY, INC. #A3935412 Report a problem
    4/20/2011Price change$729,900-1.7%$247/sqft
    Source: NEAL COMMUNITIES REALTY, INC. #A3935412 Report a problem
    4/8/2011Listed for sale$742,300+394.9%$251/sqft
    Source: NEAL COMMUNITIES REALTY, INC. #A3935412 Report a problem
    5/11/2010Sold$150,000$51/sqft
    Source: Public Record Report a problem

    Public tax history

    YearProperty taxesTax assessment
    2025$13,688 +2.3%$776,916 +2.9%
    2024$13,380 +0.7%$755,020 +3%
    2023$13,288 +2.2%$733,029 +3%
    2022$13,008 -0.2%$711,679 +3%
    2021$13,033 +0.6%$690,950 +1.4%
    2020$12,953 -7.7%$681,410 -3.8%
    2019$14,030 $708,371 +1.9%
    2018$14,030 +0.9%$695,163 -0.9%
    2017$13,898 +13.9%$701,281 +4.9%
    2016$12,202 $668,360 +4.7%
    2015$12,202 $638,345 +14.1%
    2014$12,202 +6.7%$559,481 +12%
    2013$11,434 +1143309%$499,537 +5.9%
    2012$1 $471,780 +262.9%
    2011$1 $130,000 -32.5%
    2010-- $192,550 -3%
    2009$3,194 +15967800%$198,500 +164.7%
    2008$0 $75,000

    Find assessor info on the county website

    Neighborhood: 34202

    Nearby schools

    GreatSchools rating
    Schools provided by the listing agent
    • Elementary: Robert E Willis Elementary
    • Middle: Nolan Middle
    • High: Lakewood Ranch High

    Source: Stellar MLS. This data may not be complete. We recommend contacting the local school district to confirm school assignments for this home.

    Get a cash offer in 3 minutes
    Find out how much your home could sell for in as little as 3 minutes with a no-obligation cash offer.
    Estimated market value
    $1,542,000
    Get a cash offer in 3 minutes
    Find out how much your home could sell for in as little as 3 minutes with a no-obligation cash offer.
    Estimated market value
    $1,542,000