Set on a private, wooded 1.5-acre lot in the sought-after Hemlock Hills neighborhood, this is NOT your typical split-level home. A stunning renovation by renowned builders Payne & Tompkins just four years ago transformed this special property into a 2,010+ sq. ft home with flexible living for every stage of life. The ground-level addition offers a spacious bedroom suite with luxury vinyl plank flooring (would also make a great rec room), and a beautifully finished handicap-accessible bathroom with octagon floor tile and a curb-free, roll-in shower. Just off the suite, an enclosed screened porch is now a light-filled sunroom overlooking the backyard...an absolute wow! On the main level, an L-shaped living and dining room with custom window treatments and a cozy fireplace flows into a white eat-in kitchen. All appliances included! Upstairs, two additional bedrooms share a full hall bath, while the original primary suite offers its own private full bath. There's two sets of washers & dryers included in the sale...a stackable unit in the ground level and another set in the unfinished basement. A two-car attached garage completes the picture. Recent updates take the guesswork out of ownership: fresh interior paint, a Kinetico water softener (2024), air handler (2019), whole-house generator (2021), roof (2014), and basement waterproofing (2012). Outside, a deep, private backyard with a patio and mature trees offers plenty of room to relax or entertain. Located near Music Street and Route 87 in picturesque Geauga County, this home is a short drive from charming Chagrin Falls Village and located within the sought-after West Geauga School District. Hemlock Hills' active homeowners' association hosts social events throughout the year, with an optional swim and tennis club available for an additional fee. Space, style, accessibility, and a location that can't be beat — this is a rare find. Schedule your private showing today.
Pending
$415,000
15207 Hook Hollow Rd, Novelty, OH 44072
4beds
2,118sqft
Single Family Residence
Built in 1961
1.53 Acres Lot
$-- Zestimate®
$196/sqft
$17/mo HOA
What's special
Two-car attached garageBeautifully finished handicap-accessible bathroomCustom window treatmentsSpacious bedroom suiteAll appliances includedFresh interior paintMature trees
- 29 days
- 1,137
- 128
Zillow last checked:
Listing updated:
Listed by:
Mary Frances LaGanke 216-470-6799 Maryfranceslaganke@howardhanna.com,
Howard Hanna
Source: MLS Now,MLS#: 5243436
Facts & features
Interior
Bedrooms & bathrooms
- Bedrooms: 4
- Bathrooms: 3
- Full bathrooms: 3
Heating
- Gas
Cooling
- Central Air
Appliances
- Included: Dryer, Dishwasher, Microwave, Range, Refrigerator, Water Softener, Washer
- Laundry: In Basement, Laundry Closet, Multiple Locations
Features
- Basement: Partial,Unfinished
- Number of fireplaces: 1
- Fireplace features: Living Room
Interior area
- Total structure area: 2,118
- Total interior livable area: 2,118 sqft
- Finished area above ground: 2,118
- Finished area below ground: 0
Video & virtual tour
Property
Parking
- Parking features: Garage
- Garage spaces: 2
Accessibility
- Accessibility features: Accessible Full Bath, Accessible Bedroom
Features
- Levels: Three Or More,Multi/Split
- Patio & porch: Patio
- Exterior features: Other, Storage
- Pool features: Community
- Has view: Yes
- View description: Trees/Woods
Lot
- Size: 1.53 Acres
Details
- Parcel number: 26098300
- Lease amount: $0
Construction
Type & style
- Home type: SingleFamily
- Architectural style: Split Level
- Property subtype: Single Family Residence
Materials
- Stone, Vinyl Siding
- Foundation: Slab
- Roof: Asphalt,Fiberglass
Condition
- Year built: 1961
Utilities & green energy
- Sewer: Septic Tank
- Water: Well
Community & HOA
Community
- Features: Playground, Pool, Tennis Court(s)
- Subdivision: Hemlock Hills
HOA
- Has HOA: Yes
- Services included: Common Area Maintenance, Insurance, Reserve Fund
- HOA fee: $200 annually
- HOA name: Hemlock Hills
Location
- Region: Novelty
Financial & listing details
- Price per square foot: $196/sqft
- Tax assessed value: $312,900
- Annual tax amount: $4,839
- Date on market: 9/9/2026
- Cumulative days on market: 28 days
- Listing agreement: Exclusive Right To Sell
- Listing terms: Cash,Conventional,FHA,VA Loan
Estimated market value
Not available
Estimated sales range
Not available
Not available
Price history
| Date | Event | Price |
|---|---|---|
| 10/6/2026 | Pending sale | $415,000$196/sqft |
Source: MLS Now #5243436 Report a problem | ||
| 9/12/2026 | Contingent | $415,000$196/sqft |
Source: MLS Now #5243436 Report a problem | ||
| 9/9/2026 | Listed for sale | $415,000$196/sqft |
Source: MLS Now #5243436 Report a problem | ||
Public tax history
| Year | Property taxes | Tax assessment |
|---|---|---|
| 2025 | $4,839 +10.3% | $109,520 +0.7% |
| 2024 | $4,387 -1.5% | $108,780 |
| 2023 | $4,452 +32.4% | $108,780 +50.8% |
| 2022 | $3,361 +0.3% | $72,140 |
| 2021 | $3,352 -4.7% | $72,140 |
| 2020 | $3,517 +4.5% | $72,140 +10.4% |
| 2019 | $3,365 -1.1% | $65,350 |
| 2018 | $3,402 -0.1% | $65,350 |
| 2017 | $3,406 +5.7% | $65,350 +9% |
| 2016 | $3,222 +5.2% | $59,960 |
| 2015 | $3,062 +3% | $59,960 |
| 2014 | $2,973 -0.6% | $59,960 |
| 2013 | $2,992 +3.9% | $59,960 |
| 2012 | $2,879 0% | $59,960 |
| 2011 | $2,880 -5.6% | $59,960 -7.5% |
| 2010 | $3,049 +5.7% | $64,790 |
| 2009 | $2,885 +1.8% | $64,790 |
| 2008 | $2,834 +1.5% | $64,790 |
| 2007 | $2,792 -13.5% | $64,790 |
| 2006 | $3,227 +0% | $64,790 |
| 2005 | $3,226 +16.9% | $64,790 +13.7% |
| 2004 | $2,760 +1.5% | $56,990 |
| 2003 | $2,721 +7.7% | $56,990 |
| 2002 | $2,527 +4.3% | $56,990 +7.8% |
| 2001 | $2,424 +3.8% | $52,860 |
| 2000 | $2,335 -3.1% | $52,860 |
| 1999 | $2,410 | $52,860 |
Find assessor info on the county website
Monthly payment
Est. payment
Payment breakdown
Explore the cost of this home by adjusting the details. Changes won't be saved.Climate risks
Neighborhood: 44072
Nearby schools
Schools provided by the listing agent
- District: West Geauga LSD - 2807
Source: MLS Now. This data may not be complete. We recommend contacting the local school district to confirm school assignments for this home.
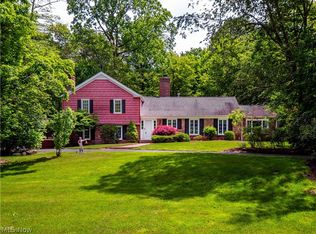

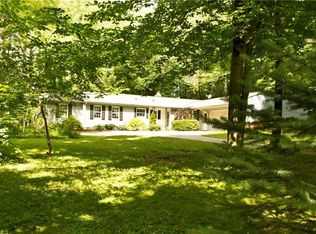
Similar homes
- $469,9004 bd4 ba2.8k sqft8391 Ridgewood Ln, Novelty, OH 44072For Sale
 MLS ID #5243802, Becky A Renick-Finnick, Howard Hanna. MLS Now
 - $429,9003 bd2 ba2.4k sqft8839 Billings Rd, Willoughby, OH 44094For Sale
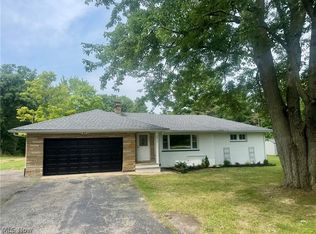 MLS ID #5250509, Mathew Grazia, HomeSmart Real Estate Momentum LLC. MLS Now
 - $499,0004 bd3 ba2.4k sqft22 Ridgecrest Dr, Chagrin Falls, OH 44022For Sale
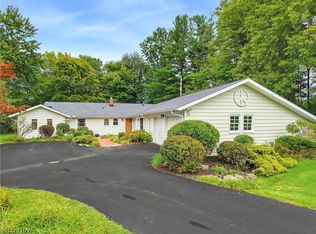 MLS ID #5240746, Lindsey Phillips, Berkshire Hathaway HomeServices Professional Realty. MLS Now
 - $450,0003 bd2 ba2.4k sqft5954 Briardale Ln, Solon, OH 44139For Sale
 MLS ID #5242026, Jane E Boland, Howard Hanna. MLS Now
