Skip main navigation
Sold
  • Price Unknown

    15207 OAK SPRING ST, San Antonio, TX 78232

    3beds
    2,258sqft
    Single Family Residence
    Built in 1980
    8,886.24 Square Feet Lot
    $372,300 Zestimate®
    $--/sqft
    $2,307 Estimated rent

    Home value

    $372,300

    $354,000 - $391,000

    $2,307/mo

    Zestimate® history
    Loading
    Loading...

    Owner options

    List your home for rent

    $2,307/mo

    Rent Zestimate®

    Find your next renter with Zillow Rental Manager. Plus, with online applications, you can quickly screen prospective tenants – for free.

    Learn more

    $2,307/mo

    Rent Zestimate®

    Refinance and save

    Refinancing to a lower rate could help reduce your monthly payments and save thousands over the life of the loan.

    See today's rates

    Explore your selling options

    Work with a Zillow partner agent

    Leverage their expertise and Zillow's premium Showcase listings to get your home seen by more buyers.

    Get started

    List with your own agent

    Get your home in front of millions of buyers by listing it on Zillow.

    Learn how to do it

    Sell it yourself

    Take full control of how buyers see your home on Zillow by listing For Sale by Owner (FSBO).

    List your home

    What's special

    Floor to ceiling windowsNatural lightNew interior neutral paintSpacious storage areasSplit bedroom layoutLovely sunroomFabulous center island
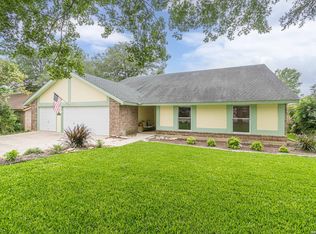
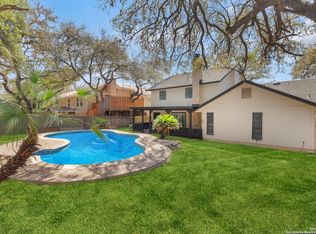
    Classic one-story traditional in popular Oak Hollow Estates offers stately beauty throughout this well-built SITTERLE home. The floorplan showcases a large family room with brick fireplace, ceiling fan, and sloped high ceiling with wood beam that add architectural character. Other amenities include a split bedroom layout and spacious storage areas. The home also features a wonderful approximate 125 sq ft flex room/craft area/study/kids homeschool room or whatever you can dream of (so many options!) with an abundance of cabinets, shelves, drawers, and a fabulous center island with pop-up table! Primary bedroom is spacious and has en-suite bath with double vanities, and separate tub and shower plus a walk in closet. So much natural light makes the kitchen light and bright and with some updating, could be the showstopper for entertaining that it was built to be! Refrigerator conveys! The lovely sunroom (approximate 145 sq ft) overlooking the shady backyard and courtyard, exudes charm with newer skylights (Oct 23), floor to ceiling windows, and a ceiling treatment that all add to the home's entertainment value. Large interior utility room where washer/dryer and secondary fridge/freezer do convey! New carpet in bedrooms (Oct 23), new interior neutral paint (Oct. 23). Water softener also conveys. Water heater replaced (Aug 21). This home is so close to all major shopping and award winning schools. Easy access to Hwy 281 and both loops 410 and 1604.

    Zillow last checked:

    Listing updated:

    Listed by:

    Sheryl Sepulveda TREC #502550 (210) 213-1450,

    Brigette Neal

    Source: LERA MLS,MLS#: 1729691MLS Logo

    Facts & features

    Interior

    Bedrooms & bathrooms
    • Bedrooms: 3
    • Bathrooms: 2
    • Full bathrooms: 2
    Primary bedroom
    • Features: Walk-In Closet(s), Multi-Closets, Full Bath
    • Area: 224
    • Dimensions: 16 x 14
    Bedroom 2
    • Area: 154
    • Dimensions: 11 x 14
    Bedroom 3
    • Area: 168
    • Dimensions: 14 x 12
    Primary bathroom
    • Features: Tub/Shower Separate, Double Vanity
    • Area: 156
    • Dimensions: 13 x 12
    Dining room
    • Area: 192
    • Dimensions: 16 x 12
    Kitchen
    • Area: 272
    • Dimensions: 16 x 17
    Living room
    • Area: 440
    • Dimensions: 20 x 22
    Heating
    • Central, Natural Gas
    Cooling
    • Central Air
    Appliances
    • Included: Washer, Dryer, Range, Refrigerator, Disposal, Dishwasher, Plumbed For Ice Maker, Water Softener Owned, Gas Water Heater
    • Laundry: Washer Hookup, Dryer Connection
    Features
    • Two Living Area, Separate Dining Room, Eat-in Kitchen, Two Eating Areas, Utility Room Inside, Master Downstairs, Ceiling Fan(s)
    • Flooring: Carpet, Ceramic Tile
    • Windows: Window Coverings
    • Has basement: No
    • Number of fireplaces: 1
    • Fireplace features: One, Living Room
    Interior area
    • Total interior livable area: 2,258 sqft

    Property

    Parking
    • Parking features: Attached
    • Has attached garage: Yes
    Features
    • Levels: One
    • Stories: 1
    • Exterior features: Rain Gutters
    • Pool features: None
    • Fencing: Privacy
    Lot
    • Size: 8,886 sqft
    • Features: Level, Curbs, Sidewalks
    • Residential vegetation: Mature Trees
    Details
    • Parcel number: 167540580120

    Construction

    Type & style
    • Home type: SingleFamily
    • Architectural style: Traditional
    • Property subtype: Single Family Residence
    Materials
    • Brick
    • Foundation: Slab
    • Roof: Tile,Concrete
    Condition
    • Pre-Owned
    • New construction: No
    • Year built: 1980
    Details
    • Builder name: SITTERLE

    Utilities & green energy

    • Electric: CPS
    • Gas: CPS
    • Sewer: SAWS, Sewer System
    • Water: SAWS, Water System

    Community & neighborhood

    Security
    • Security features: Smoke Detector(s)
    Community
    • Community features: None
    Location
    • Region: San Antonio
    • Subdivision: Oak Hollow

    Other

    Other facts
    • Listing terms: Conventional,FHA,VA Loan,Cash,Investors OK
    • Road surface type: Paved

    Price history

    DateEventPrice
    3/13/2025Listing removed$1,995$1/sqft
    Source: Zillow Rentals Report a problem
    2/20/2025Price change$1,995-9.3%$1/sqft
    Source: Zillow Rentals Report a problem
    1/30/2025Listed for rent$2,200$1/sqft
    Source: Zillow Rentals Report a problem
    11/29/2023Sold--
    Source: LERA MLS #1729691 Report a problem
    11/10/2023Pending sale$359,000$159/sqft
    Source: LERA MLS #1729691 Report a problem
    10/31/2023Contingent$359,000$159/sqft
    Source: LERA MLS #1729691 Report a problem
    10/27/2023Listed for sale$359,000$159/sqft
    Source: LERA MLS #1729691 Report a problem

    Public tax history

    YearProperty taxesTax assessment
    2025$5,651 -17.2%$344,300 -9.4%
    2024$6,823 +268.7%$379,930 +12%
    2023$1,851 -43.9%$339,078 +10%
    2022$3,297 +2.8%$308,253 +10%
    2021$3,208 $280,230 +8.5%
    2020$3,208 +0.5%$258,390 +2.1%
    2019$3,192 $253,180 +2%
    2018$3,192 +1.7%$248,190 +6.5%
    2017$3,140 +1%$233,120 +5.7%
    2016$3,107 -2.6%$220,470 +7.8%
    2015$3,189 $204,590 +4.8%
    2014$3,189 $195,280 +8.7%
    2013-- $179,590 +8.7%
    2012-- $165,280 -1%
    2011-- $166,900 -1%
    2010-- $168,520 +0.4%
    2009-- $167,840 -1.7%
    2008-- $170,720 +1.3%
    2007-- $168,520 +8.1%
    2006-- $155,840 +9.9%
    2005-- $141,790
    2004-- --
    2003-- --
    2002-- --
    2001-- --
    2000-- --

    Find assessor info on the county website

    Neighborhood: North Central Thousand Oaks

    Nearby schools

    GreatSchools rating
    Schools provided by the listing agent
    • Elementary: Thousand Oaks
    • Middle: Bradley
    • High: Macarthur
    • District: North East I.S.D.

    Source: LERA MLS. This data may not be complete. We recommend contacting the local school district to confirm school assignments for this home.

    Get a cash offer in 3 minutes
    Find out how much your home could sell for in as little as 3 minutes with a no-obligation cash offer.
    Estimated market value
    $372,300
    Get a cash offer in 3 minutes
    Find out how much your home could sell for in as little as 3 minutes with a no-obligation cash offer.
    Estimated market value
    $372,300