One-of-a-kind single-story gem on a corner lot in Estrella Mountain Ranch! Meticulously cared for with tons of upgrades!! This gorgeous 4-bed, 2.5-bath home, plus a versatile den/office is an outstanding split floor plan on a huge lot. The gourmet kitchen features a gas cooktop, stainless steel appliances, a built-in wall oven/microwave combo, luxurious granite countertops, and a spacious island perfect for entertaining, all seamlessly integrated with the great room. Enjoy the elegance of carpeting in all bedrooms and stacked wood-look tile everywhere else. The primary suite offers a large closet with door conveniently connecting to the laundry room, ensuite with dual granite-top vanities, a custom tiled shower, and a separate oversized tub for ultimate relaxation. 4 generously sized bedrooms plus a den/office provides ample living space. Step outside to your private tropical oasis featuring a covered patio, travertine tiles, a sparkling pebble sheen pool, water feature and lush, mature landscaping and maintenance-free synthetic grass. The covered patio and additional anchored gazebo seating area by the pool create an entertainer's paradise. The west side of backyard is on independent timed watering system set up for a home-garden. Garage epoxy floors, new water heater and new pool filters. A truly remarkable home!
Sold for $690,000
$690,000
15207 S 183RD Avenue, Goodyear, AZ 85338
4beds
3baths
2,481sqft
Single Family Residence
Built in 2018
0.27 Acres Lot
$676,200 Zestimate®
$278/sqft
$3,348 Estimated rent
Home value
$676,200
$615,000 - $744,000
$3,348/mo
Zestimate® history
Owner options
List your home for rent
$3,348/mo
Rent Zestimate®
Find your next renter with Zillow Rental Manager. Plus, with online applications, you can quickly screen prospective tenants – for free.
$3,348/mo
Rent Zestimate®
Refinance and save
$4,358/mo
Est. payment
Refinancing to a lower rate could help reduce your monthly payments and save thousands over the life of the loan.
$4,358/mo
Est. payment
Explore your selling options
Work with a Zillow partner agent
Leverage their expertise and Zillow's premium Showcase listings to get your home seen by more buyers.
Get startedList with your own agent
Get your home in front of millions of buyers by listing it on Zillow.
Learn how to do itSell it yourself
Take full control of how buyers see your home on Zillow by listing For Sale by Owner (FSBO).
List your homeWhat's special
Pebble sheen poolCovered patioOutstanding split floor planMaintenance-free synthetic grassPrimary suiteCorner lotGas cooktop
Zillow last checked:
Listing updated:
Listed by:
Stephanie L. Gubac 480-620-6191,
International Real Estate Professionals, LLC,
Benecio Gubac 623-680-4890,
International Real Estate Professionals, LLC
Bought with:
Chuck Jordan, SA565969000
Long Realty Unlimited
Kerry Jordan, SA658218000
Long Realty Unlimited
Source: ARMLS,MLS#: 6807241
Facts & features
Interior
Bedrooms & bathrooms
- Bedrooms: 4
- Bathrooms: 3
Heating
- Ceiling
Cooling
- Central Air, Ceiling Fan(s)
Appliances
- Included: Gas Cooktop
Features
- High Speed Internet, Smart Home, Granite Counters, Double Vanity, Eat-in Kitchen, 9+ Flat Ceilings, No Interior Steps, Kitchen Island, Full Bth Master Bdrm, Separate Shwr & Tub
- Flooring: Carpet, Tile
- Windows: Low Emissivity Windows, Double Pane Windows
- Has basement: No
Interior area
- Total structure area: 2,481
- Total interior livable area: 2,481 sqft
Property
Parking
- Total spaces: 4
- Parking features: Garage Door Opener, Direct Access
- Garage spaces: 2
- Uncovered spaces: 2
Features
- Stories: 1
- Patio & porch: Covered, Patio
- Has private pool: Yes
- Spa features: None
- Fencing: Block
Lot
- Size: 0.27 Acres
- Features: Sprinklers In Rear, Sprinklers In Front, Corner Lot, Desert Front, Gravel/Stone Front, Synthetic Grass Back, Auto Timer H2O Front, Auto Timer H2O Back
Details
- Additional structures: Gazebo
- Parcel number: 40058371
Construction
Type & style
- Home type: SingleFamily
- Architectural style: Ranch
- Property subtype: Single Family Residence
Materials
- Stucco, Wood Frame, Painted
- Roof: Tile
Condition
- Year built: 2018
Details
- Builder name: LGI
Utilities & green energy
- Sewer: Public Sewer
- Water: City Water
Community & HOA
Community
- Features: Community Spa, Community Pool, Playground, Biking/Walking Path
- Subdivision: MONTECITO VILLAGE AT ESTRELLA MOUNTAIN RANCH PAREL
HOA
- Has HOA: Yes
- Services included: Maintenance Grounds
- HOA fee: $375 quarterly
- HOA name: Estrella Mtn Ranch
- HOA phone: 623-386-1112
Location
- Region: Goodyear
Financial & listing details
- Price per square foot: $278/sqft
- Tax assessed value: $500,500
- Annual tax amount: $3,603
- Date on market: 1/21/2025
- Cumulative days on market: 49 days
- Listing terms: Cash,Conventional,FHA,VA Loan
- Ownership: Fee Simple
Price history
| Date | Event | Price |
|---|---|---|
| 3/17/2025 | Sold | $690,000-7.3%$278/sqft |
Source:  ARMLS #6807241 Report a problem ARMLS #6807241 Report a problem | ||
| 3/11/2025 | Pending sale | $744,500$300/sqft |
Source: ARMLS #6807241 Report a problem | ||
| 1/28/2025 | Price change | $744,500-0.7%$300/sqft |
Source: ARMLS #6807241 Report a problem | ||
| 1/21/2025 | Listed for sale | $749,500+112.4%$302/sqft |
Source: ARMLS #6807241 Report a problem | ||
| 12/4/2018 | Sold | $352,900+0.9%$142/sqft |
Source: ARMLS #5770850 Report a problem | ||
| 5/24/2018 | Listed for sale | $349,900$141/sqft |
Source: Arizona Regional Multiple Listing Service, Inc. #5770850 Report a problem | ||
Public tax history
| Year | Property taxes | Tax assessment |
|---|---|---|
| 2025 | $2,457 -10.5% | $50,050 -9.9% |
| 2024 | $2,746 +1% | $55,560 +140.8% |
| 2023 | $2,719 -18.9% | $23,069 -35.3% |
| 2022 | $3,355 +1.2% | $35,670 +6.4% |
| 2021 | $3,315 +6.2% | $33,510 +12.4% |
| 2020 | $3,121 +428.6% | $29,810 +13.1% |
| 2019 | $590 | $26,360 +298.5% |
| 2018 | $590 +0.7% | $6,615 +226.7% |
| 2017 | $586 -0.3% | $2,025 +121.3% |
| 2016 | $588 +1617.8% | $915 +21.7% |
| 2015 | $34 | $752 |
Find assessor info on the county website
Neighborhood: 85338
Nearby homes
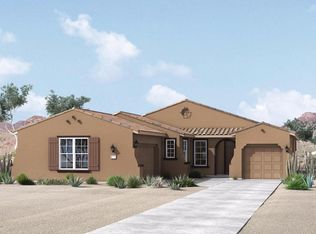
- $576,900-- bd3 ba2.7k sqft15215 S 183rd Ave, Goodyear, AZ 85338Off Market
- $535,700-- bd3 ba2.4k sqft18275 W Thunderhill Pl, Goodyear, AZ 85338Off Market
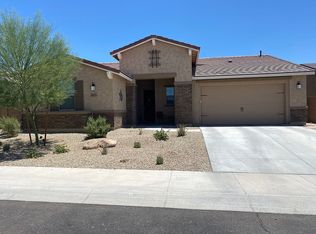
- $561,1003 bd2 ba2.1k sqft15223 S 183rd Ave, Goodyear, AZ 85338Off Market
- $488,9003 bd2 ba2.1k sqft18267 W Thunderhill Pl, Goodyear, AZ 85338Off Market

- $527,8004 bd2 ba2.4k sqft18288 W Thunderhill Pl, Goodyear, AZ 85338Off Market
- $555,9003 bd2 ba2.1k sqft18280 W Thunderhill Pl, Goodyear, AZ 85338Off Market
- $477,3003 bd2 ba2.1k sqft15212 S 183rd Ave, Goodyear, AZ 85338Off Market
- $748,700-- bd3 ba2.7k sqft18255 W Goldenrod St, Goodyear, AZ 85338Off Market
Nearby schools
GreatSchools rating
- 8/10Westar Elementary SchoolGrades: PK-8Distance: 1.4 mi
- 6/10Estrella Foothills High SchoolGrades: 9-12Distance: 1.8 mi
- 3/10BUHSD Institute of Online LearningGrades: 9-12Distance: 10.8 mi
Schools provided by the listing agent
- Elementary: Liberty Elementary School
- Middle: Westar Elementary School
- High: Estrella Foothills High School
- District: Liberty Elementary District
Source: ARMLS. This data may not be complete. We recommend contacting the local school district to confirm school assignments for this home.
Get a cash offer in 3 minutes
Find out how much your home could sell for in as little as 3 minutes with a no-obligation cash offer.
Estimated market value
$676,200
Get a cash offer in 3 minutes
Find out how much your home could sell for in as little as 3 minutes with a no-obligation cash offer.
Estimated market value
$676,200
- Arizona
- Maricopa County
- Goodyear
- 85338
- 15207 S 183RD Avenue
Nearby cities
Nearby zip codes
Other Goodyear Topics
