HEATED SALTWATER POOL + SPA | OUTDOOR KITCHEN | NEW ROOF (2025) | POND VIEW Welcome to 15207 Searobbin Drive, a beautifully upgraded 4-bedroom, 2.5-bath home in the heart of Greenbrook Village in Lakewood Ranch. Thoughtfully renovated, this property offers a rare blend of indoor comfort and outdoor luxury—with a stunning new pool & spa, outdoor kitchen, and pond views from your private backyard oasis. As you enter, you’ll be welcomed by a formal living room with a built in beverage bar and custom cubby system. The spacious kitchen features newer stainless steel appliances (2023), a pantry, and ample cabinetry—perfect for daily living or entertaining. There is continuous, luxury vinyl flooring throughout the home. The second floor primary suite offers peaceful pond views and includes dual closets, a spa-style bathroom with dual vanities, soaking tub, and walk-in shower. Three additional bedrooms provide flexibility for guests, a home office, or growing family needs. Step outside to your screened lanai where a 2023 custom-built, heated saltwater pool and spa await. Whether relaxing in the water, grilling in your outdoor kitchen, or dining alfresco under the covered patio, this home delivers the ultimate Florida lifestyle. The pond view adds a serene backdrop you'll enjoy year-round. Additional major updates include a NEW roof (2025), new exterior paint (2025), and a fenced yard for pets or play. Greenbrook Village offers mature landscaping, a low HOA of only $108 per year and is zoned for A-rated schools, including McNeal Elementary and Nolan Middle School.
Sold for $535,000
Zillow last checked:
Listing updated:
Bought with:
Judi Taulbee, 3156841
FINE PROPERTIES
Source: Stellar MLS,MLS#: A4684458 Originating MLS: Suncoast Tampa
Originating MLS: Suncoast Tampa
Price history
| Date | Event | Price |
|---|---|---|
| 5/22/2026 | Sold | $535,000-2.7%$266/sqft |
Source:  Stellar MLS #A4684458 Report a problem Stellar MLS #A4684458 Report a problem | ||
| 4/9/2026 | Pending sale | $549,999$273/sqft |
Source: Stellar MLS #A4684458 Report a problem | ||
| 3/13/2026 | Listed for sale | $549,9990%$273/sqft |
Source: Stellar MLS #A4684458 Report a problem | ||
| 8/1/2025 | Listing removed | $550,000$273/sqft |
Source: Stellar MLS #A4653417 Report a problem | ||
| 7/29/2025 | Price change | $550,000-1.6%$273/sqft |
Source: Stellar MLS #A4653417 Report a problem | ||
| 7/25/2025 | Price change | $559,000-1.1%$278/sqft |
Source: Stellar MLS #A4653417 Report a problem | ||
| 7/2/2025 | Price change | $565,000-1.6%$281/sqft |
Source: Stellar MLS #A4653417 Report a problem | ||
| 6/10/2025 | Price change | $574,000-0.9%$285/sqft |
Source: Stellar MLS #A4653417 Report a problem | ||
| 5/28/2025 | Price change | $579,000-1.7%$288/sqft |
Source: Stellar MLS #A4653417 Report a problem | ||
| 5/21/2025 | Listed for sale | $589,000-0.2%$293/sqft |
Source: Stellar MLS #A4653417 Report a problem | ||
| 5/20/2025 | Listing removed | $589,999$293/sqft |
Source: Stellar MLS #TB8372781 Report a problem | ||
| 5/1/2025 | Price change | $589,999-1.5%$293/sqft |
Source: Stellar MLS #TB8372781 Report a problem | ||
| 4/18/2025 | Price change | $599,000-1.8%$298/sqft |
Source: Stellar MLS #TB8372781 Report a problem | ||
| 4/13/2025 | Price change | $610,000-3%$303/sqft |
Source: Stellar MLS #TB8372781 Report a problem | ||
| 4/10/2025 | Listed for sale | $629,000+36.7%$313/sqft |
Source: Stellar MLS #TB8372781 Report a problem | ||
| 8/17/2022 | Sold | $460,000-3.2%$229/sqft |
Source: Public Record Report a problem | ||
| 7/22/2022 | Pending sale | $475,000$236/sqft |
Source: Stellar MLS #A4540762 Report a problem | ||
| 7/16/2022 | Price change | $475,000-5%$236/sqft |
Source: Stellar MLS #A4540762 Report a problem | ||
| 7/8/2022 | Price change | $499,900-4.8%$248/sqft |
Source: Stellar MLS #A4540762 Report a problem | ||
| 7/5/2022 | Price change | $524,900-4.6%$261/sqft |
Source: Stellar MLS #A4540762 Report a problem | ||
| 6/30/2022 | Listed for sale | $550,000+93%$273/sqft |
Source: Stellar MLS #A4540762 Report a problem | ||
| 3/24/2021 | Listing removed | -- |
Source: Owner Report a problem | ||
| 7/1/2020 | Sold | $285,000$142/sqft |
Source: Public Record Report a problem | ||
| 6/13/2020 | Pending sale | $285,000$142/sqft |
Source: Owner Report a problem | ||
| 3/22/2020 | Price change | $285,000-1.4%$142/sqft |
Source: Owner Report a problem | ||
| 1/26/2020 | Listed for sale | $289,000-2.7%$144/sqft |
Source: Owner Report a problem | ||
| 11/24/2018 | Listing removed | $297,000+14.2%$148/sqft |
Source: Keller Williams Realty Select #A4411813 Report a problem | ||
| 9/15/2016 | Sold | $260,000+79.3%$129/sqft |
Source: Public Record Report a problem | ||
| 5/21/2010 | Sold | $145,000-48%$72/sqft |
Source: Public Record Report a problem | ||
| 9/12/2005 | Sold | $279,100$139/sqft |
Source: Public Record Report a problem | ||
Nearby homes
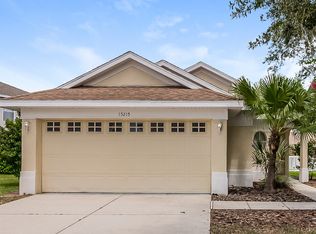
- $2,1303 bd2 ba1.4k sqft15215 Searobbin Dr, Lakewood Ranch, FL 34202For Rent
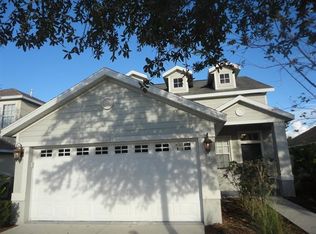
- $369,4004 bd2 ba1.7k sqft15203 Searobbin Dr, Lakewood Ranch, FL 34202Off Market

- $329,7003 bd2 ba1.3k sqft15127 Searobbin Dr, Lakewood Ranch, FL 34202Off Market

- $382,8004 bd-- ba1.8k sqft15121 Searobbin Dr #00, Lakewood Ranch, FL 34202Off Market
Get a cash offer in 3 minutes
Find out how much your home could sell for in as little as 3 minutes with a no-obligation cash offer.
Estimated market value
$534,000
