Skip main navigation
Sold for $440,000
  • $440,000

    15208 Cloverdale Rd, Woodbridge, VA 22193

    3beds
    1,954sqft
    Townhouse
    Built in 1987
    2,975 Square Feet Lot
    $-- Zestimate®
    $225/sqft
    $2,768 Estimated rent

    Home value

    Not available

    Estimated sales range

    Not available

    $2,768/mo

    Zestimate® history
    Loading
    Loading...

    Owner options

    List your home for rent

    $2,768/mo

    Rent Zestimate®

    Find your next renter with Zillow Rental Manager. Plus, with online applications, you can quickly screen prospective tenants – for free.

    Learn more

    $2,768/mo

    Rent Zestimate®

    Refinance and save

    $2,918/mo

    Est. payment

    Refinancing to a lower rate could help reduce your monthly payments and save thousands over the life of the loan.

    See today's rates

    $2,918/mo

    Est. payment

    Explore your selling options

    Work with a Zillow partner agent

    Leverage their expertise and Zillow's premium Showcase listings to get your home seen by more buyers.

    Get started

    List with your own agent

    Get your home in front of millions of buyers by listing it on Zillow.

    Learn how to do it

    Sell it yourself

    Take full control of how buyers see your home on Zillow by listing For Sale by Owner (FSBO).

    List your home

    What's special

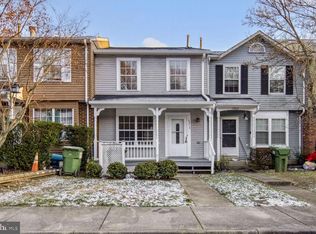
    Welcome to 15208 Cloverdale Road! This beautifully maintained three-level end-unit townhome offers the perfect combination of space, comfort, and recent updates. A charming covered front porch welcomes you into a bright and spacious interior. The main level features an updated kitchen with modern cabinetry and newer appliances, a convenient half bath, and an open-concept living and dining area complete with a cozy fireplace—perfect for everyday living and entertaining. Upstairs, you'll find a spacious primary suite with a walk-in closet and private ensuite bath, along with two additional bedrooms and a full hallway bath with a tub/shower combination. The walk-out lower level offers brand-new carpet (2026), a generous recreation room, a convenient half bath, and a laundry/utility area. Step outside to enjoy the large fenced backyard featuring both a deck and patio, all overlooking expansive green space with direct access to Cloverdale Park. Recent updates include a new front and storm door, kitchen appliances, HVAC system (2025), sliding glass door to deck from main level, recessed lighting in the living room, custom closet systems, and basement carpet (2026). With its desirable end-unit location, thoughtful updates, and access to nearby green space, this move-in-ready home is one you won't want to miss. Schedule your private showing today!

    Zillow last checked:

    Listing updated:

    Listed by:

    Julia Barton 703-828-8585,

    KW Metro Center,

    Listing Team: Your Right Move Team

    Bought with:

    Dee Owens, 0225227329

    RE/MAX Gateway, LLC

    Source: Bright MLS,MLS#: VAPW2124438MLS Logo

    Facts & features

    Interior

    Bedrooms & bathrooms
    • Bedrooms: 3
    • Bathrooms: 4
    • Full bathrooms: 2
    • 1/2 bathrooms: 2
    • Main level bathrooms: 1
    Basement
    • Area: 700
    Heating
    • Forced Air, Natural Gas
    Cooling
    • Central Air, Ceiling Fan(s), Electric
    Appliances
    • Included: Microwave, Washer, Dryer, Dishwasher, Refrigerator, Ice Maker, Cooktop, Gas Water Heater
    • Laundry: In Basement, Dryer In Unit, Has Laundry, Lower Level, Washer In Unit
    Features
    • Ceiling Fan(s), Dining Area, Family Room Off Kitchen, Bathroom - Stall Shower, Bathroom - Tub Shower, Eat-in Kitchen, Kitchen - Table Space, Walk-In Closet(s)
    • Basement: Interior Entry,Walk-Out Access,Full
    • Number of fireplaces: 1
    • Fireplace features: Screen, Wood Burning
    Interior area
    • Total structure area: 2,110
    • Total interior livable area: 1,954 sqft
    • Finished area above ground: 1,410
    • Finished area below ground: 544

    Property

    Parking
    • Parking features: Assigned, Parking Lot
    • Details: Assigned Parking, Assigned Space #: 2 Spaces Labeled #208
    Accessibility
    • Accessibility features: None
    Features
    • Levels: Three
    • Stories: 3
    • Patio & porch: Deck, Porch
    • Pool features: None
    • Fencing: Full
    Lot
    • Size: 2,975 Square Feet
    Details
    • Additional structures: Above Grade, Below Grade
    • Parcel number: 8291029777
    • Zoning: RPC
    • Special conditions: Standard

    Construction

    Type & style
    • Home type: Townhouse
    • Architectural style: Traditional
    • Property subtype: Townhouse
    Materials
    • Vinyl Siding
    • Foundation: Concrete Perimeter
    Condition
    • Excellent
    • New construction: No
    • Year built: 1987

    Utilities & green energy

    • Sewer: Public Sewer
    • Water: Public

    Community & HOA

    Community
    • Subdivision: Cherrydale
    HOA
    • Has HOA: Yes
    • Amenities included: Common Grounds
    • Services included: Common Area Maintenance, Snow Removal, Trash
    • HOA fee: $86 monthly
    • HOA name: CLOVERDALE OVERLOOK HOA
    Location
    • Region: Woodbridge

    Financial & listing details

    • Price per square foot: $225/sqft
    • Tax assessed value: $423,700
    • Annual tax amount: $4,096
    • Date on market: 7/16/2026
    • Listing agreement: Exclusive Right To Sell
    • Listing terms: Cash,Conventional,VA Loan
    • Inclusions: Washer, Dryer, Kitchen Fridge, White Fridge In Basement Storage Room, Pantry Cabinet In Kitchen, Tvs In Living Room And Primary Bedroom
    • Exclusions: Curtains, Floating Bookshelf In Basement, Children's Height Record In Upstairs Hallway, Electronic Deadbolt And Bidet Toilet Seat Will Be Replaced With Regular Functioning Replacements Prior To Closing
    • Ownership: Fee Simple

    Price history

    DateEventPrice
    8/22/2026Listing removed$2,900$1/sqft
    Source: Bright MLS #VAPW2127126 Report a problem
    8/18/2026Listed for rent$2,900+93.3%$1/sqft
    Source: Bright MLS #VAPW2127126 Report a problem
    7/31/2026Sold$440,000+1.1%$225/sqft
    Source: Bright MLS #VAPW2124438 Report a problem
    7/26/2026Pending sale$435,000$223/sqft
    Source: Bright MLS #VAPW2124438 Report a problem
    7/22/2026Contingent$435,000$223/sqft
    Source: Bright MLS #VAPW2124438 Report a problem
    7/22/2026Listing removed$435,000$223/sqft
    Source: Bright MLS #VAPW2124438 Report a problem
    7/18/2026Contingent$435,000$223/sqft
    Source: Bright MLS #VAPW2124438 Report a problem
    7/16/2026Listed for sale$435,000+27.9%$223/sqft
    Source: Bright MLS #VAPW2124438 Report a problem
    4/6/2023Listing removed--
    Source: Bright MLS #VAPW514892 Report a problem
    4/6/2021Sold$340,000+6.3%$174/sqft
    Source: Public Record Report a problem
    2/23/2021Pending sale$319,900$164/sqft
    Source: KW Metro Center - Alexandria/Old Town #VAPW514892 Report a problem
    2/23/2021Contingent$319,900$164/sqft
    Source: Bright MLS #VAPW514892 Report a problem
    2/19/2021Listed for sale$319,900+16.4%$164/sqft
    Source: Bright MLS #VAPW514892 Report a problem
    3/25/2019Sold$274,900$141/sqft
    Source: Public Record Report a problem
    3/5/2019Pending sale$274,900$141/sqft
    Source: Coldwell Banker Residential Brokerage - Woodbridge- Prince William County #VAPW432524 Report a problem
    2/28/2019Listed for sale$274,900+169.5%$141/sqft
    Source: Coldwell Banker Residential Brokerage #VAPW432524 Report a problem
    12/14/2017Listing removed$1,500$1/sqft
    Source: Coldwell Banker Residential Brokerage - Prince William Parkway #PW10114535 Report a problem
    12/8/2017Listed for rent$1,500$1/sqft
    Source: Coldwell Banker Residential Brokerage #1004269035 Report a problem
    7/10/1995Sold$102,000$52/sqft
    Source: Public Record Report a problem

    Public tax history

    YearProperty taxesTax assessment
    2025$4,049 +7.8%$413,000 +9.4%
    2024$3,755 +3.5%$377,600 +8.3%
    2023$3,627 +1.3%$348,600 +10.8%
    2022$3,579 +0.4%$314,500 +8.4%
    2021$3,566 +7.7%$290,100 +8.8%
    2020$3,313 +111.5%$266,700 +2.8%
    2019$1,566 -46.8%$259,400 +6.4%
    2018$2,944 +8.1%$243,800 +11.3%
    2017$2,724 $219,000 -0.5%
    2016$2,724 +12.7%$220,200 +5.5%
    2015$2,417 $208,800 +9.7%
    2014$2,417 $190,400 +17.3%
    2013-- $162,300 +0.3%
    2012-- $161,800 +46.7%
    2010-- $110,300 -11%
    2009-- $123,900 -45.2%
    2008-- $225,900 -25.5%
    2007-- $303,100 -4.2%
    2006-- $316,300 +32.8%
    2005-- $238,100 +33.1%
    2004-- $178,900 +23.9%
    2003-- $144,400 +14.2%
    2002-- $126,400 +21%
    2001-- $104,500
    Find assessor info on the county website

    Neighborhood: Dale City

    Nearby schools

    GreatSchools rating
    Schools provided by the listing agent
    • Elementary: Fitzgerald
    • Middle: Potomac
    • High: Freedom
    • District: Prince William County Public Schools

    Source: Bright MLS. This data may not be complete. We recommend contacting the local school district to confirm school assignments for this home.

    Get pre-qualified for a loan
    At Zillow Home Loans, we can pre-qualify you in as little as 5 minutes with no impact to your credit score.

    An equal housing lender. NMLS #10287.