Skip main navigation
Off market
  • $311,400

    15208 E Sharon St, Wichita, KS 67230

    5beds
    2,153sqft
    SingleFamily
    Built in 2001
    0.28 Acres Lot
    $311,400 Zestimate®
    $145/sqft
    $2,147 Estimated rent

    Home value

    $311,400

    $296,000 - $327,000

    $2,147/mo

    Zestimate® history
    Loading
    Loading...

    Owner options

    List your home for rent

    $2,147/mo

    Rent Zestimate®

    Find your next renter with Zillow Rental Manager. Plus, with online applications, you can quickly screen prospective tenants – for free.

    Learn more

    $2,147/mo

    Rent Zestimate®

    Refinance and save

    $1,994/mo

    Est. payment

    Refinancing to a lower rate could help reduce your monthly payments and save thousands over the life of the loan.

    See today's rates

    $1,994/mo

    Est. payment

    Explore your selling options

    Work with a Zillow partner agent

    Leverage their expertise and Zillow's premium Showcase listings to get your home seen by more buyers.

    Get started

    List with your own agent

    Get your home in front of millions of buyers by listing it on Zillow.

    Learn how to do it

    Sell it yourself

    Take full control of how buyers see your home on Zillow by listing For Sale by Owner (FSBO).

    List your home

    What's special

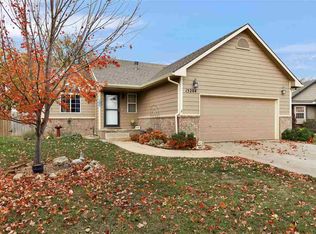
    BACK ON MARKET DUE TO BUYER FINANCING. Welcome Home to 15208 E. Sharon Street. This 5 bedroom, 3 bathroom, ranch style home is situated on a private lot with an inground saltwater pool, fully fenced yard, and has fantastic mature trees creating a canopy of shade over the massive deck and outdoor living area. You will love entertaining in this open concept floor plan with grand vaulted ceiling in the living room, fireplace, large windows, and French door overlooking the covered deck and spacious backyard, large dining space, and gourmet kitchen. Elegant hardwood floors span throughout this main level until you get to the bedrooms which have brand new carpet. The kitchen is a Chef's dream with a substantial sized island, loads of cabinetry and countertop space for prepping, new countertops, all new appliances in 2017, pantry with new glass etched door, and an eating bar. The main floor laundry room is conveniently located just off the kitchen. At the other end of the home, you will find the master bedroom with vaulted ceiling, ensuite master bathroom, and large walk-in closet. Two additional bedrooms and a full bathroom complete the main level. This finished basement will be one of your favorite spaces with a massive rec room with a gas fireplace, full bathroom (with a urinal), two more bedrooms, storage room, and a fully operational wet bar. Oh, and just wait until you get here to see this amazing, private, ''retreat-like" backyard with an inground saltwater pool (with a deep end, new concrete surround, new electric retractable cover, two vacuums, and all equipment remaining) and the sensational deck and patio spaces. Some of the many other features and upgrades that this home offers are all new light fixtures, new carpet and upgraded hardwood floors on the main level, wood blinds throughout the main level, smooth (non-popcorn) ceilings, new exterior paint in 2020, new full approach driveway and sidewalk, radon mitigation system already installed, upgraded countertops in the kitchen, all appliances remain in the kitchen and wet bar, a completely finished and insulated garage, garden shed (also stores pool equipment), covered and open deck, and the special assessments are paid off! This home is located within the desirable Andover School District and Sedgwick County Tax District with great access to the bike path and a direct gate in the backyard to the nearby soccer field. RUN! Don't walk. Opportunities like this don't last long!

    This property is off market, which means it's not currently listed for sale or rent on Zillow. This may be different from what's available on other websites or public sources.

    Facts & features

    Interior

    Bedrooms & bathrooms
    • Bedrooms: 5
    • Bathrooms: 2
    • Full bathrooms: 2
    Heating
    • Forced air, Gas
    Cooling
    • Central
    Appliances
    • Included: Dishwasher, Dryer, Garbage disposal, Microwave, Range / Oven, Refrigerator, Washer
    • Laundry: Main Level, Separate Room
    Features
    • Ceiling Fan(s), Kitchen Island, Pantry, Walk-In Closet(s), Vaulted Ceiling(s), Formal, Eating Bar
    • Flooring: Softwood, Hardwood
    • Basement: Finished
    • Fireplace features: Gas, Family Room
    Interior area
    • Total interior livable area: 2,153 sqft
    • Finished area below ground: 955

    Property

    Parking
    • Total spaces: 3
    • Parking features: Garage - Attached
    Features
    • Patio & porch: Deck, Patio, Covered Deck
    • Exterior features: Brick
    • Pool features: In Ground, Swimming Pool Equipment
    • Fencing: Wood
    • Frontage type: Paved Frontage
    Lot
    • Size: 0.28 Acres
    • Features: Standard
    Details
    • Additional structures: Storage
    • Parcel number: 087116130430101300

    Construction

    Type & style
    • Home type: SingleFamily
    • Architectural style: Ranch, Traditional
    Materials
    • Frame
    • Foundation: Other
    • Roof: Composition
    Condition
    • Year built: 2001

    Utilities & green energy

    • Sewer: Sewer
    • Water: Public
    • Utilities for property: Natural Gas

    Community & neighborhood

    Location
    • Region: Wichita

    HOA & financial

    HOA
    • Has HOA: Yes
    • HOA fee: $14 monthly
    • Services included: Gen. Upkeep for Common Ar

    Other

    Other facts
    • Flooring: Wood, Carpet, Tile, Hardwood
    • WaterSource: Public
    • Heating: Forced Air, Gas
    • Appliances: Dishwasher, Range/Oven, Refrigerator, Disposal, Dryer, Microwave, Washer
    • AssociationYN: true
    • FireplaceYN: true
    • InteriorFeatures: Ceiling Fan(s), Kitchen Island, Pantry, Walk-In Closet(s), Vaulted Ceiling(s), Formal, Eating Bar
    • Basement: Finished, Full, Daylight
    • ArchitecturalStyle: Ranch, Traditional
    • GarageYN: true
    • AttachedGarageYN: true
    • HeatingYN: true
    • PatioAndPorchFeatures: Deck, Patio, Covered Deck
    • CoolingYN: true
    • FireplaceFeatures: Gas, Family Room
    • Roof: Composition
    • ElectricOnPropertyYN: True
    • PoolPrivateYN: True
    • ParkingFeatures: Attached, Garage Door Opener, Oversized
    • CoveredSpaces: 3
    • PoolFeatures: In Ground, Swimming Pool Equipment
    • Cooling: Central Air, Electric
    • Fencing: Wood
    • OtherStructures: Storage
    • Sewer: Sewer
    • LaundryFeatures: Main Level, Separate Room
    • BelowGradeFinishedArea: 955
    • RoomKitchenLevel: Main
    • RoomLivingRoomLevel: Main
    • RoomMasterBedroomLevel: Main
    • ExteriorFeatures: Rain Gutters
    • FrontageType: Paved Frontage
    • BelowGradeFinishedAreaSource: court house
    • Utilities: Natural Gas
    • RoomBasementFeatures: Game Room, 2 Bedroom, 1 Bath, Bsmt Rec/Family Room
    • RoomMasterBedroomFeatures: Master Bdrm on Main Level, Master Bedroom Bath, Tub/Shower/Master Bdrm
    • LotFeatures: Standard
    • ConstructionMaterials: Frame w/Less than 50% Mas, Masonry-Brick
    • AssociationFeeIncludes: Gen. Upkeep for Common Ar
    • MlsStatus: Active
    • TaxAnnualAmount: 2728.72

    Price history

    DateEventPrice
    12/16/2020Sold--
    Source: SCKMLS as distributed by MLS GRID #525001_586322 Report a problem
    11/21/2020Pending sale$249,900$116/sqft
    Source: ReeceNichols South Central Kansas - East #586322 Report a problem
    11/9/2020Listed for sale$249,900$116/sqft
    Source: Reece Nichols South Central Kansas #586322 Report a problem
    11/9/2020Pending sale$249,900$116/sqft
    Source: Reece Nichols South Central Kansas #586322 Report a problem
    11/6/2020Listed for sale$249,900$116/sqft
    Source: ReeceNichols South Central Kansas - East #586322 Report a problem
    9/18/2020Pending sale$249,900$116/sqft
    Source: ReeceNichols South Central Kansas - East #586322 Report a problem
    9/5/2020Listed for sale$249,900+23.2%$116/sqft
    Source: Reece Nichols South Central Kansas #586322 Report a problem
    3/1/2017Sold--
    Source: SCKMLS as distributed by MLS GRID #525001_524869 Report a problem
    1/16/2017Price change$202,900-2.2%$94/sqft
    Source: Golden Inc, REALTORS #524869 Report a problem
    10/23/2016Price change$207,500-5.7%$96/sqft
    Source: Golden Inc, REALTORS #524869 Report a problem
    10/8/2016Price change$220,000-2.2%$102/sqft
    Source: Golden Inc, REALTORS #524869 Report a problem
    10/5/2016Price change$224,900-1.9%$104/sqft
    Source: Golden Inc, REALTORS #524869 Report a problem
    8/30/2016Listed for sale$229,208$106/sqft
    Source: Golden Inc, REALTORS #524869 Report a problem

    Public tax history

    YearProperty taxesTax assessment
    2025$3,961 +1.7%$32,580 +3%
    2024$3,894 +4.5%$31,626 +7.2%
    2023$3,725 +7.9%$29,498
    2022$3,451 +6%--
    2021$3,256 +5.9%--
    2020$3,074 +12.3%$23,667 +12%
    2019$2,737 +4.5%$21,126 +4.3%
    2018$2,618 +8.2%$20,263
    2017$2,420 +107.6%--
    2016$1,166 -47.1%--
    2015$2,204 +0.9%--
    2014$2,184 --
    2013-- --
    2012-- --
    2011-- $14,813 +1.7%
    2008-- $14,571 +6%
    2007-- $13,743 +3%
    2006-- $13,341
    2005-- $13,341 +3%
    2004-- $12,950 +3%
    2003-- $12,570
    2002-- $12,570 +2160.8%
    2000-- $556

    Find assessor info on the county website

    Neighborhood: 67230

    Nearby schools

    GreatSchools rating
    Schools provided by the listing agent
    • Elementary: Cottonwood
    • Middle: Andover
    • High: Andover
    • District: Andover School District (Usd 385)

    Source: The MLS. This data may not be complete. We recommend contacting the local school district to confirm school assignments for this home.

    Get pre-qualified for a loan
    At Zillow Home Loans, we can pre-qualify you in as little as 5 minutes with no impact to your credit score.

    An equal housing lender. NMLS #10287.

    Sell for more on Zillow
    Get a Zillow Showcase℠ listing at no additional cost and you could sell for .
    $311,400
    2% more
    +$6,228
    With Zillow Showcase(estimated)
    $317,628