Skip main navigation
Off market
  • $1,152,100

    15208 S 19th Way, Phoenix, AZ 85048

    4beds
    3baths
    3,459sqft
    SingleFamily
    Built in 1992
    0.51 Acres Lot
    $1,152,100 Zestimate®
    $333/sqft
    $4,503 Estimated rent

    Home value

    $1,152,100

    $1.08M - $1.23M

    $4,503/mo

    Zestimate® history
    Loading
    Loading...

    Owner options

    List your home for rent

    $4,503/mo

    Rent Zestimate®

    Find your next renter with Zillow Rental Manager. Plus, with online applications, you can quickly screen prospective tenants – for free.

    Learn more

    $4,503/mo

    Rent Zestimate®

    Refinance and save

    $5,298/mo

    Est. payment

    Refinancing to a lower rate could help reduce your monthly payments and save thousands over the life of the loan.

    See today's rates

    $5,298/mo

    Est. payment

    Explore your selling options

    Work with a Zillow partner agent

    Leverage their expertise and Zillow's premium Showcase listings to get your home seen by more buyers.

    Get started

    List with your own agent

    Get your home in front of millions of buyers by listing it on Zillow.

    Learn how to do it

    Sell it yourself

    Take full control of how buyers see your home on Zillow by listing For Sale by Owner (FSBO).

    List your home

    What's special

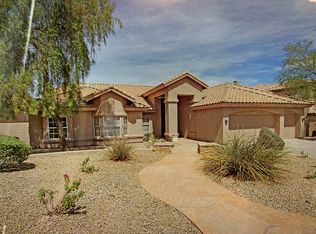
    Over a half acre lot! Beautiful resort-like, hillside backyard! Sparkling pool has 2017 pebble tec finish with zero-depth entry, Baha bench, built in table with stools, and an extraordinary water feature that is built into the hillside! Truly a one of a kind! Above ground spa with stone surrounds. Extended covered back patio with slate tile patio, ceiling fans, speakers and built in BBQ. Putting green, grass area, and sport court! Kitchen boasts granite slab counter tops, stainless steel appliances, island, walk-in pantry, and breakfast bar. Open kitchen-family room floor plan. Large family room with cozy fireplace. Multiple French doors to back patio.Soaring vaulted ceilings! Highly sought-after single level split master floor plan with 4 bedrooms, separate office off master suite, and 3 full bathrooms. Master bedroom has separate exit to back patio. Master suite is enormous with double sinks, separate shower and Roman tub and large walk-in closet. Good size secondary bedrooms. No carpet in home! Wood floors in family room, formal living and dining rooms, bedrooms and master suite closet. Travertine stone flooring in kitchen, bathrooms, entryway, and all traffic areas. Recessed lighting, ceiling fans, custom widow treatments. 2017 exterior paint! Extra slab parking in front and slab behind RV gate for extra parking or a sport court. Garage has built-in cabinets and epoxy floor. Separate dwelling/structure on north side in back offers opportunity to add square footage! Beautifully landscaped front and back yards. Speakers on back patio convey. Storage shed in back. Energy efficiency upgrades include extra attic insulation and two dual speed Trane XL 19i AC units (see documents tab for SRP bill.) 12 month average electric bill is $200 per month!

    This property is off market, which means it's not currently listed for sale or rent on Zillow. This may be different from what's available on other websites or public sources.
    Facts & features

    Interior

    Bedrooms & bathrooms
    • Bedrooms: 4
    • Bathrooms: 3
    Heating
    • Other
    Cooling
    • Refrigerator
    Appliances
    • Included: Dishwasher, Microwave
    Features
    • Flooring: Hardwood
    • Has fireplace: Yes
    Interior area
    • Total interior livable area: 3,459 sqft

    Property

    Parking
    • Total spaces: 8
    • Parking features: Garage - Attached
    Features
    • Exterior features: Wood
    • Has spa: Yes
    • Has view: Yes
    • View description: Territorial
    Lot
    • Size: 0.51 Acres
    Details
    • Parcel number: 30175682

    Construction

    Type & style
    • Home type: SingleFamily
    Materials
    • Roof: Other
    Condition
    • Year built: 1992

    Community & neighborhood

    Location
    • Region: Phoenix

    HOA & financial

    HOA
    • Has HOA: Yes
    • HOA fee: $34 monthly

    Price history

    DateEventPrice
    6/20/2017Listing removed$689,900$199/sqft
    Source: West USA Realty #5589235 Report a problem
    6/20/2017Listed for sale$689,900$199/sqft
    Source: West USA Realty #5589235 Report a problem
    6/20/2017Pending sale$689,900+4.9%$199/sqft
    Source: West USA Realty #5589235 Report a problem
    6/19/2017Sold$657,500-4.7%$190/sqft
    Source: ARMLS #5589235 Report a problem
    4/12/2017Listed for sale$689,900+43.7%$199/sqft
    Source: West USA Realty #5589235 Report a problem
    7/29/2009Sold$480,000+4.6%$139/sqft
    Source: ARMLS #4203587 Report a problem
    7/9/2009Listed for sale$459,000-49%$133/sqft
    Source: NCI #4203587 Report a problem
    5/28/2009Listing removed$899,900$260/sqft
    Source: Luxury Real Estate #967471 Report a problem
    5/22/2009Listed for sale$899,900-18.2%$260/sqft
    Source: Luxury Real Estate #967471 Report a problem
    2/15/2006Sold$1,100,000+175.7%$318/sqft
    Source: Public Record Report a problem
    5/28/1998Sold$399,000$115/sqft
    Source: Public Record Report a problem

    Public tax history

    YearProperty taxesTax assessment
    2025$6,773 +3.1%$84,610 -9.7%
    2024$6,571 +2.2%$93,670 +46.7%
    2023$6,430 +4.4%$63,846 +0.7%
    2022$6,161 -3.6%$63,400 +9.5%
    2021$6,388 +2.8%$57,910 +1.8%
    2020$6,215 +0.2%$56,900 +4.5%
    2019$6,200 $54,470 +0.9%
    2018$6,200 +4.8%$54,010 +1.1%
    2017$5,915 +11.7%$53,410 -5.4%
    2016$5,297 +2.2%$56,430 -3.5%
    2015$5,182 $58,500 +22.8%
    2014-- $47,620 +19.2%
    2013-- $39,950 -4.9%
    2012-- $42,030 -13.2%
    2011-- $48,430 -20.7%
    2010-- $61,070 -5.4%
    2009-- $64,580 -11.5%
    2008-- $73,000 +4.9%
    2007-- $69,600 +65.5%
    2006-- $42,050
    2005-- $42,050 -1.5%
    2004-- $42,700
    2003-- $42,700 +23.4%
    2002-- $34,600

    Find assessor info on the county website

    Neighborhood: Ahwatukee Foothills

    Nearby schools

    GreatSchools rating
    Schools provided by the listing agent
    • Elementary: Kyrene De Los Cerritos School
    • Middle: Kyrene Altadena Middle School
    • High: Desert Vista High School
    • District: Tempe Union High School District (213)

    Source: The MLS. This data may not be complete. We recommend contacting the local school district to confirm school assignments for this home.

    Get a cash offer in 3 minutes
    Find out how much your home could sell for in as little as 3 minutes with a no-obligation cash offer.
    Estimated market value
    $1,152,100
    Get a cash offer in 3 minutes
    Find out how much your home could sell for in as little as 3 minutes with a no-obligation cash offer.
    Estimated market value
    $1,152,100