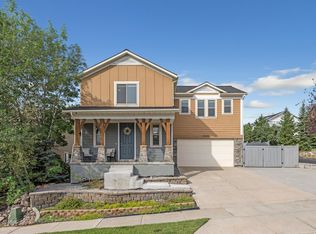
Located in the sought-after neighborhood in Suncrest, this beautiful home sits on the quiet side of the mountain and offers breathtaking views of Lone Peak and Mt. Timpanogos from the primary suite, kitchen, dining room, and front porch. The vaulted entry welcomes you into slate floors, granite countertops, and an open floor plan with 9-foot ceilings on both the main and basement levels. The large kitchen features upgraded appliances and a huge island, the living room opens to a Trex deck with a built-in hot tub, and the primary suite includes a large walk-in closet with space for a sitting nook or home office. Three additional large bedrooms, a huge laundry room, and a second-level loft round out the upper levels. The fully finished basement adds a family room, full bath, conforming bedroom, and rough-in plumbing already in place for a future kitchen, making it ideal for a mother-in-law apartment. Central vac, built-in surround sound, and custom carpentry throughout. The two-car garage features extra height plus a bonus nook of nearly 7x18 feet. Just around the corner, Signature Park offers a walking trail, pickleball court, and open green space, and stepping outside puts you directly on 40+ miles of trails connecting to Corner Canyon for world-class hiking and biking. HOA includes cable, high-speed internet, and a clubhouse with fitness room, pool, hot tubs, basketball, tennis and pickletball courts.
Accepting backups
Price cut: $25K (8/24)
$725,000
15208 S Eagle Chase Dr, Draper, UT 84020
4beds
3,784sqft
Single Family Residence
Built in 2007
5,662 Square Feet Lot
$-- Zestimate®
$192/sqft
$152/mo HOA
What's special
Vaulted entrySlate floorsCustom carpentry throughoutHuge islandHuge laundry roomGranite countertopsSecond-level loft
- 127 days
- 52
- 1
Zillow last checked:
Listing updated:
Listed by:
Laurel Simmons 801-718-4681,
Summit Sotheby's International Realty
Source: UtahRealEstate.com,MLS#: 2162552
Facts & features
Interior
Bedrooms & bathrooms
- Bedrooms: 4
- Bathrooms: 4
- Full bathrooms: 3
- 1/2 bathrooms: 1
- Partial bathrooms: 1
Rooms
- Room types: Master Bathroom
Primary bedroom
- Level: Second
Heating
- Forced Air, Central
Cooling
- Central Air
Appliances
- Included: Dryer, Refrigerator, Washer, Disposal, Free-Standing Range
- Laundry: Electric Dryer Hookup
Features
- Central Vacuum, Walk-In Closet(s), Granite Counters
- Flooring: Carpet, Slate, Vinyl
- Doors: Sliding Doors
- Windows: Double Pane Windows
- Basement: Full
- Has fireplace: No
Interior area
- Total structure area: 3,784
- Total interior livable area: 3,784 sqft
- Finished area above ground: 2,624
- Finished area below ground: 1,160
Video & virtual tour
Property
Parking
- Total spaces: 7
- Parking features: Garage - Attached
- Attached garage spaces: 2
- Uncovered spaces: 5
- Details: Common RV Parking
Features
- Levels: Two
- Stories: 3
- Patio & porch: Porch, Open Porch
- Exterior features: Entry (Foyer), Lighting
- Pool features: Association
- Fencing: Partial
- Has view: Yes
- View description: Mountain(s), Valley
Lot
- Size: 5,662 Square Feet
- Features: Curb & Gutter, Secluded, Sprinkler: Auto-Full, Gentle Sloping, Drip Irrigation: Auto-Part
- Topography: Terrain,Terrain Grad Slope
- Residential vegetation: Landscaping: Full, Mature Trees, Pines
Details
- Parcel number: 383340159
- Zoning: R-1
- Zoning description: Single-Family
Construction
Type & style
- Home type: SingleFamily
- Property subtype: Single Family Residence
Materials
- Stone, Stucco
- Roof: Asphalt
Condition
- Blt./Standing
- New construction: No
- Year built: 2007
- Major remodel year: 2007
Utilities & green energy
- Sewer: Public Sewer, Sewer: Public
- Water: Culinary
- Utilities for property: Natural Gas Connected, Electricity Connected, Sewer Connected, Water Connected
Community & HOA
Community
- Features: Clubhouse, Sidewalks
- Subdivision: Eagle Crest No 1 At Suncrest
HOA
- Has HOA: Yes
- Amenities included: Barbecue, Biking Trails, Cable TV, Clubhouse, RV Parking, Fire Pit, Fitness Center, Trail(s), Picnic Area, Playground, Pool, Tennis Court(s)
- Services included: Cable TV
- HOA fee: $152 monthly
- HOA name: Alexandra Taylor
- HOA phone: 801-572-1233
Location
- Region: Draper
Financial & listing details
- Price per square foot: $192/sqft
- Tax assessed value: $717,200
- Annual tax amount: $3,677
- Date on market: 6/3/2026
- Listing terms: Cash,Conventional,VA Loan
- Inclusions: Dryer, Refrigerator, Washer
- Acres allowed for irrigation: 0
- Electric utility on property: Yes
- Road surface type: Paved
Estimated market value
Not available
Estimated sales range
Not available
Not available
Price history
| Date | Event | Price |
|---|---|---|
| 8/24/2026 | Price change | $725,000-3.3%$192/sqft |
Source:  UtahRealEstate.com #2162552 Report a problem UtahRealEstate.com #2162552 Report a problem | ||
| 7/28/2026 | Price change | $750,000-2.5%$198/sqft |
Source: UtahRealEstate.com #2162552 Report a problem | ||
| 7/22/2026 | Listed for sale | $769,000$203/sqft |
Source: UtahRealEstate.com #2162552 Report a problem | ||
| 7/16/2026 | Pending sale | $769,000$203/sqft |
Source: UtahRealEstate.com #2162552 Report a problem | ||
| 6/3/2026 | Listed for sale | $769,000+10%$203/sqft |
Source: UtahRealEstate.com #2162552 Report a problem | ||
| 12/6/2024 | Listing removed | $3,200$1/sqft |
Source: Zillow Rentals Report a problem | ||
| 12/4/2024 | Price change | $3,200+6.7%$1/sqft |
Source: Zillow Rentals Report a problem | ||
| 12/3/2022 | Listed for rent | $3,000+11.1%$1/sqft |
Source: Zillow Rental Manager Report a problem | ||
| 10/20/2022 | Listing removed | $699,000$185/sqft |
Source: UtahRealEstate.com #1820025 Report a problem | ||
| 8/23/2022 | Price change | $699,000-2.2%$185/sqft |
Source: UtahRealEstate.com #1820025 Report a problem | ||
| 8/4/2022 | Price change | $715,000-1.4%$189/sqft |
Source: UtahRealEstate.com #1820025 Report a problem | ||
| 6/28/2022 | Price change | $725,000-3.3%$192/sqft |
Source: UtahRealEstate.com #1820025 Report a problem | ||
| 6/10/2022 | Listed for sale | $749,900+78.6%$198/sqft |
Source: UtahRealEstate.com #1820025 Report a problem | ||
| 3/24/2021 | Listing removed | -- |
Source: Owner Report a problem | ||
| 7/3/2018 | Listing removed | $2,700$1/sqft |
Source: Owner Report a problem | ||
| 5/20/2018 | Listed for rent | $2,700$1/sqft |
Source: Owner Report a problem | ||
| 10/31/2017 | Listing removed | $2,700$1/sqft |
Source: Owner Report a problem | ||
| 10/18/2017 | Listed for rent | $2,700+3.8%$1/sqft |
Source: Owner Report a problem | ||
| 10/16/2017 | Sold | -- |
Source: Agent Provided Report a problem | ||
| 9/13/2017 | Listed for sale | $419,900$111/sqft |
Source: Windermere Real Estate - Utah #1473439 Report a problem | ||
| 9/13/2017 | Pending sale | $419,900$111/sqft |
Source: Windermere Real Estate - Utah #1473439 Report a problem | ||
| 8/16/2017 | Listing removed | $2,600$1/sqft |
Source: Zillow Rental Network Report a problem | ||
| 7/28/2017 | Listing removed | $419,900$111/sqft |
Source: Wasatch Realty #1465222 Report a problem | ||
| 7/13/2017 | Listed for sale | $419,900$111/sqft |
Source: Wasatch Realty #1465222 Report a problem | ||
| 8/7/2015 | Sold | -- |
Source: Agent Provided Report a problem | ||
Public tax history
| Year | Property taxes | Tax assessment |
|---|---|---|
| 2025 | $3,677 +11.5% | $717,200 +14.1% |
| 2024 | $3,299 +2.9% | $628,800 -4.5% |
| 2023 | $3,206 -1.2% | $658,500 +1.3% |
| 2022 | $3,246 +17.7% | $650,300 +148.4% |
| 2021 | $2,757 +4.1% | $261,745 -41.4% |
| 2020 | $2,649 +8.2% | $446,700 +89.7% |
| 2019 | $2,448 +17.9% | $235,455 -40.7% |
| 2018 | $2,077 -5.6% | $396,900 +116.3% |
| 2017 | $2,200 | $183,480 +0.7% |
| 2016 | $2,200 -3.2% | $182,215 +2.7% |
| 2015 | $2,274 +6.4% | $177,485 +1.8% |
| 2014 | $2,137 | $174,405 +16.7% |
| 2013 | -- | $149,490 +1.2% |
| 2012 | -- | $147,785 -11% |
| 2009 | -- | $166,100 -15.4% |
| 2008 | -- | $196,350 |
Find assessor info on the county website
Monthly payment
Est. payment
Payment breakdown
Explore the cost of this home by adjusting the details. Changes won't be saved.Climate risks
Neighborhood: 84020
Nearby schools
Schools provided by the listing agent
- Elementary: Ridgeline
- Middle: Timberline
- High: Lone Peak
- District: Alpine
Source: UtahRealEstate.com. This data may not be complete. We recommend contacting the local school district to confirm school assignments for this home.

Similar homes
- $700,0005 bd4 ba2.8k sqft15045 S Round Tree Ln E, Draper, UT 84020For Sale

 MLS ID #2184420, Ann Werner, Summit Sotheby's International Realty. UtahRealEstate.com
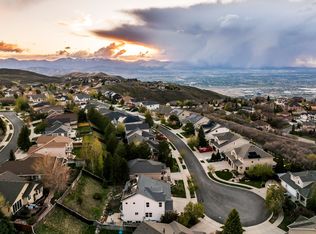
 - $645,0004 bd4 ba2.7k sqft15228 S Eagle Chase Dr, Draper, UT 84020For Sale
 MLS ID #2178543, Misty Medina, Windermere Real Estate (Daybreak). UtahRealEstate.com
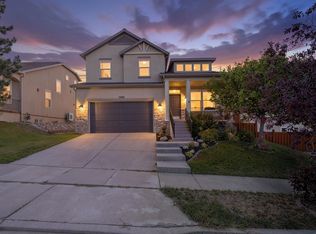
 - $760,0007 bd4 ba3.6k sqft1930 E Aspen Leaf Pl, Draper, UT 84020For Sale
 MLS ID #2153183, Ethan A Smith, Summit Sotheby's International Realty. UtahRealEstate.com
 - $685,0005 bd4 ba2.9k sqft15086 Alder Glen Ln, Draper, UT 84020For Sale
 MLS ID #2183392, Mathew Casey Jones, Real Estate Essentials (St George). UtahRealEstate.com
 - $749,0004 bd3 ba2.6k sqft967 E 12600 S, Draper, UT 84020For SaleMLS ID #2158411, John Maxim, Real Broker, LLC. UtahRealEstate.com
- $820,0005 bd4 ba3k sqft12083 S Joey Park Pl, Draper, UT 84020For SaleMLS ID #2185609, Danyl Foulger, The Agency Salt Lake City. UtahRealEstate.com
- $749,0005 bd3 ba3.4k sqft1334 E 1380 N, Lehi, UT 84043For SaleMLS ID #2188440, Tracy Padgett, Realtypath LLC. UtahRealEstate.com
- $689,9006 bd4 ba3.6k sqft1066 N 1010 W, Pleasant Grove, UT 84062For SaleMLS ID #2189082, Tanen Bodell, KW WESTFIELD. UtahRealEstate.com
- $725,0004 bd3 ba4.1k sqft5064 W Black Twig Dr, South Jordan, UT 84009For SaleMLS ID #2185669, Tamara Zander, Zander Real Estate Team PLLC. UtahRealEstate.com
- $690,0005 bd4 ba2.7k sqft2534 W Victorian Way S, Riverton, UT 84065For SaleMLS ID #2163039, Paige Steckling, Real Broker, LLC. UtahRealEstate.com
- $725,0006 bd4 ba4k sqft14638 S Quiet Glen Dr, Herriman, UT 84096For SaleMLS ID #2182377, Sean M Singleton, Real Estate Essentials. UtahRealEstate.com
- $699,0005 bd3 ba3k sqft14087 S Lightening Peak Dr, Herriman, UT 84096For SaleMLS ID #2168073, Jaris Morales, EXP Realty, LLC. UtahRealEstate.com
- $749,0004 bd3 ba3.6k sqft12911 S Berlynn Dr W #10, Riverton, UT 84065For SaleMLS ID #2184322, Heather L Groom, KW Utah Realtors Keller Williams. UtahRealEstate.com
- $740,0004 bd3 ba4.2k sqft662 S Jubilee Dr E, Saratoga Springs, UT 84045For SaleMLS ID #2168782, Mandy Parry, Livingstone Brokers PLLC. UtahRealEstate.com
- $749,9006 bd5 ba4.1k sqft1252 S Skyline Rd, Saratoga Springs, UT 84045For SaleMLS ID #2168795, Josh Karl Emfield, Realtypath LLC (Elite). UtahRealEstate.com
- $699,9004 bd4 ba3.2k sqft3695 W Desert Meadow Way, South Jordan, UT 84009For SaleMLS ID #2168977, Tony Knowlton, Equity Real Estate (Advantage). UtahRealEstate.com
- $750,0005 bd4 ba3.6k sqft506 N Commodore Ln, Saratoga Springs, UT 84045For SaleMLS ID #2166925, Kaylee Burgess, Equity Real Estate (Prosper Group). UtahRealEstate.com
- $779,9005 bd4 ba3.5k sqft4466 W Bartlett Dr S, Herriman, UT 84096For SaleMLS ID #2182907, Jennifer Paxton, PRIME RESIDENTIAL BROKERS. UtahRealEstate.com
