Skip main navigation
Off market
  • $677,400

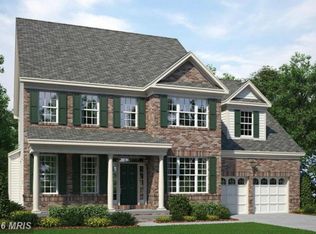
    15208 Shapswick Pl, Upper Marlboro, MD 20774

    4beds
    2,720sqft
    SingleFamily
    Built in 2015
    7,840 Square Feet Lot
    $677,400 Zestimate®
    $249/sqft
    $3,907 Estimated rent

    Home value

    $677,400

    $644,000 - $711,000

    $3,907/mo

    Zestimate® history
    Loading
    Loading...

    Owner options

    List your home for rent

    $3,907/mo

    Rent Zestimate®

    Find your next renter with Zillow Rental Manager. Plus, with online applications, you can quickly screen prospective tenants – for free.

    Learn more

    $3,907/mo

    Rent Zestimate®

    Refinance and save

    $4,341/mo

    Est. payment

    Refinancing to a lower rate could help reduce your monthly payments and save thousands over the life of the loan.

    See today's rates

    $4,341/mo

    Est. payment

    Explore your selling options

    Work with a Zillow partner agent

    Leverage their expertise and Zillow's premium Showcase listings to get your home seen by more buyers.

    Get started

    List with your own agent

    Get your home in front of millions of buyers by listing it on Zillow.

    Learn how to do it

    Sell it yourself

    Take full control of how buyers see your home on Zillow by listing For Sale by Owner (FSBO).

    List your home

    What's special

    Welcome home to this absolutely stunning home with four bedrooms in the highly sought after Beech Tree West Village. Spacious open living concept with oversized windows, crown molding, chair railing, gleaming hardwood floors and brand new plush carpet. Kick your feet up and enjoy your favorite movies in the inviting family room with a gas fireplace. Prepare chef inspired meals in the gourmet kitchen boasting granite countertops, stainless steel appliances, gas cooking, pantry and center island with a breakfast bar. The adjoining sun drenched breakfast room includes a vaulted ceiling and French doors to the deck. The formal dining room off the kitchen is ideal for entertaining or hosting your dinner parties. Enjoy relaxing in the primary bedroom with tray ceiling that offers a walk in closet and luxurious bath complete with soaking tub, dual vanities and tile shower. An additional three bedrooms with ceiling fans, hall bathroom and laundry room complete the sleeping quarters. The office on the main level is ideal for all your work from home needs. The lower level offers a recreational room, den, and storage room or a home gym. Enjoy the wonderful amenities of Beech Tree West Village Community featuring a sparkling thirty acre lake, over three miles of walking paths and bike trails, community center with a restaurant, an outdoor pool, fitness center, tennis courts, sports fields, playground and social events throughout the year. Home to the award winning Lake Presidential Golf Course.

    This property is off market, which means it's not currently listed for sale or rent on Zillow. This may be different from what's available on other websites or public sources.

    Facts & features

    Interior

    Bedrooms & bathrooms
    • Bedrooms: 4
    • Bathrooms: 3
    • Full bathrooms: 2
    • 1/2 bathrooms: 1
    Heating
    • Forced air
    Cooling
    • Central
    Appliances
    • Included: Dishwasher, Dryer, Microwave, Refrigerator, Washer
    Features
    • Flooring: Tile, Carpet, Hardwood
    • Basement: Partially finished
    • Has fireplace: Yes
    Interior area
    • Total interior livable area: 2,720 sqft

    Property

    Parking
    • Parking features: Garage - Attached
    Features
    • Exterior features: Vinyl, Brick
    Lot
    • Size: 7,840 Square Feet
    Details
    • Parcel number: 035539253

    Construction

    Type & style
    • Home type: SingleFamily
    Materials
    • Frame
    • Roof: Other
    Condition
    • Year built: 2015

    Community & HOA

    HOA
    • Has HOA: Yes
    • HOA fee: $100 monthly
    Location
    • Region: Upper Marlboro

    Financial & listing details

    • Price per square foot: $249/sqft
    • Tax assessed value: $604,600
    • Annual tax amount: $379

    Price history

    DateEventPrice
    10/15/2021Sold$620,000+0.8%$228/sqft
    Source: Bright MLS #MDPG2010278 Report a problem
    9/13/2021Pending sale$615,000$226/sqft
    Source: Long & Foster Broker Feed #MDPG2010278 Report a problem
    9/9/2021Listed for sale$615,000+34.8%$226/sqft
    Source: Long & Foster Broker Feed #MDPG2010278 Report a problem
    3/8/2016Sold$456,305+551.9%$168/sqft
    Source: Public Record Report a problem
    11/20/2015Sold$70,000$26/sqft
    Source: Public Record Report a problem

    Public tax history

    YearProperty taxesTax assessment
    2025$379 -94%$604,600 +7.3%
    2024$6,266 +7.9%$563,533 +7.9%
    2023$5,810 +8.5%$522,467 +8.5%
    2022$5,353 +3.4%$481,400 +3.4%
    2021$5,177 +3.5%$465,567 +3.5%
    2020$5,001 -20.7%$449,733 +6%
    2019$6,304 $424,200
    2018$6,304 +2.3%$424,200 +2.3%
    2017$6,159 $414,500 +2.4%
    2016-- $404,800 +3514.3%
    2015-- $11,200
    2014-- $11,200
    Find assessor info on the county website

    Neighborhood: 20774

    Nearby schools

    GreatSchools rating
    Schools provided by the listing agent
    • Elementary: PATUXENT
    • Middle: JAMES MADISON
    • High: DR. HENRY A. WISE/ JR.
    • District: PRINCE GEORGE'S COUNTY PUBLIC SCHOOLS

    Source: The MLS. This data may not be complete. We recommend contacting the local school district to confirm school assignments for this home.

    Get a cash offer in 3 minutes
    Find out how much your home could sell for in as little as 3 minutes with a no-obligation cash offer.
    Estimated market value
    $677,400
    Get a cash offer in 3 minutes
    Find out how much your home could sell for in as little as 3 minutes with a no-obligation cash offer.
    Estimated market value
    $677,400