Welcome to luxury living in this meticulously crafted 5 bedroom home situated on a tranquil street. The study, just off the foyer, sets a tone of sophistication with built-in bookshelves and a French door entryway, enhanced by a transom above. The beautiful kitchen is a chef's delight with ambient lighting above the cabinets, discreet under-cabinet outlets, a custom backsplash, stainless steel appliances, soft-touch close cabinets/drawers, a gas cooktop, a double wall oven, sleek Quartz countertops, and a large center island with seating. The adjacent breakfast area enhances the culinary experience and has a French door that can lead to the deck of your dreams - the home is deck ready with a ledger board installed for a future custom deck. The family room, adorned with a custom stone accent wall, is bathed in natural light through expansive windows. A main-level office provides an ideal workspace for those who work from home, complemented by a convenient half bath. The second level hosts a spacious primary suite with a tray ceiling, upgraded carpet and padding, and an impressive custom California closet room. The ensuite bath boasts two vanities, a luxurious soaking tub, and a separate Roman shower. Additionally, the second level features a laundry room with a sink and three additional bedrooms— one with its own bathroom, and the others sharing a bathroom. The expansive finished lower level, with custom shiplap walls, is an entertainer's dream. It includes a kitchen/bar with custom backsplash and a wine fridge, a full bath, and a door leading to the back yard. The premium lot backs to a wooded area, creating a private oasis. Lounge by the pool of your dreams! The back yard on this lot is pool ready - no need for approval or a feasibility study! The upgraded front elevation with bump-outs and stone, extended driveway, and accent lights on timers contribute to the home's curb appeal. Noteworthy features continue with garage space for three cars, two Ring cameras, custom plantation shutters on every window, dual-zone smart climate control, smart garage doors with keypads, and high-end flooring. The home is equipped with in-wall surround sound speakers in the basement, crown molding in the dining room and foyer, a mudroom entryway off the garages, and upgraded lighting and hardware throughout. This home is not just a residence; it's a testament to meticulous attention to detail and unparalleled comfort. Schedule your visit today to experience the exceptional features and lifestyle this property offers. Welcome home!
Sold for $1,400,000
$1,400,000
15208 Torino Way, Woodbine, MD 21797
5beds
5,376sqft
Single Family Residence
Built in 2019
1.18 Acres Lot
$1,469,500 Zestimate®
$260/sqft
$6,473 Estimated rent
Home value
$1,469,500
$1.40M - $1.54M
$6,473/mo
Zestimate® history
Owner options
List your home for rent
$6,473/mo
Rent Zestimate®
Find your next renter with Zillow Rental Manager. Plus, with online applications, you can quickly screen prospective tenants – for free.
$6,473/mo
Rent Zestimate®
Refinance and save
$7,268/mo
Est. payment
Refinancing to a lower rate could help reduce your monthly payments and save thousands over the life of the loan.
$7,268/mo
Est. payment
Explore your selling options
Work with a Zillow partner agent
Leverage their expertise and Zillow's premium Showcase listings to get your home seen by more buyers.
Get startedList with your own agent
Get your home in front of millions of buyers by listing it on Zillow.
Learn how to do itSell it yourself
Take full control of how buyers see your home on Zillow by listing For Sale by Owner (FSBO).
List your homeWhat's special
Garage spaceSmart garage doorsCustom stone accent wallUpgraded carpetSeparate roman showerWooded areaCustom deck
Zillow last checked:
Listing updated:
Listed by:
Dan Borowy 410-596-4482,
Redfin Corp
Bought with:
Sunna Ahmad, 674044
Cummings & Co. Realtors
Source: Bright MLS,MLS#: MDHW2035866
Facts & features
Interior
Bedrooms & bathrooms
- Bedrooms: 5
- Bathrooms: 5
- Full bathrooms: 4
- 1/2 bathrooms: 1
- Main level bathrooms: 1
Basement
- Area: 1838
Heating
- Central, Propane
Cooling
- Central Air, Electric
Appliances
- Included: Electric Water Heater
Features
- Basement: Exterior Entry,Walk-Out Access,Windows,Finished,Full
- Has fireplace: No
Interior area
- Total structure area: 5,836
- Total interior livable area: 5,376 sqft
- Finished area above ground: 3,998
- Finished area below ground: 1,378
Property
Parking
- Total spaces: 3
- Parking features: Garage Faces Front, Attached
- Attached garage spaces: 3
Accessibility
- Accessibility features: None
Features
- Levels: Three
- Stories: 3
- Pool features: None
Lot
- Size: 1.18 Acres
Details
- Additional structures: Above Grade, Below Grade
- Parcel number: 1404600178
- Zoning: RCDEO
- Special conditions: Standard
Construction
Type & style
- Home type: SingleFamily
- Architectural style: Traditional
- Property subtype: Single Family Residence
Materials
- Other
- Foundation: Other
Condition
- New construction: No
- Year built: 2019
Utilities & green energy
- Sewer: Septic Exists
- Water: Well
Community & HOA
Community
- Subdivision: None Available
HOA
- Has HOA: Yes
- HOA fee: $67 monthly
- HOA name: FAIRLANE FARM
Location
- Region: Woodbine
Financial & listing details
- Price per square foot: $260/sqft
- Tax assessed value: $871,900
- Annual tax amount: $9,818
- Date on market: 1/31/2024
- Listing agreement: Exclusive Right To Sell
- Ownership: Fee Simple
Price history
| Date | Event | Price |
|---|---|---|
| 4/15/2024 | Sold | $1,400,000+0.7%$260/sqft |
Source:  Bright MLS #MDHW2035866 Report a problem Bright MLS #MDHW2035866 Report a problem | ||
| 2/4/2024 | Pending sale | $1,390,000$259/sqft |
Source: Bright MLS #MDHW2035866 Report a problem | ||
| 1/31/2024 | Listed for sale | $1,390,000+63.4%$259/sqft |
Source: Bright MLS #MDHW2035866 Report a problem | ||
| 5/10/2019 | Sold | $850,805+221.1%$158/sqft |
Source: Public Record Report a problem | ||
| 1/31/2019 | Sold | $265,000$49/sqft |
Source: Public Record Report a problem | ||
Public tax history
| Year | Property taxes | Tax assessment |
|---|---|---|
| 2025 | -- | $979,100 +5.8% |
| 2024 | $10,421 +6.1% | $925,500 +6.1% |
| 2023 | $9,818 +6.6% | $871,900 +6.6% |
| 2022 | $9,214 +0.2% | $818,300 +0.2% |
| 2021 | $9,195 +0.2% | $816,567 +0.2% |
| 2020 | $9,175 +419.7% | $814,833 +419.7% |
| 2019 | $1,766 -7.4% | $156,800 |
| 2018 | $1,907 | $156,800 |
Find assessor info on the county website
Neighborhood: 21797
Nearby homes
- $1,050,800-- bd3 ba3.2k sqft15204 Torino Way, Woodbine, MD 21797Off Market
- $1,430,400-- bd5 ba4.7k sqft15212 Torino Way, Woodbine, MD 21797Off Market
- $1,264,0004 bd4 ba4.3k sqft15205 Torino Way, Woodbine, MD 21797Off Market
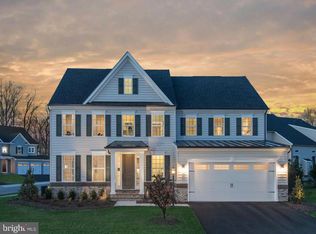
- $1,275,0005 bd5 ba5.4k sqft15211 Torino Way, Woodbine, MD 21797Sold
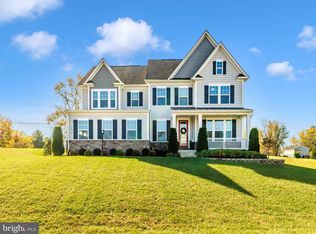
- $875,6005 bd4 ba4.2k sqft1203 Cartley Ct, Woodbine, MD 21797Off Market
- $1,311,000-- bd4 ba4k sqft1036 Fairlane Rd, Woodbine, MD 21797Off Market
- $1,382,8004 bd4 ba3.8k sqft15215 Torino Way, Woodbine, MD 21797Off Market
- $1,593,800-- bd5 ba4.8k sqft1030 Fairlane Rd, Woodbine, MD 21797Off Market
Nearby schools
GreatSchools rating
- 9/10Lisbon Elementary SchoolGrades: K-5Distance: 1.5 mi
- 9/10Glenwood Middle SchoolGrades: 6-8Distance: 3.1 mi
- 10/10Glenelg High SchoolGrades: 9-12Distance: 5 mi
Schools provided by the listing agent
- District: Howard County Public School System
Source: Bright MLS. This data may not be complete. We recommend contacting the local school district to confirm school assignments for this home.
Get a cash offer in 3 minutes
Find out how much your home could sell for in as little as 3 minutes with a no-obligation cash offer.
Estimated market value
$1,469,500
Get a cash offer in 3 minutes
Find out how much your home could sell for in as little as 3 minutes with a no-obligation cash offer.
Estimated market value
$1,469,500
- Maryland
- Howard County
- Woodbine
- 21797
- 15208 Torino Way
Nearby cities
Nearby neighborhoods
Nearby zip codes
Other Woodbine Topics
