Skip main navigation
Sold
  • Price Unknown

    15209 E 44th Ter S, Independence, MO 64055

    3beds
    1,477sqft
    Single Family Residence
    Built in 1963
    0.28 Acres Lot
    $252,400 Zestimate®
    $--/sqft
    $1,814 Estimated rent

    Home value

    $252,400

    Estimated sales range

    Not available

    $1,814/mo

    Zestimate® history
    Loading
    Loading...

    Owner options

    List your home for rent

    $1,814/mo

    Rent Zestimate®

    Find your next renter with Zillow Rental Manager. Plus, with online applications, you can quickly screen prospective tenants – for free.

    Learn more

    $1,814/mo

    Rent Zestimate®

    Refinance and save

    Refinancing to a lower rate could help reduce your monthly payments and save thousands over the life of the loan.

    See today's rates

    Explore your selling options

    Work with a Zillow partner agent

    Leverage their expertise and Zillow's premium Showcase listings to get your home seen by more buyers.

    Get started

    List with your own agent

    Get your home in front of millions of buyers by listing it on Zillow.

    Learn how to do it

    Sell it yourself

    Take full control of how buyers see your home on Zillow by listing For Sale by Owner (FSBO).

    List your home

    What's special

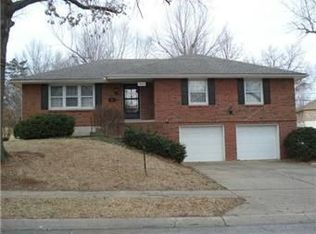
    Cozy Move-In Ready Discover this charming side-to-side split featuring 3 bedrooms and 2 baths, perfect for comfortable living. The finished lower level includes a bar, making it an ideal space for entertaining. This meticulously maintained home boasts new carpet in the bedrooms and stylish LVP flooring in the kitchen, a new stainless steel refrigerator, a new cooktop and a new microwave/vent. New flooring in the entryway, and bathrooms. Under the new carpet are hardwood floors! This home has solid 6-panel doors throughout. Conveniently located with easy access to shopping, schools, and restaurants, this home offers both comfort and convenience. Look forward to new front landscaping with new shrubs to add to the curb appeal. Enjoy the benefits of a wider driveway with extra parking. The level backyard features a lovely patio surrounded by mature trees, creating a serene outdoor retreat. There is a 10 x 12 storage shed in back with an upper loft for extra storage. This home will check all the boxes! Agent to verify square footage. Don't wait to view this home! It is priced to sell and has a lot of updates.

    Zillow last checked:

    Listing updated:

    Listed by:

    Janice Cunha 816-805-2207,

    ReeceNichols - Eastland

    Bought with:

    Chad Manuel, 2005017835

    Platinum Realty LLC

    Source: Heartland MLS as distributed by MLS GRID,MLS#: 2511723MLS Logo

    Facts & features

    Interior

    Bedrooms & bathrooms
    • Bedrooms: 3
    • Bathrooms: 2
    • Full bathrooms: 2
    Bedroom 1
    • Features: Carpet, Ceiling Fan(s)
    • Level: Second
    • Dimensions: 11 x 14
    Bedroom 2
    • Features: Carpet, Ceiling Fan(s)
    • Level: Second
    • Dimensions: 10 x 12
    Bedroom 3
    • Features: All Carpet, Ceiling Fan(s)
    • Level: Second
    • Dimensions: 10 x 10
    Bathroom 1
    • Features: Luxury Vinyl
    • Level: Second
    Bathroom 2
    • Features: Luxury Vinyl, Shower Only
    • Level: Second
    Kitchen
    • Features: Ceiling Fan(s), Laminate Counters, Luxury Vinyl
    • Level: First
    Living room
    • Features: Carpet
    • Level: First
    Recreation room
    • Features: All Carpet
    • Level: Basement
    Heating
    • Forced Air
    Cooling
    • Electric
    Appliances
    • Included: Cooktop, Dishwasher, Disposal, Exhaust Fan, Refrigerator, Built-In Electric Oven
    • Laundry: In Garage
    Features
    • Ceiling Fan(s), Stained Cabinets
    • Flooring: Carpet, Luxury Vinyl
    • Basement: Finished,Garage Entrance
    • Has fireplace: No
    Interior area
    • Total structure area: 1,477
    • Total interior livable area: 1,477 sqft
    • Finished area above ground: 1,102
    • Finished area below ground: 375

    Property

    Parking
    • Total spaces: 2
    • Parking features: Attached, Garage Faces Front
    • Attached garage spaces: 2
    Lot
    • Size: 0.28 Acres
    Details
    • Parcel number: 33620120800000000

    Construction

    Type & style
    • Home type: SingleFamily
    • Architectural style: Traditional
    • Property subtype: Single Family Residence
    Materials
    • Wood Siding
    • Roof: Composition
    Condition
    • Year built: 1963

    Utilities & green energy

    • Sewer: Public Sewer
    • Water: Public

    Community & HOA

    Community
    • Subdivision: Green Crest
    HOA
    • Has HOA: No
    Location
    • Region: Independence

    Financial & listing details

    • Tax assessed value: $132,250
    • Annual tax amount: $1,677
    • Date on market: 10/3/2024
    • Listing terms: Cash,Conventional,FHA,VA Loan
    • Ownership: Private

    Price history

    DateEventPrice
    11/5/2024Sold--
    Source: Heartland MLS as distributed by MLS GRID #2511723 Report a problem
    10/7/2024Pending sale$225,000$152/sqft
    Source: Heartland MLS as distributed by MLS GRID #2511723 Report a problem
    10/3/2024Listed for sale$225,000$152/sqft
    Source: Heartland MLS as distributed by MLS GRID #2511723 Report a problem

    Public tax history

    YearProperty taxesTax assessment
    2025$1,796 +4.7%$25,127 +1.5%
    2024$1,716 +2.3%$24,767
    2023$1,677 +19.5%$24,767 +30.4%
    2022$1,403 +0%$19,000
    2021$1,403 -3.1%$19,000 -0.3%
    2020$1,448 +1.6%$19,054
    2019$1,425 $19,054 +7.9%
    2018$1,425 +0.1%$17,662
    2017$1,423 +4.7%$17,662 +2.6%
    2016$1,360 +4.9%$17,220 +3%
    2014$1,297 +0.6%$16,718
    2013$1,289 +1.3%$16,718
    2012$1,273 -13.2%$16,718
    2011$1,466 +2.5%$16,718 -14.7%
    2010$1,430 -6.5%$19,595
    2009$1,529 +0.2%$19,595 -9.7%
    2008$1,526 +10.6%$21,703
    2007$1,380 +0.1%$21,703 +11%
    2006$1,379 +10%$19,552
    2005$1,253 +0%$19,552 +13%
    2004$1,253 +12%$17,303
    2003$1,119 +0.3%$17,303 +10%
    2002$1,116 +15.5%$15,730
    2001$966 $15,730
    Find assessor info on the county website

    Neighborhood: 64055

    Nearby schools

    GreatSchools rating
    Schools provided by the listing agent
    • Elementary: William Southern
    • Middle: Bridger
    • High: Truman

    Source: Heartland MLS as distributed by MLS GRID. This data may not be complete. We recommend contacting the local school district to confirm school assignments for this home.

    Get a cash offer in 3 minutes
    Find out how much your home could sell for in as little as 3 minutes with a no-obligation cash offer.
    Estimated market value
    $252,400
    Get a cash offer in 3 minutes
    Find out how much your home could sell for in as little as 3 minutes with a no-obligation cash offer.
    Estimated market value
    $252,400