Skip main navigation
Sold for $596,000
Street View
  • $596,000

    15209 E 84th St N, Owasso, OK 74055

    4beds
    3,037sqft
    Single Family Residence
    Built in 2021
    0.5 Acres Lot
    $607,700 Zestimate®
    $196/sqft
    $3,797 Estimated rent

    Home value

    $607,700

    $541,000 - $687,000

    $3,797/mo

    Zestimate® history
    Loading
    Loading...

    Owner options

    List your home for rent

    $3,797/mo

    Rent Zestimate®

    Find your next renter with Zillow Rental Manager. Plus, with online applications, you can quickly screen prospective tenants – for free.

    Learn more

    $3,797/mo

    Rent Zestimate®

    Refinance and save

    $3,188/mo

    Est. payment

    Refinancing to a lower rate could help reduce your monthly payments and save thousands over the life of the loan.

    See today's rates

    $3,188/mo

    Est. payment

    Explore your selling options

    Work with a Zillow partner agent

    Leverage their expertise and Zillow's premium Showcase listings to get your home seen by more buyers.

    Get started

    List with your own agent

    Get your home in front of millions of buyers by listing it on Zillow.

    Learn how to do it

    Sell it yourself

    Take full control of how buyers see your home on Zillow by listing For Sale by Owner (FSBO).

    List your home

    What's special

    Serene pondGenerous islandOutdoor speakersPrivate outdoor oasisChef-inspired kitchenBuilt-in kitchen and barStone fireplace
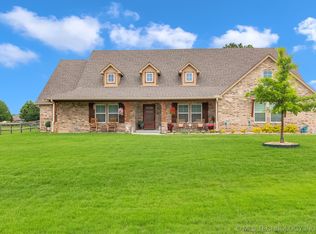
    Exquisite Custom Home in Sought-After Homestead Neighborhood Welcome to this stunning, custom-built residence nestled in the highly desirable Homestead community. Designed with both elegance and functionality in mind, this remarkable 4-bedroom, 3.5-bathroom home offers upscale living with thoughtful details and exceptional craftsmanship throughout. Step into a warm and inviting living area featuring vaulted ceilings, a striking stone fireplace, expansive windows that flood the space with natural light, and custom built-in shelving and cabinetry — all contributing to an atmosphere of comfort and sophistication. The chef-inspired kitchen is an entertainer’s dream, boasting upgraded stainless steel appliances, a generous island perfect for gathering, abundant cabinetry for storage, and a stylish coffee bar area ideal for daily routines or hosting guests. A versatile game room/theatre room provides the perfect space for family fun or movie nights, while the dedicated office offers privacy and productivity for work-from-home convenience. Step outside to your own private outdoor oasis — the covered back patio is fully equipped with a built-in kitchen and bar, outdoor speakers, and a mounted TV, making it the ultimate space for entertaining and barbecuing. Beyond the patio, enjoy the peaceful ambiance of a lush greenbelt, mature trees, and a serene pond — a true retreat for nature lovers. Additional highlights include surround sound system wired throughout the interior and patio, along with a comprehensive home security system for peace of mind. The neighborhood features a park area and multiple ponds for fishing or relaxing picnic.

    Zillow last checked:

    Listing updated:

    Listed by:

    Matt Inouye 918-949-1462,

    Renaissance Realty

    Bought with:

    Juli Edwards, 132343

    Keller Williams Premier

    Source: MLS Technology, Inc.,MLS#: 2516248MLS LogoOriginating MLS: MLS Technology

    Facts & features

    Interior

    Bedrooms & bathrooms
    • Bedrooms: 4
    • Bathrooms: 4
    • Full bathrooms: 3
    • 1/2 bathrooms: 1
    Heating
    • Central, Gas
    Cooling
    • Central Air
    Appliances
    • Included: Built-In Range, Built-In Oven, Double Oven, Dishwasher, Disposal, Gas Water Heater, Microwave, Oven, Range, Tankless Water Heater
    • Laundry: Washer Hookup, Electric Dryer Hookup, Gas Dryer Hookup
    Features
    • Attic, High Ceilings, High Speed Internet, Quartz Counters, Stone Counters, Cable TV, Vaulted Ceiling(s), Wood Counters, Ceiling Fan(s), Electric Oven Connection, Gas Range Connection, Programmable Thermostat
    • Flooring: Carpet, Tile, Wood
    • Doors: Insulated Doors
    • Windows: Vinyl, Insulated Windows
    • Number of fireplaces: 1
    • Fireplace features: Gas Log
    Interior area
    • Total structure area: 3,037
    • Total interior livable area: 3,037 sqft

    Property

    Parking
    • Total spaces: 3
    • Parking features: Garage Faces Side, Storage
    • Garage spaces: 3
    Features
    • Levels: One
    • Stories: 1
    • Patio & porch: Covered, Patio, Porch
    • Exterior features: Sprinkler/Irrigation, Landscaping, Lighting, Outdoor Grill, Outdoor Kitchen, Rain Gutters
    • Pool features: None
    • Fencing: Full
    Lot
    • Size: 0.5 Acres
    • Features: Greenbelt
    Details
    • Additional structures: None
    • Parcel number: 660101280

    Construction

    Type & style
    • Home type: SingleFamily
    • Property subtype: Single Family Residence
    Materials
    • Brick, Wood Frame
    • Foundation: Slab
    • Roof: Asphalt,Fiberglass
    Condition
    • Year built: 2021

    Utilities & green energy

    • Sewer: Aerobic Septic
    • Water: Rural
    • Utilities for property: Cable Available, Electricity Available, Natural Gas Available, Water Available
    Green energy
    • Energy efficient items: Doors, Insulation, Windows

    Community & HOA

    Community
    • Features: Gutter(s)
    • Security: No Safety Shelter, Security System Owned, Smoke Detector(s)
    • Subdivision: Homestead
    HOA
    • Has HOA: Yes
    • Amenities included: Park
    • HOA fee: $266 annually
    Location
    • Region: Owasso

    Financial & listing details

    • Price per square foot: $196/sqft
    • Tax assessed value: $463,500
    • Annual tax amount: $4,802
    • Date on market: 4/17/2025
    • Cumulative days on market: 5 days
    • Listing terms: Conventional,FHA,VA Loan

    Price history

    DateEventPrice
    6/6/2025Sold$596,000+1%$196/sqft
    Source: MLS Technology, Inc. #2516248 Report a problem
    4/22/2025Pending sale$590,000$194/sqft
    Source: MLS Technology, Inc. #2516248 Report a problem
    4/17/2025Listed for sale$590,000+713.8%$194/sqft
    Source: MLS Technology, Inc. #2516248 Report a problem
    3/6/2019Sold$72,500$24/sqft
    Source: Public Record Report a problem

    Public tax history

    YearProperty taxesTax assessment
    2024$4,802 +5.7%$50,985 +3%
    2023$4,545 -4.4%$49,500
    2022$4,752 +511.6%$49,500 +516.4%
    2021$777 +0.1%$8,030
    2020$776 +8522.2%$8,030 +8352.6%
    2019$9 $95
    Find assessor info on the county website

    Neighborhood: 74055

    Nearby schools

    GreatSchools rating
    Schools provided by the listing agent
    • Elementary: Hodson
    • High: Owasso
    • District: Owasso - Sch Dist (11)

    Source: MLS Technology, Inc.. This data may not be complete. We recommend contacting the local school district to confirm school assignments for this home.

    Get pre-qualified for a loan
    At Zillow Home Loans, we can pre-qualify you in as little as 5 minutes with no impact to your credit score.

    An equal housing lender. NMLS #10287.

    Sell for more on Zillow
    Get a Zillow Showcase℠ listing at no additional cost and you could sell for .
    $607,700
    2% more
    +$12,154
    With Zillow Showcase(estimated)
    $619,854