Welcome to your dream home in the highly sought-after Arbor Lakes community in Odessa! This stunning 4-bedroom, 3-bathroom single-family pool home sits on a spacious lot and offers the perfect blend of comfort, style, and the ultimate Florida lifestyle. As you enter, you’re greeted by a bright and spacious formal living and dining room combo with picturesque views of the sparkling pool and serene garden. To the left, you’ll find a cozy, sun-filled office—perfect for working from home. The expansive primary suite features plenty of natural light, private sliding doors leading to the pool, and a large en suite bath with a garden tub, walk-in shower, and dual vanities. The split bedroom floor plan offers privacy and flexibility, making it ideal for any living situation. The heart of the home is the beautifully remodeled kitchen, which opens to the family room and breakfast nook. Enjoy the seamless indoor-outdoor living experience with triple pocket sliding doors that lead to the relaxing pool area, complete with a resurfaced pool (2018) and updated pavers (2022). This inviting outdoor space is perfect for entertaining or simply unwinding in your own private oasis. Arbor Lakes is a peaceful, suburban neighborhood with low HOA fees and no CDD. Just a short walk away, you’ll find a pickleball court and a neighborhood park. Despite its quiet charm, this community is conveniently located just minutes from top-rated restaurants, entertainment, and offers easy access to the Veterans Expressway. Don’t miss the chance to call this incredible home yours—schedule your showing today and start living the Florida dream!
Sold for $720,000
$720,000
15209 HAMMOCK CHASE COURT, ODESSA, FL 33556
4beds
2,845sqft
Single Family Residence
Built in 2002
10,414 Square Feet Lot
$787,000 Zestimate®
$253/sqft
$5,329 Estimated rent
Home value
$787,000
$740,000 - $834,000
$5,329/mo
Zestimate® history
Owner options
List your home for rent
$5,329/mo
Rent Zestimate®
Find your next renter with Zillow Rental Manager. Plus, with online applications, you can quickly screen prospective tenants – for free.
$5,329/mo
Rent Zestimate®
Refinance and save
$5,001/mo
Est. payment
Refinancing to a lower rate could help reduce your monthly payments and save thousands over the life of the loan.
$5,001/mo
Est. payment
Explore your selling options
Work with a Zillow partner agent
Leverage their expertise and Zillow's premium Showcase listings to get your home seen by more buyers.
Get startedList with your own agent
Get your home in front of millions of buyers by listing it on Zillow.
Learn how to do itSell it yourself
Take full control of how buyers see your home on Zillow by listing For Sale by Owner (FSBO).
List your homeWhat's special
Resurfaced poolUpdated paversCozy sun-filled officeSpacious lotSparkling poolRelaxing pool areaLarge en suite bath
Zillow last checked:
Listing updated:
Listed by:
Karina Rueda 813-843-2260,
FUTURE HOME REALTY INC 813-855-4982
Bought with:
Kevin Mize, 3250122
REDFIN CORPORATION
Source: Stellar MLS,MLS#: TB8403357 Originating MLS: Suncoast Tampa
Originating MLS: Suncoast Tampa
Facts & features
Interior
Bedrooms & bathrooms
- Bedrooms: 4
- Bathrooms: 3
- Full bathrooms: 3
Rooms
- Room types: Attic, Den/Library/Office, Family Room
Primary bedroom
- Features: Dual Sinks, En Suite Bathroom, Exhaust Fan, Garden Bath, Makeup/Vanity Space, Water Closet/Priv Toilet, Walk-In Closet(s)
- Level: First
- Area: 240 Square Feet
- Dimensions: 16x15
Dining room
- Level: First
- Area: 140 Square Feet
- Dimensions: 10x14
Family room
- Features: Ceiling Fan(s)
- Level: First
- Area: 360 Square Feet
- Dimensions: 20x18
Kitchen
- Features: Pantry, Built-in Closet
- Level: First
- Area: 224 Square Feet
- Dimensions: 16x14
Living room
- Level: First
- Area: 256 Square Feet
- Dimensions: 16x16
Office
- Level: First
- Area: 110 Square Feet
- Dimensions: 10x11
Heating
- Central
Cooling
- Central Air
Appliances
- Included: Oven, Convection Oven, Cooktop, Dishwasher, Electric Water Heater, Exhaust Fan, Microwave, Range Hood, Refrigerator
- Laundry: Electric Dryer Hookup, Inside, Laundry Room, Washer Hookup
Features
- Cathedral Ceiling(s), Ceiling Fan(s), Crown Molding, Eating Space In Kitchen, High Ceilings, Kitchen/Family Room Combo, Living Room/Dining Room Combo, Open Floorplan, Other, Solid Surface Counters, Solid Wood Cabinets, Split Bedroom, Thermostat, Walk-In Closet(s)
- Flooring: Carpet, Ceramic Tile, Tile, Hardwood
- Doors: Sliding Doors
- Windows: Blinds, Shutters
- Has fireplace: No
Interior area
- Total structure area: 3,596
- Total interior livable area: 2,845 sqft
Property
Parking
- Total spaces: 3
- Parking features: Garage - Attached
- Attached garage spaces: 3
Features
- Levels: One
- Stories: 1
- Exterior features: Garden, Irrigation System, Lighting, Rain Gutters, Sidewalk
- Has private pool: Yes
- Pool features: Gunite, Heated, In Ground, Pool Sweep, Screen Enclosure
Lot
- Size: 10,414 Square Feet
- Dimensions: 82 x 127
Details
- Parcel number: U34271702V00000300038.0
- Zoning: PD
- Special conditions: Probate Listing
Construction
Type & style
- Home type: SingleFamily
- Architectural style: Contemporary
- Property subtype: Single Family Residence
Materials
- Block, Concrete, Stucco
- Foundation: Slab
- Roof: Shingle
Condition
- New construction: No
- Year built: 2002
Utilities & green energy
- Sewer: Public Sewer
- Water: None
- Utilities for property: Cable Available, Electricity Available, Electricity Connected, Public, Street Lights, Water Connected
Community & HOA
Community
- Pet fee: $0 monthly
- Subdivision: ARBOR LAKES PH 1B
HOA
- Has HOA: Yes
- HOA fee: $52 monthly
- HOA name: Arbor Lakes-Terra Management Services
- HOA phone: 813-374-2363
Location
- Region: Odessa
Financial & listing details
- Price per square foot: $253/sqft
- Tax assessed value: $571,248
- Annual tax amount: $4,829
- Date on market: 7/2/2025
- Cumulative days on market: 68 days
- Listing terms: Cash,Conventional,FHA,VA Loan
- Ownership: Fee Simple
- Total actual rent: 0
- Electric utility on property: Yes
- Road surface type: Asphalt
Price history
| Date | Event | Price |
|---|---|---|
| 10/30/2025 | Sold | $720,000-2.7%$253/sqft |
Source:  Stellar MLS #TB8403357 Report a problem Stellar MLS #TB8403357 Report a problem | ||
| 10/14/2025 | Pending sale | $739,900$260/sqft |
Source: Stellar MLS #TB8403357 Report a problem | ||
| 9/21/2025 | Price change | $739,900-2%$260/sqft |
Source: Stellar MLS #TB8403357 Report a problem | ||
| 8/28/2025 | Listed for sale | $754,900$265/sqft |
Source: Stellar MLS #TB8403357 Report a problem | ||
| 7/30/2025 | Pending sale | $754,900$265/sqft |
Source: Stellar MLS #TB8403357 Report a problem | ||
| 7/2/2025 | Listed for sale | $754,900$265/sqft |
Source: Stellar MLS #TB8403357 Report a problem | ||
| 3/7/2025 | Listing removed | $754,900$265/sqft |
Source: Stellar MLS #TB8356347 Report a problem | ||
| 3/1/2025 | Listed for sale | $754,900+178.4%$265/sqft |
Source: Stellar MLS #TB8356347 Report a problem | ||
| 2/5/2002 | Sold | $271,200$95/sqft |
Source: Public Record Report a problem | ||
Public tax history
| Year | Property taxes | Tax assessment |
|---|---|---|
| 2025 | $5,276 +9.2% | $571,248 +99.9% |
| 2024 | $4,829 +3.7% | $285,714 +3% |
| 2023 | $4,657 +3% | $277,392 +3% |
| 2022 | $4,523 +1.5% | $269,313 +3% |
| 2021 | $4,457 +2.2% | $261,469 +1.4% |
| 2020 | $4,360 +2.8% | $257,859 +2.3% |
| 2019 | $4,241 | $252,062 +1.9% |
| 2018 | $4,241 +2.4% | $247,362 -22.2% |
| 2017 | $4,144 -3.9% | $318,060 +34% |
| 2016 | $4,311 +1% | $237,291 +0.7% |
| 2015 | $4,268 -0.4% | $235,642 +0.8% |
| 2014 | $4,286 | $233,772 +1.5% |
| 2013 | $4,286 +0.3% | $230,317 +1.7% |
| 2012 | $4,273 +3% | $226,467 +3% |
| 2011 | $4,148 -7.4% | $219,871 -7.6% |
| 2010 | $4,479 -17.9% | $237,861 -16.6% |
| 2009 | $5,456 -0.1% | $285,277 +0.1% |
| 2008 | $5,460 -1.4% | $284,992 +3% |
| 2007 | $5,535 -5.5% | $276,691 +2.5% |
| 2006 | $5,857 -0.1% | $269,942 +3% |
| 2005 | $5,861 | $262,080 +3% |
| 2004 | -- | $254,447 +1.9% |
| 2003 | -- | $249,703 +407.5% |
| 2002 | -- | $49,200 +20% |
| 2001 | -- | $41,000 +405.5% |
| 2000 | $417 | $8,110 |
Find assessor info on the county website
Neighborhood: 33556
Nearby homes
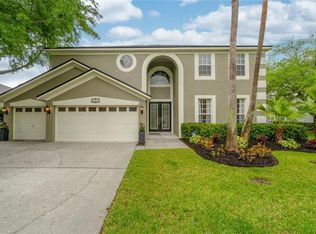
- $837,4005 bd4 ba3.5k sqft15211 Hammock Chase Ct, Odessa, FL 33556Off Market
- $852,0005 bd3 ba3k sqft15207 Hammock Chase Ct, Odessa, FL 33556Off Market
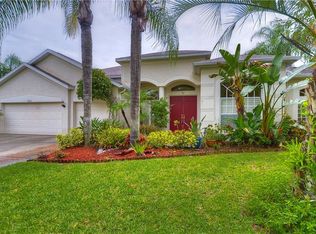
- $772,6004 bd3 ba2.8k sqft15213 Hammock Chase Ct, Odessa, FL 33556Off Market
- $727,1004 bd2 ba2.8k sqft15205 Hammock Chase Ct, Odessa, FL 33556Off Market
- $786,3005 bd4 ba3.2k sqft15831 Berea Dr, Odessa, FL 33556Off Market
- $830,5004 bd4 ba3.4k sqft15208 Hammock Chase Ct, Odessa, FL 33556Off Market
- $693,5003 bd2 ba2.7k sqft15829 Berea Dr, Odessa, FL 33556Off Market
- $697,6004 bd2 ba2.5k sqft15210 Hammock Chase Ct, Odessa, FL 33556Off Market
Nearby schools
GreatSchools rating
- 9/10Hammond Elementary SchoolGrades: PK-5Distance: 1.6 mi
- 8/10Sergeant Paul R Smith Middle SchoolGrades: 6-8Distance: 1.6 mi
- 8/10Sickles High SchoolGrades: 9-12Distance: 1 mi
Schools provided by the listing agent
- Elementary: Hammond Elementary School
- Middle: Sergeant Smith Middle-HB
- High: Sickles-HB
Source: Stellar MLS. This data may not be complete. We recommend contacting the local school district to confirm school assignments for this home.
Get a cash offer in 3 minutes
Find out how much your home could sell for in as little as 3 minutes with a no-obligation cash offer.
Estimated market value
$787,000
Get a cash offer in 3 minutes
Find out how much your home could sell for in as little as 3 minutes with a no-obligation cash offer.
Estimated market value
$787,000
- Florida
- Hillsborough County
- Odessa
- 33556
- 15209 HAMMOCK CHASE COURT
Nearby cities
Nearby zip codes
Other Odessa Topics
