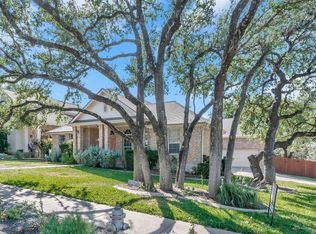
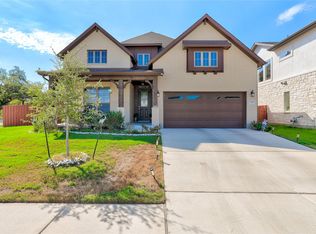
This beautiful home is located in the Enclave at Avery Ranch and is the largest 3 bedroom plan available. Gourmet kitchen with granite countertops, tile backsplash, large center island and a breakfast bar. See thru fireplace from family to living room. Large master with sitting area opens onto the back patio. Master bath has dual vanities, separate shower, Jacuzzi style tub and a large walk in closet. Great backyard has covered patio. Fresh paint & new carpet. You won't be disappointed. Available now.
House for rent
Singlefamily
Available now
Cats, dogs OK
Air conditioner, central air
In unit laundry
2 Attached garage spaces parking
Central
What's special
Fresh paintGranite countertopsNew carpetLarge walk in closetTile backsplashJacuzzi style tubLarge center island
- 99 days |
- -- |
- -- |
Zillow last checked:
Listing updated:
Travel times

Let’s turn your rent into credit progress
Build credit history with every on-time payment and get credit for the payment you’re already making.
Facts & features
Interior
Bedrooms & bathrooms
- Bedrooms: 3
- Bathrooms: 2
- Full bathrooms: 2
Heating
- Central
Cooling
- Air Conditioner, Central Air
Appliances
- Included: Built-In Oven(s), Dishwasher, Dryer, Garbage Disposal, Gas Range, Microwave Oven, Self Cleaning Oven, Stove, Washer
- Laundry: In Unit, Laundry Room
Features
- French Doors, Granite Counters, High Ceilings, Multiple Dining Areas, Multiple Living Areas, No Interior Steps, Primary Bedroom on Main, Single level Floor Plan, Walk In Closet, Walk-In Closet(s)
- Flooring: Carpet, Tile
- Has fireplace: Yes
Interior area
- Total interior livable area: 2,274 sqft
Property
Parking
- Total spaces: 2
- Parking features: Attached, Garage
- Has attached garage: Yes
- Details: Contact manager
Features
- Stories: 1
- Exterior features: Common Grounds, French Doors, Multiple Dining Areas, Multiple Living Areas, No Exterior Steps, No Interior Steps, Playground, Primary Bedroom On Main, Private Yard, Sprinkler - Automatic, Trees-Medium (20 Ft - 40 Ft)
- Has private pool: Yes
- Pool features: Contact manager
- View description: Contact manager
Lot
- Features: Level
Details
- Additional structures: Garage(s)
- Parcel number: R17W307800B00150007
Construction
Type & style
- Home type: SingleFamily
- Property subtype: SingleFamily
Materials
- Roof: Composition,Tile
Condition
- Year built: 2004
Community & HOA
Community
- Features: Playground, Pool
Location
- Region: Austin
Financial & listing details
- Lease term: Negotiable
Nearby apartments for rent


Price history
| Date | Event | Price |
|---|---|---|
| 7/10/2026 | Listed for rent | $2,500-3.7%$1/sqft |
Source: Unlock MLS #4080506 Report a problem | ||
| 9/7/2022 | Listing removed | -- |
Source: Zillow Rental Manager Report a problem | ||
| 8/23/2022 | Listed for rent | $2,595$1/sqft |
Source: Zillow Rental Manager Report a problem | ||
| 8/5/2022 | Listing removed | -- |
Source: Zillow Rental Manager Report a problem | ||
| 7/6/2022 | Listed for rent | $2,595+30.1%$1/sqft |
Source: Zillow Rental Manager Report a problem | ||
| 10/11/2019 | Listing removed | $1,995$1/sqft |
Source: Wallace Brown Properties #7043826 Report a problem | ||
| 9/20/2019 | Listed for rent | $1,995$1/sqft |
Source: Wallace Brown Properties #7043826 Report a problem | ||
| 1/4/2018 | Listing removed | $1,995$1/sqft |
Source: Wallace Brown Properties #9403056 Report a problem | ||
| 10/21/2017 | Listed for rent | $1,995$1/sqft |
Source: Wallace Brown Properties #9403056 Report a problem | ||