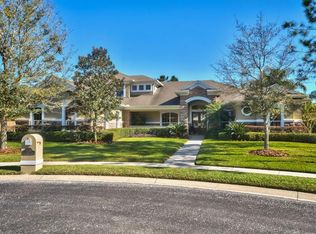
Welcome to this stunning home in the exclusive gated community of Edinborough which is nestled on a private 1/2-acre lot. This 5-bedroom 4-bathroom 4,663 sq. ft. residence has been thoughtfully updated with premium finishes that create both luxury and comfort. As you arrive, the meticulously landscaped grounds create a welcoming first impression setting the stage for this exceptional property. The well-designed floor plan includes 4 bedrooms on the main level and an expansive guest suite on the second floor. Step inside and be greeted by an open and sunlit interior featuring soaring ceilings, brand-new wood floors and abundant windows. The formal living and dining areas showcase elegant details including tray ceilings, crown molding, decorative lighting, plantation shutters, and a built-in bar for seamless entertaining. The kitchen, a chef’s dream, has been beautifully updated with new stainless steel appliances, beautiful cabinets, and a cozy breakfast nook for informal dining which flows effortlessly into the family room. The family room features a fireplace, custom built-ins, and an adjoining temperature-controlled wine room making entertaining a delight. The primary bedroom on the first floor is a serene retreat with new carpeting, dual walk-in closets and a spa-inspired ensuite bathroom. The primary bathroom boasts marble countertops, updated sinks, and modern fixtures. Three additional bedrooms on the main floor provide flexibility for various lifestyle needs. Upstairs includes a one bedroom suite offering an oversized haven for guests or extended family. This private retreat includes a sitting area, walk-in closet and a luxurious ensuite bathroom. Outdoor living shines with a screened-in patio that’s perfect for enjoying the Florida sunshine. The fenced backyard offers a spacious area to relax or entertain while taking in the lush surroundings. Recent upgrades include a new roof (2020), new wood floors on the main level, updated light fixtures throughout, new exterior paint, and two new air conditioners (2023). Located just minutes from Carrollwood Day School, and the Avila Golf and Country Club and an array of excellent dining options. This home perfectly balances luxury living and comfort. Don’t miss this incredible opportunity to make it your own!
Sold for $1,400,000
Zillow last checked:
Listing updated:
Bought with:
Austin Marks, 3497699
COMPASS FLORIDA, LLC
Source: Stellar MLS,MLS#: TB8342001 Originating MLS: Suncoast Tampa
Originating MLS: Suncoast Tampa
Price history
| Date | Event | Price |
|---|---|---|
| 3/3/2025 | Sold | $1,400,000-9.7%$300/sqft |
Source:  Stellar MLS #TB8342001 Report a problem Stellar MLS #TB8342001 Report a problem | ||
| 2/6/2025 | Pending sale | $1,550,000$332/sqft |
Source: Stellar MLS #TB8342001 Report a problem | ||
| 1/24/2025 | Listed for sale | $1,550,000+138.5%$332/sqft |
Source: Stellar MLS #TB8342001 Report a problem | ||
| 7/20/2020 | Sold | $650,000-1.1%$139/sqft |
Source: Public Record Report a problem | ||
| 6/16/2020 | Pending sale | $657,000$141/sqft |
Source: ACE REALTY & AUCTION LLC #T3246519 Report a problem | ||
| 6/10/2020 | Listed for sale | $657,000-4.1%$141/sqft |
Source: ACE REALTY & AUCTION LLC #T3246519 Report a problem | ||
| 3/24/2020 | Listing removed | $685,000$147/sqft |
Source: ACE REALTY & AUCTION LLC #T3185421 Report a problem | ||
| 2/18/2020 | Price change | $685,000-2%$147/sqft |
Source: ACE REALTY & AUCTION LLC #T3185421 Report a problem | ||
| 12/2/2019 | Price change | $699,000-2.2%$150/sqft |
Source: ACE REALTY & AUCTION LLC #T3185421 Report a problem | ||
| 10/13/2019 | Price change | $714,999-1.4%$153/sqft |
Source: ACE REALTY & AUCTION LLC #T3185421 Report a problem | ||
| 7/10/2019 | Listed for sale | $725,000+1015.4%$155/sqft |
Source: ACE REALTY & AUCTION LLC #T3185421 Report a problem | ||
| 2/18/1997 | Sold | $65,000$14/sqft |
Source: Public Record Report a problem | ||
Nearby homes
Get a cash offer in 3 minutes
Find out how much your home could sell for in as little as 3 minutes with a no-obligation cash offer.
Estimated market value
$1,423,500
