Skip main navigation
Sold for $178,900
  • $178,900

    15209 Omaha St, Hudson, FL 34667

    3beds
    864sqft
    Single Family Residence
    Built in 1984
    7,000 Square Feet Lot
    $172,700 Zestimate®
    $207/sqft
    $1,592 Estimated rent

    Home value

    $172,700

    $155,000 - $193,000

    $1,592/mo

    Zestimate® history
    Loading
    Loading...

    Owner options

    List your home for rent

    $1,592/mo

    Rent Zestimate®

    Find your next renter with Zillow Rental Manager. Plus, with online applications, you can quickly screen prospective tenants – for free.

    Learn more

    $1,592/mo

    Rent Zestimate®

    Refinance and save

    $1,296/mo

    Est. payment

    Refinancing to a lower rate could help reduce your monthly payments and save thousands over the life of the loan.

    See today's rates

    $1,296/mo

    Est. payment

    Explore your selling options

    Work with a Zillow partner agent

    Leverage their expertise and Zillow's premium Showcase listings to get your home seen by more buyers.

    Get started

    List with your own agent

    Get your home in front of millions of buyers by listing it on Zillow.

    Learn how to do it

    Sell it yourself

    Take full control of how buyers see your home on Zillow by listing For Sale by Owner (FSBO).

    List your home

    What's special

    Water wandGranite countersUpdated switchesFresh paintNew roofHigh-end finishesGlass mosaic tile inserts
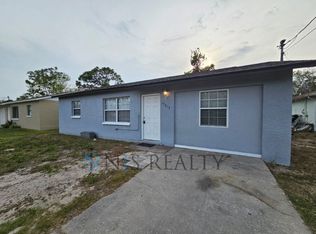
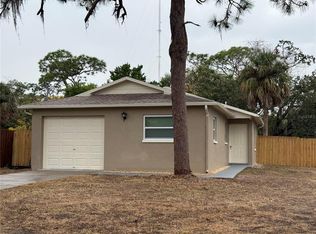
    Completely and Professionally remodeled inside and out this beautifully designed modern/traditional three-bedroom, one full bath home boasts many extras including a modern kitchen with new cabinets, granite counters, stainless steel deep sink with gooseneck faucet and energy efficient stainless-steel appliances. The high-end finishes flow throughout the house and into the beautifully updated bathroom with glass mosaic tile inserts, modern rain shower, body jets and a water wand. New upgraded doors, hardware and trim along with beautiful High end wide plank laminate flooring throughout the house enhance the warm atmosphere of this home. The professional remodeling of this house was not just a face lift. The house has all new updated switches, outlets, light fixtures, and new ceiling fans in every room. The plumbing has also been updated throughout with a new energy efficient water heater, sinks and fixtures. A/C is newer and even indoor laundry. Home has a primary bedroom on a split floor plan with a nice walk in closet. This house does not disappoint on curb appeal either as the total remodel of this house includes a new Roof and fresh paint, newly seeded and landscaped yard with new plant bed in the front. Rear yard has a paver patio area with plants and a 6 ft fence for privacy with new gate for kid’s dogs etc. This is a gorgeous house with worry free living It is move in ready and WILL NOT LAST!!

    Zillow last checked:

    Listing updated:

    Listing Provided by:

    Kristine Hancock 516-551-8952,

    LA ROSA REALTY, LLC 407-592-4667

    Bought with:

    Zachary Boyle, 3410111

    LPT REALTY, LLC

    Source: Stellar MLS,MLS#: TB8329950MLS LogoOriginating MLS: Suncoast Tampa

    Facts & features

    Interior

    Bedrooms & bathrooms
    • Bedrooms: 3
    • Bathrooms: 1
    • Full bathrooms: 1
    Primary bedroom
    • Features: Built-in Closet
    • Level: First
    • Area: 132 Square Feet
    • Dimensions: 12x11
    Bedroom 2
    • Features: Built-in Closet
    • Level: First
    • Area: 121 Square Feet
    • Dimensions: 11x11
    Bedroom 3
    • Features: Built-in Closet
    • Level: First
    • Area: 130 Square Feet
    • Dimensions: 13x10
    Dining room
    • Level: First
    • Area: 66 Square Feet
    • Dimensions: 11x6
    Kitchen
    • Level: First
    • Area: 55 Square Feet
    • Dimensions: 11x5
    Living room
    • Level: First
    • Area: 168 Square Feet
    • Dimensions: 14x12
    Heating
    • Central, Electric
    Cooling
    • Central Air
    Appliances
    • Included: Dishwasher, Electric Water Heater, Microwave, Range, Refrigerator
    • Laundry: Inside, Laundry Closet, Washer Hookup
    Features
    • Ceiling Fan(s), Kitchen/Family Room Combo, Split Bedroom, Stone Counters, Thermostat
    • Flooring: Epoxy, Laminate, Porcelain Tile
    • Doors: Sliding Doors
    • Has fireplace: No
    Interior area
    • Total structure area: 960
    • Total interior livable area: 864 sqft

    Property

    Parking
    • Parking features: Driveway
    • Has uncovered spaces: Yes
    Features
    • Levels: One
    • Stories: 1
    Lot
    • Size: 7,000 sqft
    Details
    • Parcel number: 2324160080000000030
    • Zoning: AR
    • Special conditions: None

    Construction

    Type & style
    • Home type: SingleFamily
    • Architectural style: Florida,Ranch
    • Property subtype: Single Family Residence
    Materials
    • Block
    • Foundation: Slab
    • Roof: Shingle
    Condition
    • New construction: No
    • Year built: 1984

    Utilities & green energy

    • Sewer: Septic Tank
    • Water: Public
    • Utilities for property: Cable Connected, Electricity Connected, Public, Water Connected

    Community & neighborhood

    Location
    • Region: Hudson
    • Subdivision: TAYLOR TERRACE SUB

    HOA & financial

    HOA
    • Has HOA: No
    Other fees
    • Pet fee: $0 monthly
    Other financial information
    • Total actual rent: 0

    Other

    Other facts
    • Listing terms: Cash,Conventional,VA Loan
    • Ownership: Fee Simple
    • Road surface type: Paved

    Price history

    DateEventPrice
    12/31/2024Sold$178,900-2.7%$207/sqft
    Source: Stellar MLS #TB8329950 Report a problem
    12/17/2024Pending sale$183,900$213/sqft
    Source: Stellar MLS #TB8329950 Report a problem
    12/13/2024Listed for sale$183,900+83.9%$213/sqft
    Source: Stellar MLS #TB8329950 Report a problem
    10/22/2024Sold$100,000+236.7%$116/sqft
    Source: Public Record Report a problem
    9/29/1995Sold$29,700$34/sqft
    Source: Public Record Report a problem

    Public tax history

    YearProperty taxesTax assessment
    2024$1,546 +1.8%$41,930
    2023$1,518 -1.7%$41,930 +3%
    2022$1,544 +1.4%$40,710 +6.1%
    2021$1,522 +310.3%$38,380 +1.4%
    2020$371 +5.3%$37,850 +2.3%
    2019$352 $37,000 +1.9%
    2018$352 +5.2%$36,311 +2.1%
    2017$335 +2.7%$35,564 +3.7%
    2016$326 +28.8%$34,305 +4.4%
    2015$253 -3.5%$32,852 -7.5%
    2014$263 $35,529 +5.6%
    2013-- $33,629 +1%
    2012-- $33,291 -13.2%
    2011-- $38,348 -25.1%
    2010-- $51,168 -0.5%
    2009-- $51,438 -14.8%
    2008-- $60,368 -3.8%
    2007-- $62,726 +4.1%
    2006-- $60,251 +66.6%
    2005-- $36,163 +6.4%
    2004-- $33,977 +5.4%
    2003-- $32,251 +0%
    2002-- $32,235 +15.9%
    2000-- $27,809
    1999-- $27,809

    Find assessor info on the county website

    Neighborhood: 34667

    Nearby schools

    GreatSchools rating
    Schools provided by the listing agent
    • Elementary: Pasco Elementary School-PO
    • Middle: Pasco Middle-PO
    • High: Pasco High-PO

    Source: Stellar MLS. This data may not be complete. We recommend contacting the local school district to confirm school assignments for this home.

    Get a cash offer in 3 minutes
    Find out how much your home could sell for in as little as 3 minutes with a no-obligation cash offer.
    Estimated market value
    $172,700
    Get a cash offer in 3 minutes
    Find out how much your home could sell for in as little as 3 minutes with a no-obligation cash offer.
    Estimated market value
    $172,700