Say hello to breathtaking panoramic sunset views in this stunning waterfront home located in the highly sought-after PHM School District in the Waterford Green neighborhood. This quality and well maintained Century-built residence delivers timeless charm paired with modern updates, highlighted by soaring windows that flood the great room with natural light. The main-level primary suite is a true retreat, featuring a spa-like bath with heated floors and a walk-in shower. An updated kitchen flows seamlessly into the three-season room, creating the perfect space for everyday living and effortless entertaining. A spacious den offers an ideal work-from-home setup, while the finished walkout lower level elevates hosting with a large entertainment area, fifth bedroom with attached full bath, and new sauna. Fresh paint and select areas of replaced carpet add a crisp, updated feel throughout.Step onto the composite deck with rail lighting and soak in unforgettable lake sunsets. Thoughtful extras include abundant custom storage, overhead garage storage, a shed, Everdry basement system, generator wiring, and a custom playground and paddle boat.This is lakefront living at its best—beautiful, functional, and ready to impress
Closed
$805,000
15209 Valentia Dr, Granger, IN 46530
5beds
4,130sqft
Single Family Residence
Built in 1997
1.03 Acres Lot
$814,500 Zestimate®
$--/sqft
$4,363 Estimated rent
Home value
$814,500
$733,000 - $904,000
$4,363/mo
Zestimate® history
Owner options
List your home for rent
$4,363/mo
Rent Zestimate®
Find your next renter with Zillow Rental Manager. Plus, with online applications, you can quickly screen prospective tenants – for free.
$4,363/mo
Rent Zestimate®
Refinance and save
$4,370/mo
Est. payment
Refinancing to a lower rate could help reduce your monthly payments and save thousands over the life of the loan.
$4,370/mo
Est. payment
Explore your selling options
Work with a Zillow partner agent
Leverage their expertise and Zillow's premium Showcase listings to get your home seen by more buyers.
Get startedList with your own agent
Get your home in front of millions of buyers by listing it on Zillow.
Learn how to do itSell it yourself
Take full control of how buyers see your home on Zillow by listing For Sale by Owner (FSBO).
List your homeWhat's special
Unforgettable lake sunsetsNew saunaStunning waterfront homeThree-season roomMain-level primary suiteBreathtaking panoramic sunset viewsCustom playground
Zillow last checked:
Listing updated:
Listed by:
Kelly Kryder Ofc:574-207-7777,
Howard Hanna SB Real Estate
Bought with:
Beau Dunfee, RB15001516
Weichert Rltrs-J.Dunfee&Assoc.
Source: IRMLS,MLS#: 202600837
Facts & features
Interior
Bedrooms & bathrooms
- Bedrooms: 5
- Bathrooms: 5
- Full bathrooms: 4
- 1/2 bathrooms: 1
- Main level bedrooms: 1
Bedroom 1
- Level: Main
Bedroom 2
- Level: Upper
Dining room
- Level: Main
- Area: 195
- Dimensions: 15 x 13
Living room
- Level: Main
- Area: 418
- Dimensions: 22 x 19
Office
- Level: Main
- Area: 156
- Dimensions: 13 x 12
Heating
- Natural Gas, Forced Air
Cooling
- Central Air
Appliances
- Included: Disposal, Microwave, Refrigerator, Washer, Electric Cooktop, Dryer-Gas
- Laundry: Main Level
Features
- Ceiling Fan(s), Split Br Floor Plan, Kitchenette, Main Level Bedroom Suite, Sauna
- Windows: Window Treatments
- Basement: Walk-Out Access
- Number of fireplaces: 1
- Fireplace features: Family Room
Interior area
- Total structure area: 5,351
- Total interior livable area: 4,130 sqft
- Finished area above ground: 3,130
- Finished area below ground: 1,000
Property
Parking
- Total spaces: 3
- Parking features: Attached
- Attached garage spaces: 3
Features
- Levels: Two
- Stories: 2
- Exterior features: Irrigation System
- Has spa: Yes
- Spa features: Private
- Has view: Yes
- On waterfront: Yes
- Waterfront features: Waterfront, Lake Front, Non Ski Lake, Lake
- Body of water: Other
- Frontage length: Channel/Canal Frontage(0),Water Frontage(150)
Lot
- Size: 1.03 Acres
- Dimensions: 309X162
Details
- Additional structures: Shed
- Parcel number: 710415429017.000011
- Other equipment: Home Theater
Construction
Type & style
- Home type: SingleFamily
- Property subtype: Single Family Residence
Materials
- Brick, Vinyl Siding
Condition
- New construction: No
- Year built: 1997
Utilities & green energy
- Sewer: Septic Tank
- Water: Well
Community & HOA
Community
- Subdivision: Waterford Green
HOA
- Has HOA: Yes
- HOA fee: $350 annually
Location
- Region: Granger
Financial & listing details
- Tax assessed value: $708,200
- Annual tax amount: $6,325
- Date on market: 1/9/2026
Price history
| Date | Event | Price |
|---|---|---|
| 2/20/2026 | Sold | $805,000+1.9% |
Source:  IRMLS #202600837 Report a problem IRMLS #202600837 Report a problem | ||
| 1/11/2026 | Pending sale | $790,000 |
Source: IRMLS #202600837 Report a problem | ||
| 1/9/2026 | Listed for sale | $790,000+7.5% |
Source: IRMLS #202600837 Report a problem | ||
| 6/10/2024 | Sold | $735,000+1.4% |
Source: IRMLS #202415941 Report a problem | ||
| 5/17/2024 | Pending sale | $725,000 |
Source: IRMLS #202415941 Report a problem | ||
| 5/10/2024 | Listed for sale | $725,000 |
Source: IRMLS #202415941 Report a problem | ||
Public tax history
| Year | Property taxes | Tax assessment |
|---|---|---|
| 2025 | $6,277 +20.6% | $708,200 +10.7% |
| 2024 | $5,207 -12.3% | $639,800 +11.3% |
| 2023 | $5,940 +15.2% | $574,700 -2.8% |
| 2022 | $5,155 +2.6% | $591,100 +15.2% |
| 2021 | $5,027 +8.4% | $513,100 +4.7% |
| 2020 | $4,638 +3.3% | $490,000 +6% |
| 2019 | $4,492 -5.3% | $462,300 +6.2% |
| 2018 | $4,743 -0.1% | $435,200 -0.2% |
| 2017 | $4,749 -0.3% | $436,000 +0.6% |
| 2016 | $4,765 +7.7% | $433,200 +11.6% |
| 2014 | $4,424 -6.2% | $388,100 -1% |
| 2013 | $4,717 +4.4% | $391,900 -0.4% |
| 2012 | $4,521 +2.9% | $393,600 -2% |
| 2011 | $4,394 +3.4% | $401,800 |
| 2010 | $4,249 -15.4% | $401,800 -9.3% |
| 2009 | $5,021 | $443,000 +15.2% |
| 2007 | -- | $384,700 -43.1% |
| 2006 | $6,014 +11.9% | $676,100 |
| 2004 | $5,373 -2.3% | $676,100 -24.5% |
| 2003 | $5,500 | $895,100 +1126.2% |
| 2001 | -- | $73,000 |
Find assessor info on the county website
Neighborhood: 46530
Nearby homes
- $623,1004 bd4 ba4.3k sqft15223 Valentia Dr, Granger, IN 46530Off Market
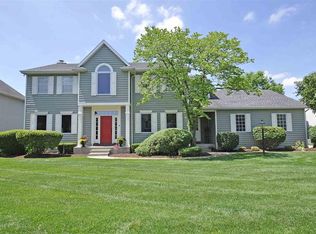
- $709,5004 bd3 ba3.1k sqft15195 Valentia Dr, Granger, IN 46530Off Market
- $698,6004 bd4 ba3.8k sqft15234 Valentia Dr, Granger, IN 46530Off Market
- $752,0005 bd5 ba4.9k sqft15183 Valentia Dr, Granger, IN 46530Sold
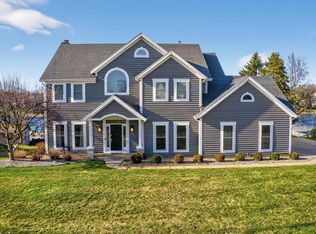
- $664,4004 bd3 ba3.7k sqft15212 Valentia Dr, Granger, IN 46530Off Market
- $617,3003 bd4 ba2.6k sqft15194 Valentia Dr, Granger, IN 46530Off Market
- $543,7004 bd3 ba2.5k sqft15246 Valentia Dr, Granger, IN 46530Off Market
- $662,6005 bd4 ba5k sqft51727 Westport Ct, Granger, IN 46530Off Market
Nearby schools
GreatSchools rating
- 9/10Prairie VistaGrades: K-5Distance: 0.4 mi
- 8/10Schmucker Middle SchoolGrades: 6-8Distance: 5.1 mi
- 10/10Penn High SchoolGrades: 9-12Distance: 5.2 mi
Schools provided by the listing agent
- Elementary: Prairie Vista
- Middle: Schmucker
- High: Penn
- District: Penn-Harris-Madison School Corp.
Source: IRMLS. This data may not be complete. We recommend contacting the local school district to confirm school assignments for this home.


Get pre-qualified for a loan
At Zillow Home Loans, we can pre-qualify you in as little as 5 minutes with no impact to your credit score.An equal housing lender. NMLS #10287.
Sell for more on Zillow
Get a Zillow Showcase℠ listing at no additional cost and you could sell for .
$814,500
2% more
+$16,290
With Zillow Showcase(estimated)
$830,790
- Indiana
- Saint Joseph County
- Granger
- 46530
- 15209 Valentia Dr
Nearby cities
Nearby neighborhoods
Nearby zip codes
Other Granger Topics
