What are you dreaming about for your new home? Is it an open layout? Updated Kitchen? Fenced backyard? Prime location near everything you could want? GREAT PRICE? Well, YOU'RE IN LUCK- This three bedroom charmer checks every box on your list! Welcome to this newer ranch style home nestled in the heart of Waukegan, just minutes from shopping, dining, coffee shops, golf courses, The Genesee Theater, Great Lakes Naval Station, and multiple parks/ forest preserves/ and beaches for endless summer festivals and fun! Beautiful curb appeal greets you as you enter the vaulted Great Room and see all that this unique home has to offer: Maintenance- free epoxy flooring, soaring ceilings, neutral colors, ample closet space, recessed lighting, ceiling fans in every room for comfort all year long- The list goes on and on! You'll love the sunny, open, airy layout, extra windows, spacious Master Bedroom with trendy barn door style closet, laundry room off of the attached garage, extra large bathroom, and perfectly appointed Kitchen! The Chef of the family will appreciate the convenient breakfast bar, plenty of cabinet and counter space, stainless steel appliances, and sparkling glass backsplash. Feeling like eating al fresco in the cool summer breeze? No problem- You can happily do so on your large deck in your fully fenced yard! The backyard is large enough for a playset, garden, pool- The choice is yours! A large storage shed has room for all of your yard tools and toys and there's even a partitioned off area that would make a perfect dog run! There is a lot to love about this fantastic home, so make an appointment and get ready to be impressed! Motivated seller, make an offer today :)
Closed
$200,000
1521 11th St, Waukegan, IL 60085
3beds
1,528sqft
Single Family Residence
Built in 2011
6,969 Square Feet Lot
$261,300 Zestimate®
$131/sqft
$2,344 Estimated rent
Home value
$261,300
$248,000 - $277,000
$2,344/mo
Zestimate® history
Owner options
List your home for rent
$2,344/mo
Rent Zestimate®
Find your next renter with Zillow Rental Manager. Plus, with online applications, you can quickly screen prospective tenants – for free.
$2,344/mo
Rent Zestimate®
Refinance and save
$1,591/mo
Est. payment
Refinancing to a lower rate could help reduce your monthly payments and save thousands over the life of the loan.
$1,591/mo
Est. payment
Explore your selling options
Work with a Zillow partner agent
Leverage their expertise and Zillow's premium Showcase listings to get your home seen by more buyers.
Get startedList with your own agent
Get your home in front of millions of buyers by listing it on Zillow.
Learn how to do itSell it yourself
Take full control of how buyers see your home on Zillow by listing For Sale by Owner (FSBO).
List your homeWhat's special
Fenced backyardGolf coursesGreat lakes naval stationUpdated kitchenMinutes from shoppingCoffee shopsExtra windows
Zillow last checked:
Listing updated:
Listed by:
Stewart Ramirez 773-988-1710,
E- Signature Realty
Bought with:
Ruth Ramirez
US Homes Inc.
Source: MRED as distributed by MLS GRID,MLS#: 11799226
Facts & features
Interior
Bedrooms & bathrooms
- Bedrooms: 3
- Bathrooms: 1
- Full bathrooms: 1
Rooms
- Room types: Foyer
Primary bedroom
- Features: Flooring (Other)
- Level: Main
- Area: 130 Square Feet
- Dimensions: 13X10
Bedroom 2
- Features: Flooring (Other)
- Level: Main
- Area: 121 Square Feet
- Dimensions: 11X11
Bedroom 3
- Features: Flooring (Other)
- Level: Main
- Area: 121 Square Feet
- Dimensions: 11X11
Dining room
- Features: Flooring (Other)
- Level: Main
- Area: 91 Square Feet
- Dimensions: 13X7
Foyer
- Features: Flooring (Other)
- Level: Main
- Area: 30 Square Feet
- Dimensions: 6X5
Kitchen
- Features: Kitchen (Eating Area-Breakfast Bar, Island), Flooring (Other)
- Level: Main
- Area: 110 Square Feet
- Dimensions: 11X10
Laundry
- Features: Flooring (Other)
- Level: Main
- Area: 81 Square Feet
- Dimensions: 9X9
Living room
- Features: Flooring (Other)
- Level: Main
- Area: 169 Square Feet
- Dimensions: 13X13
Heating
- Radiant
Cooling
- None
Appliances
- Included: Range, Refrigerator, Washer, Dryer, Stainless Steel Appliance(s), Range Hood
- Laundry: Gas Dryer Hookup, In Unit
Features
- Windows: Screens
- Basement: None
- Attic: Unfinished
Interior area
- Total structure area: 1,528
- Total interior livable area: 1,528 sqft
Property
Parking
- Total spaces: 1.5
- Parking features: Asphalt, Garage Door Opener, On Site, Garage Owned, Attached, Garage
- Attached garage spaces: 1.5
- Has uncovered spaces: Yes
Accessibility
- Accessibility features: No Disability Access
Features
- Stories: 1
- Patio & porch: Deck
- Fencing: Fenced
Lot
- Size: 6,969 Square Feet
- Dimensions: 50X136
Details
- Additional structures: Shed(s)
- Parcel number: 08322070390000
- Special conditions: None
- Other equipment: TV-Cable, Ceiling Fan(s), Air Purifier, Air Exchanger
Construction
Type & style
- Home type: SingleFamily
- Architectural style: Contemporary
- Property subtype: Single Family Residence
Materials
- Vinyl Siding
- Foundation: Concrete Perimeter
- Roof: Metal,Other
Condition
- New construction: No
- Year built: 2011
Utilities & green energy
- Electric: Circuit Breakers, 100 Amp Service
- Sewer: Public Sewer
- Water: Lake Michigan
Community & HOA
Community
- Features: Curbs, Sidewalks, Street Lights, Street Paved
- Security: Carbon Monoxide Detector(s)
HOA
- Services included: None
Location
- Region: Waukegan
Financial & listing details
- Price per square foot: $131/sqft
- Tax assessed value: $179,556
- Annual tax amount: $4,210
- Date on market: 6/3/2023
- Listing terms: FHA
- Ownership: Fee Simple
Price history
| Date | Event | Price |
|---|---|---|
| 7/27/2023 | Sold | $200,000$131/sqft |
Source:  MRED as distributed by MLS GRID #11799226 Report a problem MRED as distributed by MLS GRID #11799226 Report a problem | ||
| 6/17/2023 | Contingent | $200,000$131/sqft |
Source: MRED as distributed by MLS GRID #11799226 Report a problem | ||
| 6/3/2023 | Listed for sale | $200,000$131/sqft |
Source: MRED as distributed by MLS GRID #11799226 Report a problem | ||
Public tax history
| Year | Property taxes | Tax assessment |
|---|---|---|
| 2024 | $4,409 +21% | $64,274 +7.4% |
| 2023 | $3,643 -13.5% | $59,846 +26.3% |
| 2022 | $4,210 -8.9% | $47,367 -4.6% |
| 2021 | $4,621 -0.3% | $49,655 +4.4% |
| 2020 | $4,636 +0.5% | $47,575 +9.1% |
| 2019 | $4,614 -6.2% | $43,595 -6% |
| 2018 | $4,917 | $46,382 +13% |
| 2017 | $4,917 +15.1% | $41,035 +15.1% |
| 2016 | $4,272 -19.9% | $35,658 +11.7% |
| 2015 | $5,334 -2% | $31,915 -16.5% |
| 2014 | $5,443 +1.8% | $38,202 -7.7% |
| 2012 | $5,345 -3.9% | $41,389 -4.1% |
| 2011 | $5,564 +1170.2% | $43,165 +990% |
| 2010 | $438 -24.2% | $3,960 -35.3% |
| 2009 | $578 +3.2% | $6,123 -2.8% |
| 2008 | $560 +17.6% | $6,299 +19.2% |
| 2006 | $476 +8.7% | $5,283 |
| 2005 | $438 | -- |
Find assessor info on the county website
Neighborhood: 60085
Nearby homes
- $249,5003 bd1 ba1.2k sqft1517 11th St, Waukegan, IL 60085Off Market

- $305,0006 bd2 ba2.2k sqft1525 11th St, Waukegan, IL 60085Sold
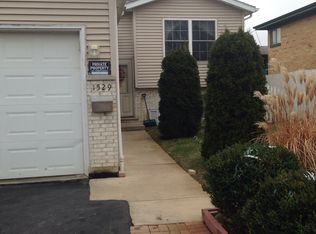
- $300,9006 bd2 ba1.1k sqft1529 11th St, Waukegan, IL 60085Off Market
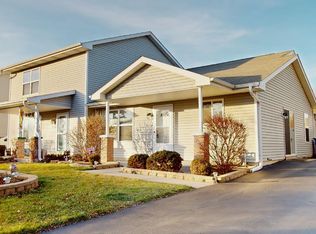
- $197,0003 bd1 ba2.2k sqft1622 11th Ct, Waukegan, IL 60085Sold
- $260,6003 bd1 ba1.3k sqft1626 11th Ct, Waukegan, IL 60085Off Market
- $291,0003 bd1 ba1.5k sqft1618 11th Ct, Waukegan, IL 60085Off Market
- $255,9005 bd2 ba1k sqft1601 11th St, Waukegan, IL 60085Off Market
- $256,1003 bd1 ba1.3k sqft1630 11th Ct, Waukegan, IL 60085Off Market
Nearby schools
GreatSchools rating
- 4/10Lyon Magnet Elementary SchoolGrades: K-5Distance: 0.4 mi
- 4/10Thomas Jefferson Middle SchoolGrades: 6-8Distance: 0.6 mi
- 1/10Waukegan High SchoolGrades: 9-12Distance: 1.4 mi
Schools provided by the listing agent
- District: 60
Source: MRED as distributed by MLS GRID. This data may not be complete. We recommend contacting the local school district to confirm school assignments for this home.


Get pre-qualified for a loan
At Zillow Home Loans, we can pre-qualify you in as little as 5 minutes with no impact to your credit score.An equal housing lender. NMLS #10287.
- Illinois
- Lake County
- Waukegan
- 60085
- 1521 11th St
Nearby cities
Nearby neighborhoods
Nearby zip codes
Other Waukegan Topics
