Skip main navigation
Closed
  • $975,000

    1521 15th Street Ct N, Lake Elmo, MN 55042

    6beds
    4,272sqft
    Single Family Residence
    Built in 2005
    2.5 Acres Lot
    $985,400 Zestimate®
    $228/sqft
    $5,255 Estimated rent

    Home value

    $985,400

    $916,000 - $1.06M

    $5,255/mo

    Zestimate® history
    Loading
    Loading...

    Owner options

    List your home for rent

    $5,255/mo

    Rent Zestimate®

    Find your next renter with Zillow Rental Manager. Plus, with online applications, you can quickly screen prospective tenants – for free.

    Learn more

    $5,255/mo

    Rent Zestimate®

    Refinance and save

    $6,091/mo

    Est. payment

    Refinancing to a lower rate could help reduce your monthly payments and save thousands over the life of the loan.

    See today's rates

    $6,091/mo

    Est. payment

    Explore your selling options

    Work with a Zillow partner agent

    Leverage their expertise and Zillow's premium Showcase listings to get your home seen by more buyers.

    Get started

    List with your own agent

    Get your home in front of millions of buyers by listing it on Zillow.

    Learn how to do it

    Sell it yourself

    Take full control of how buyers see your home on Zillow by listing For Sale by Owner (FSBO).

    List your home

    What's special

    Stacked stone fireplaceScreen porchWalk-in pantryHome officeAbundant counter spaceCustom built-insAmple cabinets
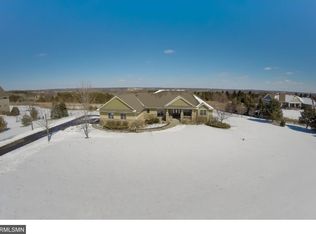
    Experience the perfect blend of privacy, luxury, and convenience in this stunning Lake Elmo home. Backing up to Lake Elmo Park Reserve, enjoy over 2,000 acres of trails and open green space just steps from your backyard. Inside, the living room features a wall of windows framing the park views, a stacked stone fireplace, and custom built-ins, while the kitchen offers a large island with breakfast bar, abundant counter space, ample cabinets, and a walk-in pantry — perfect for cooking, entertaining, and everyday life. The walkout lower level includes a family room, home office, billiards room, and sixth bedroom, seamlessly connecting indoor living to the backyard. Enjoy a screen porch for morning coffee or evening cocktails, and a backyard retreat with firepit and patio. A thoughtfully designed mudroom keeps coats, shoes, and essentials organized. Located in a quiet cul-de-sac, this home provides tranquility while remaining just minutes from Woodbury shopping, grocery stores, and dining, offering the ideal balance of serene living and modern convenience.

    Zillow last checked:

    Listing updated:

    Listed by:

    Yocum Real Estate Group - Jodi Klepac 651-226-2672,

    Edina Realty, Inc.,

    Yocum Real Estate Group - Sara Yocum 651-334-4740

    Bought with:

    Wendy R Carson

    RE/MAX Results

    Source: NorthstarMLS as distributed by MLS GRID,MLS#: 6772371MLS Logo

    Facts & features

    Interior

    Bedrooms & bathrooms
    • Bedrooms: 6
    • Bathrooms: 4
    • Full bathrooms: 2
    • 3/4 bathrooms: 1
    • 1/2 bathrooms: 1
    Bedroom
    • Level: Main
    • Area: 238 Square Feet
    • Dimensions: 17x14
    Bedroom 2
    • Level: Upper
    • Area: 195 Square Feet
    • Dimensions: 15x13
    Bedroom 3
    • Level: Upper
    • Area: 169 Square Feet
    • Dimensions: 13x13
    Bedroom 4
    • Level: Upper
    • Area: 169 Square Feet
    • Dimensions: 13x13
    Bedroom 5
    • Level: Upper
    • Area: 192 Square Feet
    • Dimensions: 12x16
    Bedroom 6
    • Level: Lower
    • Area: 182 Square Feet
    • Dimensions: 14x13
    Other
    • Level: Lower
    • Area: 308 Square Feet
    • Dimensions: 14x22
    Dining room
    • Level: Main
    • Area: 192 Square Feet
    • Dimensions: 12x16
    Family room
    • Level: Lower
    • Area: 286 Square Feet
    • Dimensions: 13x22
    Foyer
    • Level: Main
    • Area: 91 Square Feet
    • Dimensions: 13x7
    Kitchen
    • Level: Main
    • Area: 210 Square Feet
    • Dimensions: 15x14
    Laundry
    • Level: Main
    • Area: 49 Square Feet
    • Dimensions: 7x7
    Living room
    • Level: Main
    • Area: 340 Square Feet
    • Dimensions: 20x17
    Mud room
    • Level: Main
    • Area: 77 Square Feet
    • Dimensions: 11x7
    Office
    • Level: Lower
    • Area: 210 Square Feet
    • Dimensions: 15x14
    Screened porch
    • Level: Main
    • Area: 224 Square Feet
    • Dimensions: 14x16
    Storage
    • Level: Lower
    • Area: 143 Square Feet
    • Dimensions: 11x13
    Heating
    • Forced Air, Fireplace(s)
    Cooling
    • Central Air
    Appliances
    • Included: Air-To-Air Exchanger, Dryer, Water Filtration System, Microwave, Range, Refrigerator, Stainless Steel Appliance(s), Washer
    • Laundry: Laundry Room, Main Level, Washer Hookup
    Features
    • Basement: Egress Window(s),Finished,Full,Storage Space,Sump Pump,Walk-Out Access
    • Number of fireplaces: 2
    • Fireplace features: Family Room, Gas, Living Room
    Interior area
    • Total structure area: 4,272
    • Total interior livable area: 4,272 sqft
    • Finished area above ground: 2,852
    • Finished area below ground: 1,420

    Property

    Parking
    • Total spaces: 4
    • Parking features: Attached, Garage, Garage Door Opener, Insulated Garage
    • Attached garage spaces: 4
    • Has uncovered spaces: Yes
    Accessibility
    • Accessibility features: None
    Features
    • Levels: Two
    • Stories: 2
    • Patio & porch: Front Porch, Screened
    • Pool features: None
    • Has spa: Yes
    • Spa features: Hot Tub
    • Fencing: Invisible
    • Waterfront features: Pond
    Lot
    • Size: 2.5 Acres
    • Dimensions: 334 x 408 x 206 x 408
    • Features: Property Adjoins Public Land, Tree Coverage - Medium
    Details
    • Foundation area: 1536
    • Parcel number: 2702921230005
    • Zoning description: Residential-Single Family

    Construction

    Type & style
    • Home type: SingleFamily
    • Property subtype: Single Family Residence
    Materials
    • Roof: Age 8 Years or Less,Asphalt
    Condition
    • New construction: No
    • Year built: 2005

    Utilities & green energy

    • Gas: Natural Gas
    • Sewer: Private Sewer
    • Water: City Water/Connected

    Community & HOA

    Community
    • Subdivision: Cardinal View
    HOA
    • Has HOA: No
    Location
    • Region: Lake Elmo

    Financial & listing details

    • Price per square foot: $228/sqft
    • Tax assessed value: $842,100
    • Annual tax amount: $9,012
    • Date on market: 9/29/2025
    • Cumulative days on market: 28 days

    Price history

    DateEventPrice
    11/10/2025Sold$975,000$228/sqft
    Source: NorthstarMLS as distributed by MLS GRID #6772371 Report a problem
    10/27/2025Pending sale$975,000$228/sqft
    Source: NorthstarMLS as distributed by MLS GRID #6772371 Report a problem
    10/22/2025Price change$975,000-2%$228/sqft
    Source: NorthstarMLS as distributed by MLS GRID #6772371 Report a problem
    9/29/2025Listed for sale$995,000$233/sqft
    Source: NorthstarMLS as distributed by MLS GRID #6772371 Report a problem

    Public tax history

    YearProperty taxesTax assessment
    2025$9,472 +5.1%$842,100 -1.7%
    2024$9,012 +2%$856,800 +3.8%
    2023$8,832 +7.5%$825,200 +20.5%
    2022$8,218 +9%$684,900
    2021$7,540 -3.9%$684,900 +1.8%
    2020$7,844 $673,000
    2019$7,844 $673,000 +4.6%
    2018$7,844 +7.6%$643,300 -1.2%
    2017$7,288 -4.9%$651,300 -2.1%
    2016$7,664 +3.3%$665,600 -1.4%
    2015$7,416 $675,100 +6.6%
    2013$7,416 +3.3%$633,300 -4.2%
    2012$7,178 $661,100 +2.8%
    2011$7,178 -1%$643,100 -11.6%
    2010$7,252 -4%$727,300
    2009$7,558 +9.9%--
    2008$6,880 +140.1%--
    2007$2,866 --
    Find assessor info on the county website

    Neighborhood: 55042

    Nearby schools

    GreatSchools rating
    Get a cash offer in 3 minutes
    Find out how much your home could sell for in as little as 3 minutes with a no-obligation cash offer.
    Estimated market value
    $985,400
    Get a cash offer in 3 minutes
    Find out how much your home could sell for in as little as 3 minutes with a no-obligation cash offer.
    Estimated market value
    $985,400