Welcome home to this beautifully crafted new construction custom home nestled in a serene setting in Phenix City, Alabama. Offering 1,241 square feet of thoughtfully designed living space, this charming residence features 3 bedrooms and 2 full bathrooms with quality finishes throughout.
Step inside to discover durable and stylish luxury vinyl plank (LVP) flooring flowing seamlessly throughout the home, creating a warm and inviting atmosphere. The spacious kitchen boasts gorgeous granite countertops, ample cabinetry, and an open layout perfect for entertaining and everyday living.
The private primary suite offers a relaxing retreat with a beautifully tiled walk-in shower and modern finishes. Two additional bedrooms provide flexibility for family, guests, or a home office.
Built with exceptional attention to detail and lots of love, this custom home combines comfort, functionality, and craftsmanship. Enjoy peaceful surroundings while still being conveniently located near shopping, dining, schools, and everything Phenix City has to offer.
Don't miss the opportunity to own this move-in-ready gem where quality construction meets tranquil living.
New construction
$222,900
1521 24th St, Phenix City, AL 36867
3beds
1,241sqft
Single Family Residence
Built in 2026
-- sqft lot
$222,800 Zestimate®
$180/sqft
$-- HOA
What's special
Warm and inviting atmosphereBeautifully tiled walk-in showerQuality finishes throughoutSerene settingSpacious kitchenPeaceful surroundingsPrivate primary suite
- 29 days |
- 404 |
- 5 |
Likely to sell faster than
Zillow last checked:
Listing updated:
Listed by:
Chris Goins PHONE,
Keller Williams Realty River C
Source: East Alabama BOR,MLS#: E104155
Facts & features
Interior
Bedrooms & bathrooms
- Bedrooms: 3
- Bathrooms: 2
- Full bathrooms: 2
- Main level bathrooms: 2
- Main level bedrooms: 3
Heating
- Electric
Cooling
- Ceiling Fan(s), Electric
Appliances
- Included: Dishwasher
- Laundry: Laundry Room
Features
- Double Vanity, Attic
- Flooring: Carpet, Ceramic Tile, Laminate
- Windows: Double Pane Windows
- Basement: None
- Has fireplace: No
- Fireplace features: None
- Common walls with other units/homes: No Common Walls
Interior area
- Total structure area: 1,241
- Total interior livable area: 1,241 sqft
Property
Parking
- Total spaces: 1
- Parking features: Attached, Carport
- Carport spaces: 1
Accessibility
- Accessibility features: None
Features
- Levels: One
- Stories: 1
- Patio & porch: Rear Porch, Front Porch
- Exterior features: None
- Pool features: None
- Spa features: None
- Fencing: None
- Has view: Yes
- View description: Bay
- Has water view: Yes
- Water view: Bay
- Waterfront features: None
- Body of water: None
Lot
- Features: Back Yard
Details
- Additional structures: None
- Parcel number: 05021001103015000
- Special conditions: Standard,None
- Other equipment: None
- Horse amenities: None
Construction
Type & style
- Home type: SingleFamily
- Architectural style: A-Frame
- Property subtype: Single Family Residence
Materials
- Frame
- Roof: Composition
Condition
- New Construction
- New construction: Yes
- Year built: 2026
Details
- Warranty included: Yes
Utilities & green energy
- Electric: None
- Sewer: Public Sewer
- Water: Public
- Utilities for property: Cable Available, Electricity Available, Sewer Available, Underground Utilities
Green energy
- Energy generation: None
Community & HOA
Community
- Features: None
- Security: Carbon Monoxide Detector(s), Smoke Detector(s)
- Subdivision: None
HOA
- Has HOA: No
Location
- Region: Phenix City
Financial & listing details
- Price per square foot: $180/sqft
- Tax assessed value: $12,700
- Annual tax amount: $2,026
- Date on market: 6/23/2026
- Cumulative days on market: 29 days
- Road surface type: Asphalt
Estimated market value
$222,800
$212,000 - $234,000
$1,471/mo
Price history
| Date | Event | Price |
|---|---|---|
| 6/23/2026 | Listed for sale | $222,900-36.3%$180/sqft |
Source:  East Alabama BOR #E104155 Report a problem East Alabama BOR #E104155 Report a problem | ||
| 1/24/2022 | Listing removed | -- |
Source: East Alabama BOR #81237 Report a problem | ||
| 8/13/2020 | Listed for sale | $350,000$282/sqft |
Source: WILSON REALTY COMPANY #81237 Report a problem | ||
Public tax history
| Year | Property taxes | Tax assessment |
|---|---|---|
| 2025 | $150 | $2,540 |
| 2024 | $150 | $2,540 |
| 2023 | $150 | $2,540 |
| 2022 | $150 | $2,540 |
| 2021 | $150 | $2,540 |
| 2019 | $150 | $2,540 |
| 2017 | $150 | $2,540 |
| 2016 | $150 | $2,540 +5.5% |
| 2015 | $150 | $2,408 |
| 2014 | -- | $2,408 |
| 2011 | $204 +65.8% | -- |
| 2010 | $123 | -- |
Find assessor info on the county website
Monthly payment
Est. payment
Payment breakdown
Explore the cost of this home by adjusting the details. Changes won't be saved.Climate risks
Neighborhood: 36867
Nearby schools
GreatSchools rating
- 4/10Phenix City Elementary SchoolGrades: K-5Distance: 0.6 mi
- 4/10Phenix City Intermediate SchoolGrades: 6-7Distance: 0.6 mi
- 10/10Central Freshman AcademyGrades: 9Distance: 1.4 mi
- $34,700-- bd-- ba896 sqft1519 24th St, Phenix City, AL 36867Off Market
- $9,500-- bd-- ba-- sqft1517 24th St, Phenix City, AL 36867Off Market
- $12,900-- bd-- ba-- sqft1515 24th St, Phenix City, AL 36867Off Market
- $2,400-- bd-- ba-- sqft1600 24th St, Phenix City, AL 36867Off Market
- $4,800-- bd-- ba-- sqft1608 24th St, Phenix City, AL 36867Off Market
- $8,600-- bd-- ba-- sqft1608 24th St, Phenix City, AL 36867Off Market
- $84,900-- bd-- ba1k sqft1509 24th St, Phenix City, AL 36867Off Market
- $143,9003 bd-- ba1.2k sqft2204 16th Ave, Phenix City, AL 36867Off Market
A local agent can set up tours, give advice and negotiate with sellers.
Similar homes
- $--2 bd1 ba1.5k sqft2101 S Railroad St, Phenix City, AL 36867Auction
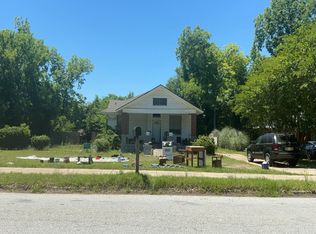 Auction.com 1
 - $229,9003 bd2 ba1.6k sqft1604 46th St, Phenix City, AL 36867For Sale
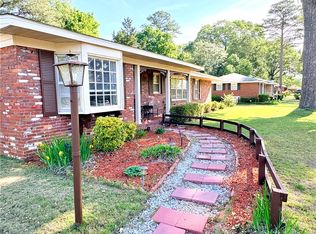 MLS ID #179909, JENNIFER BLACKSTOCK, PLATINUM PROPERTIES. LCMLS
 - $195,4003 bd2 ba1.7k sqft1902 16th Pl, Phenix City, AL 36867For Sale
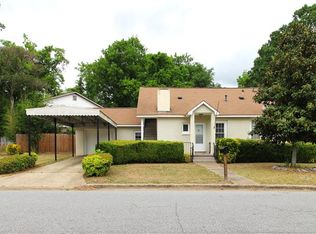
 MLS ID #231426, Ty Niblack, Keller Williams Realty River Cities. CBORGA
 - $175,0003 bd1 ba1.4k sqft1808 18th Ave, Phenix City, AL 36867For Sale
 MLS ID #232871, Jeff Wallace, Century 21 Bunn Real Estate. CBORGA
 - $214,9003 bd2 ba1.4k sqft736 Lee Road 443, Phenix City, AL 36870For Sale
 MLS ID #E104332, Sandra Romeo, Real Broker LLC. East Alabama BOR
 - $189,9004 bd2 ba1.4k sqft2132 Pierce Rd, Phenix City, AL 36867For SaleMLS ID #E104241, Shannon Wilson, WILSON REALTY COMPANY. East Alabama BOR
- $225,0003 bd2 ba1.3k sqft750 Lee Road 222, Smiths Station, AL 36877For SaleMLS ID #E104355, Robin Welch, Platinum Properties. East Alabama BOR
- $239,9003 bd2 ba1.4k sqft1308A 19th Ave, Phenix City, AL 36867For SaleMLS ID #E103149, Jennifer Berry, EXP Realty LLC. East Alabama BOR
- $209,9003 bd2 ba1.1k sqft630 Lee Road 412, Phenix City, AL 36870For SaleMLS ID #E104313, Courtney Woodham, Keller Williams Realty River C. East Alabama BOR
- from $217,0003 bd2 ba1.3k sqftMarion - Structure Only on Customer's Land Plan, Phenix City Sales and Design Studio, Phenix City, AL 36867New ConstructionBC Stone Homes
- $215,0003 bd2 ba1.3k sqft122 Lee Road 501, Phenix City, AL 36870For SaleMLS ID #232817, Monica Smith, Coldwell Banker / Kennon, Parker, Duncan & Davis. CBORGA
- $223,0003 bd2 ba1.3k sqft294 Lee Road 917, Phenix City, AL 36870For SaleMLS ID #232205, Merrie Albrecht, Normand Real Estate, LLC. CBORGA
- $225,0003 bd2 ba1.4k sqft3727 Lyn Dr, Columbus, GA 31909For SaleMLS ID #233088, Donna Long, Real Broker, LLC. CBORGA
- $199,9003 bd2 ba1.7k sqft4200 Bridgecrest Dr APT L4, Phenix City, AL 36867For SaleMLS ID #E104279, Margaret Moss, Bowden Realty. East Alabama BOR
- $265,0003 bd2 ba1.7k sqft134 Lee Road 966, Phenix City, AL 36870For SaleMLS ID #E104252, Matt Horne, COLDWELL BANKER - KPDD. East Alabama BOR
- $224,9003 bd2 ba1.7k sqft3426 17th Ave, Columbus, GA 31904For SaleMLS ID #232652, Carey Scott, Prestige Property Brokers LLC. CBORGA
- $224,9003 bd1 ba1.3k sqft524 3rd Ave, Columbus, GA 31901For SaleMLS ID #232950, Richard Galbraith, Berkshire Hathaway HS First Magnolia Realty. CBORGA
- from $208,0002 bd2 ba1.4k sqftLane - Structure Price on Customer's Land Plan, Phenix City Sales and Design Studio, Phenix City, AL 36867New ConstructionBC Stone Homes
- $233,0003 bd2 ba1.3k sqft128 Lee Road 918, Phenix City, AL 36870For SaleMLS ID #179995, ADRIEN HELMS, THREE SIXTY EAST ALABAMA. LCMLS
- $249,9003 bd2 ba1.4k sqft112 Lee Road 998, Phenix City, AL 36870For SaleMLS ID #E104115, Chris Phillips, 1 Percent Lists Southern State. East Alabama BOR
