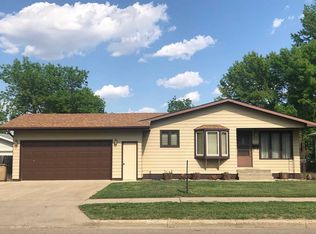
Looking for a home that works for your family today and gives you room to grow tomorrow? This 4-bedroom, 2-bath home in Minot delivers — with a large primary on the main floor, a finished basement, and a detached two-story garage that solves every storage problem you've ever had. Step inside and the main floor opens to a generous living room that flows into a galley-style kitchen with painted cabinets — ready for your personal touch and built for the way real life happens continuing into the perfect dining room. The main floor living room gives you that natural gathering space for family nights, while a flex room lets you carve out a home office, playroom, or formal sitting area — whatever your family needs most. The main floor primary bedroom is large and private, with a second bedroom and a full bath right down the hall — perfect for one-level living if you need it. Head downstairs to the finished basement and you'll find two more bedrooms, a ¾ bath, the laundry room, and a second living area that makes the perfect family room, movie room, or hangout space for the kids. Out back, the large patio overlooks a fully fenced backyard with a shed — ready for summer cookouts, kids, and pets. And the detached two-stall garage? It's the kind of space that handles vehicles, toys, tools, and a workshop without making you choose. The location seals the deal — close to Minot's main amenities, including restaurants, shopping, and the South Hill baseball complex with a playground the kids will love. Easy access to everything that makes Minot a great place to raise a family. Homes with this much space in this location don't sit long — schedule your showing today!
Under contract
$314,900
1521 2nd St SE, Minot, ND 58701
4beds
2baths
2,314sqft
Single Family Residence
Built in 1973
8,145 Square Feet Lot
$315,000 Zestimate®
$136/sqft
$-- HOA
What's special
Detached two-story garagePerfect dining roomLarge patioFinished basement
- 67 days
- 14
- 0
Zillow last checked:
Listing updated:
Listed by:
MEHGAN KRUEGER 701-425-9350,
KW Inspire Realty 701-838-6800,
Kacey Krueger 701-240-7176,
KW Inspire Realty
Source: Minot MLS,MLS#: 261098
Facts & features
Interior
Bedrooms & bathrooms
- Bedrooms: 4
- Bathrooms: 2
- Main level bathrooms: 1
- Main level bedrooms: 2
Primary bedroom
- Level: Main
Bedroom 1
- Level: Main
Bedroom 2
- Level: Basement
Bedroom 3
- Level: Basement
Dining room
- Description: Large
- Level: Main
Family room
- Level: Basement
Kitchen
- Description: Tons Of Storage
- Level: Main
Living room
- Description: Vinyl
- Level: Main
Heating
- Forced Air, Natural Gas
Cooling
- Central Air
Appliances
- Included: Microwave, Dishwasher, Refrigerator, Range/Oven
- Laundry: In Basement
Features
- Basement: Finished,Full
- Has fireplace: No
Interior area
- Total structure area: 2,314
- Total interior livable area: 2,314 sqft
- Finished area above ground: 1,157
Property
Parking
- Total spaces: 2
- Parking features: Detached, Garage: Insulated, Opener, Lights, Driveway: Concrete
- Garage spaces: 2
- Has uncovered spaces: Yes
Features
- Levels: One
- Stories: 1
- Fencing: Fenced
Lot
- Size: 8,145 Square Feet
Details
- Parcel number: MI254210200071
- Zoning: R1
Construction
Type & style
- Home type: SingleFamily
- Property subtype: Single Family Residence
Materials
- Foundation: Concrete Perimeter
- Roof: Asphalt
Condition
- New construction: No
- Year built: 1973
Utilities & green energy
- Sewer: City
- Water: City
Community & HOA
Community
- Security: Security System
Location
- Region: Minot
Financial & listing details
- Price per square foot: $136/sqft
- Tax assessed value: $247,000
- Annual tax amount: $2,217
- Date on market: 6/30/2026
Estimated market value
$315,000
$299,000 - $331,000
$2,092/mo
Price history
| Date | Event | Price |
|---|---|---|
| 7/1/2026 | Contingent | $314,900$136/sqft |
Source: | ||
| 6/30/2026 | Listed for sale | $314,900+26.2%$136/sqft |
Source: | ||
| 8/16/2022 | Sold | -- |
Source: | ||
| 7/19/2022 | Pending sale | $249,550$108/sqft |
Source: | ||
| 6/30/2022 | Contingent | $249,550+1.9%$108/sqft |
Source: | ||
| 6/27/2022 | Listed for sale | $245,000$106/sqft |
Source: | ||
Public tax history
| Year | Property taxes | Tax assessment |
|---|---|---|
| 2025 | -- | $247,000 +3.3% |
| 2024 | $3,980 +52% | $239,000 +3% |
| 2023 | $2,619 | $232,000 +4.5% |
| 2022 | -- | $222,000 +5.7% |
| 2021 | $3,010 +2.1% | $210,000 |
| 2019 | $2,948 -3.5% | -- |
| 2018 | $3,056 +4.6% | $96,500 -3.5% |
| 2017 | $2,921 +26% | $100,000 -3.4% |
| 2016 | $2,319 +4.1% | $103,500 |
| 2015 | $2,227 | $103,500 -3.7% |
| 2014 | $2,227 | $107,500 +10.5% |
| 2013 | -- | $97,300 +5.9% |
| 2012 | -- | $91,900 +7.9% |
| 2011 | -- | $85,200 +17% |
| 2010 | -- | $72,850 +9.9% |
| 2009 | $2,092 -11% | $66,300 +6.9% |
| 2008 | $2,351 | $62,000 +2% |
| 2007 | -- | $60,800 |
Find assessor info on the county website
Monthly payment
Est. payment
Payment breakdown
Explore the cost of this home by adjusting the details. Changes won't be saved.Climate risks
Neighborhood: 58701
Nearby schools
Schools provided by the listing agent
- District: Minot #1
Source: Minot MLS. This data may not be complete. We recommend contacting the local school district to confirm school assignments for this home.