Welcome to your new home in the heart of the highly sought-after Magnolia Heights neighborhood! This timeless 1949 bungalow has been thoughtfully renovated with an abundance of heart and soul, showcasing a perfect blend of classic charm and modern conveniences. Boasting three bedrooms and two bathrooms, this unique property offers a warm and inviting atmosphere from the moment you step onto the adorable and spacious covered front porch. As you enter, you'll be greeted by beautiful wood floors and a spacious main living room that seamlessly flows into an updated eat-in kitchen, complete with granite countertops and stainless steel appliances. Continuing on you will find two well-appointed additional bedrooms, providing flexible living spaces to suit your needs. Venture to the back of the home, and you'll discover a generously sized family room, offering the potential to be transformed into an in-law suite with its private entry. The family room leads to a large primary suite, complete with a spacious walk-in closet and en-suite bathroom, providing a peaceful retreat within your own home. The property includes an oversized one-car garage with a parking pad for two additional vehicles, providing ample parking space for residents and guests. The backyard is both spacious and versatile, and ready to welcome your backyard visions, whether that includes a pool or a tranquil outdoor oasis. Situated in a non-flood zone within a resilient, high-and-dry neighborhood, this residence spares you the expense of flood insurance, and with a recently installed roof in 2019, tranquility comes guaranteed. Magnolia Heights is a charming and conveniently located community, just minutes away from downtown St. Petersburg, retail shopping, restaurants, Tampa International Airport, and the pristine beaches of the area. This home, brimming with heart and soul, is move-in ready and eagerly awaiting its next chapter. Schedule a tour today to experience the warmth, character, and endless possibilities that this Magnolia Heights gem has to offer!
Sold for $575,000
$575,000
1521 34TH AVENUE N, ST PETERSBURG, FL 33704
3beds
1,496sqft
Single Family Residence
Built in 1949
5,445 Square Feet Lot
$583,100 Zestimate®
$384/sqft
$3,081 Estimated rent
Home value
$583,100
$548,000 - $624,000
$3,081/mo
Zestimate® history
Owner options
List your home for rent
$3,081/mo
Rent Zestimate®
Find your next renter with Zillow Rental Manager. Plus, with online applications, you can quickly screen prospective tenants – for free.
$3,081/mo
Rent Zestimate®
Refinance and save
$3,986/mo
Est. payment
Refinancing to a lower rate could help reduce your monthly payments and save thousands over the life of the loan.
$3,986/mo
Est. payment
Explore your selling options
Work with a Zillow partner agent
Leverage their expertise and Zillow's premium Showcase listings to get your home seen by more buyers.
Get startedList with your own agent
Get your home in front of millions of buyers by listing it on Zillow.
Learn how to do itSell it yourself
Take full control of how buyers see your home on Zillow by listing For Sale by Owner (FSBO).
List your homeWhat's special
Tampa international airportFlood insuranceRecently installed roofAmple parking spaceMagnolia heights gemFlexible living spacesLarge primary suite
Zillow last checked:
Listing updated:
Listed by:
Jennifer Thayer 727-729-2699,
KELLER WILLIAMS ST PETE REALTY 727-894-1600
Bought with:
Agnes Lirag
SIGNATURE REALTY ASSOCIATES
Source: Stellar MLS,MLS#: U8229688 Originating MLS: Pinellas Suncoast
Originating MLS: Pinellas Suncoast
Facts & features
Interior
Bedrooms & bathrooms
- Bedrooms: 3
- Bathrooms: 2
- Full bathrooms: 2
Primary bedroom
- Features: Ceiling Fan(s), Walk-In Closet(s)
- Level: First
- Dimensions: 16x14
Bedroom 1
- Features: Ceiling Fan(s), Built-in Closet
- Level: First
- Dimensions: 13x11
Bedroom 2
- Features: Ceiling Fan(s), Built-in Closet
- Level: First
- Dimensions: 10x11
Primary bathroom
- Features: En Suite Bathroom
- Level: First
- Dimensions: 7x9
Family room
- Features: Ceiling Fan(s)
- Level: First
- Dimensions: 13x28
Kitchen
- Features: Granite Counters
- Level: First
- Dimensions: 11x10
Living room
- Features: Ceiling Fan(s)
- Level: First
- Dimensions: 15x12
Heating
- Central
Cooling
- Central Air
Appliances
- Included: Dishwasher, Microwave, Range, Refrigerator
- Laundry: In Garage, Other
Features
- Ceiling Fan(s), Other, Stone Counters, Thermostat, Walk-In Closet(s)
- Flooring: Ceramic Tile, Other, Vinyl, Hardwood
- Has fireplace: No
Interior area
- Total structure area: 2,016
- Total interior livable area: 1,496 sqft
Property
Parking
- Total spaces: 1
- Parking features: Alley Access, Curb Parking, Garage Door Opener, Garage Faces Rear, Guest, Off Street, On Street, Parking Pad
- Attached garage spaces: 1
- Has uncovered spaces: Yes
- Details: Garage Dimensions: 26x13
Features
- Levels: One
- Stories: 1
- Patio & porch: Front Porch
- Exterior features: Other, Sidewalk
- Fencing: Fenced,Wood
Lot
- Size: 5,445 Square Feet
- Dimensions: 43 x 127
- Features: City Lot
Details
- Parcel number: 123116944280020080
- Special conditions: None
Construction
Type & style
- Home type: SingleFamily
- Architectural style: Bungalow
- Property subtype: Single Family Residence
Materials
- Block, Wood Frame
- Foundation: Crawlspace, Slab
- Roof: Other,Shake,Shingle
Condition
- New construction: No
- Year built: 1949
Utilities & green energy
- Sewer: Public Sewer
- Water: Public
- Utilities for property: Cable Connected, Electricity Connected, Street Lights
Green energy
- Energy efficient items: Lighting
Community & HOA
Community
- Security: Security System
- Pet fee: $0 monthly
- Subdivision: VIRGINIA HEIGHTS
HOA
- Has HOA: No
Location
- Region: Saint Petersburg
Financial & listing details
- Price per square foot: $384/sqft
- Tax assessed value: $442,391
- Annual tax amount: $6,114
- Date on market: 2/5/2024
- Cumulative days on market: 15 days
- Listing terms: Cash,Conventional,FHA,VA Loan
- Ownership: Fee Simple
- Total actual rent: 0
- Electric utility on property: Yes
- Road surface type: Asphalt
Price history
| Date | Event | Price |
|---|---|---|
| 11/5/2024 | Listing removed | $548,000-4.7%$366/sqft |
Source:  Stellar MLS #U8136924 Report a problem Stellar MLS #U8136924 Report a problem | ||
| 4/2/2024 | Sold | $575,000-3.4%$384/sqft |
Source: Stellar MLS #U8229688 Report a problem | ||
| 2/23/2024 | Pending sale | $595,000$398/sqft |
Source: Stellar MLS #U8229688 Report a problem | ||
| 2/5/2024 | Listed for sale | $595,000+11.2%$398/sqft |
Source: Stellar MLS #U8229688 Report a problem | ||
| 11/5/2023 | Listing removed | -- |
Source: Stellar MLS #U8136924 Report a problem | ||
| 11/12/2021 | Sold | $535,000-2.4%$358/sqft |
Source: Public Record Report a problem | ||
| 10/3/2021 | Pending sale | $548,000+214.9%$366/sqft |
Source: Stellar MLS #U8136924 Report a problem | ||
| 10/8/2018 | Sold | $174,000-0.5%$116/sqft |
Source: Public Record Report a problem | ||
| 9/10/2018 | Listed for sale | $174,900$117/sqft |
Source: REALVEST FLORIDA LLC #T3125630 Report a problem | ||
| 9/10/2018 | Pending sale | $174,900$117/sqft |
Source: REALVEST FLORIDA LLC #T3125630 Report a problem | ||
| 8/18/2018 | Listed for sale | $174,900+46.2%$117/sqft |
Source: REALVEST FLORIDA LLC #T3125630 Report a problem | ||
| 6/29/2018 | Sold | $119,600$80/sqft |
Source: Public Record Report a problem | ||
Public tax history
| Year | Property taxes | Tax assessment |
|---|---|---|
| 2025 | $6,459 -0.5% | $366,852 -2.2% |
| 2024 | $6,493 +3.6% | $375,253 +4.8% |
| 2023 | $6,269 +2.5% | $358,221 +3% |
| 2022 | $6,114 +26.9% | $347,787 +55.9% |
| 2021 | $4,819 +46% | $223,093 +44.7% |
| 2020 | $3,302 +9.3% | $154,164 +10% |
| 2019 | $3,021 | $140,149 +129.2% |
| 2018 | $3,021 +397.7% | $61,146 +2.1% |
| 2017 | $607 -0.5% | $59,888 +2.1% |
| 2016 | $610 -2% | $58,656 +0.7% |
| 2015 | $622 +0.1% | $58,248 +0.8% |
| 2014 | $621 -0.1% | $57,786 +1.5% |
| 2013 | $622 +1.1% | $56,932 +1.7% |
| 2012 | $616 | $55,980 +3% |
| 2011 | -- | $54,350 +1.5% |
| 2010 | -- | $53,547 +2.7% |
| 2009 | -- | $52,139 +0.1% |
| 2008 | $545 | $52,087 +3% |
| 2007 | -- | $50,570 -45% |
| 2005 | -- | $92,000 +8.7% |
| 2004 | $475 -3.7% | $84,600 +9.6% |
| 2003 | $493 +7.8% | $77,200 +17.3% |
| 2002 | $458 | $65,800 +14.2% |
| 2001 | $458 +6.7% | $57,600 +16.4% |
| 2000 | $429 | $49,500 |
Find assessor info on the county website
Neighborhood: Magnolia Heights
Nearby homes
- $321,0003 bd2 ba1k sqft1515 34th Ave N, Saint Petersburg, FL 33704Off Market
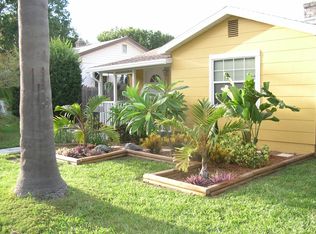
- $366,8002 bd2 ba958 sqft1525 34th Ave N, Saint Petersburg, FL 33704Off Market
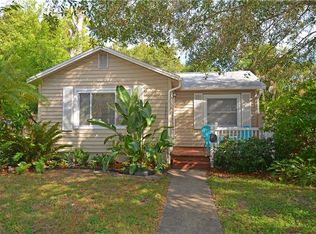
- $363,2003 bd2 ba1k sqft1505 34th Ave N, Saint Petersburg, FL 33704Off Market

- $315,1002 bd1 ba934 sqft1535 34th Ave N, Saint Petersburg, FL 33704Off Market
- $414,9002 bd1 ba920 sqft1445 34th Ave N, Saint Petersburg, FL 33704Off Market
- $532,5002 bd1 ba924 sqft1520 35th Ave N, Saint Petersburg, FL 33704Off Market
- $281,400-- bd2 ba1k sqft3421 16th St N, Saint Petersburg, FL 33704Off Market
- $302,4002 bd1 ba736 sqft1526 35th Ave N, Saint Petersburg, FL 33704Off Market
Nearby schools
GreatSchools rating
- 6/10John M. Sexton Elementary SchoolGrades: PK-5Distance: 1.4 mi
- 3/10Meadowlawn Middle SchoolGrades: 6-8Distance: 1.7 mi
- 6/10St. Petersburg High SchoolGrades: 9-12Distance: 1.9 mi
Schools provided by the listing agent
- Elementary: John M Sexton Elementary-PN
- Middle: Meadowlawn Middle-PN
- High: St. Petersburg High-PN
Source: Stellar MLS. This data may not be complete. We recommend contacting the local school district to confirm school assignments for this home.
Get a cash offer in 3 minutes
Find out how much your home could sell for in as little as 3 minutes with a no-obligation cash offer.
Estimated market value
$583,100
Get a cash offer in 3 minutes
Find out how much your home could sell for in as little as 3 minutes with a no-obligation cash offer.
Estimated market value
$583,100
- Florida
- Pinellas County
- Saint Petersburg
- 33704
- Magnolia Heights
- 1521 34TH AVENUE N
Nearby cities
Nearby neighborhoods
Nearby zip codes
Other Saint Petersburg Topics
- Apartments for Rent in 33704
- Houses for Sale in 33704
- Houses for Rent in 33704
- 33704 Real Estate
- Saint Petersburg Condos
- Houses for Sale in Saint Petersburg
- Newest Listings in Saint Petersburg
- Saint Petersburg Home Values
- Saint Petersburg Real Estate Agents
- Saint Petersburg Refinance
- Saint Petersburg Mortgage Rates
