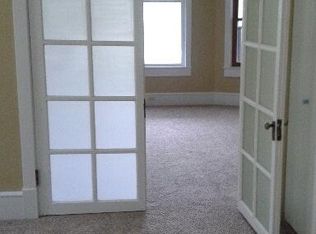
Charming newly remodeled home in Hollidaysburg Borough. The main floor has living room, family room, sunroom, master bedroom w/double sink and tub/shower combo. New kitchen cabinets and countertops. Go upsatairs to 2 bedrooms and a beautiful large bath with a corner cupboard and tub/shower combo. Also full attic. Partially finshed basement with walk out access. Beautiful sunroom to come out of the heat and sit and relax. Outside you have a nice yard with a gazebo, patio and a swimming pool. Plenty of off street parking on a corner lot. House has all new paint, trim, new carpet, new floors, newer windows. Too much to mention.
Call me today to take a tour of your new home.
Sold for $185,000
$185,000
1521 Allegheny St, Hollidaysburg, PA 16648
3beds
1,860sqft
Single Family Residence
Built in 1901
0.26 Acres Lot
$236,300 Zestimate®
$99/sqft
$1,502 Estimated rent
Home value
$236,300
$222,000 - $253,000
$1,502/mo
Zestimate® history
Owner options
List your home for rent
$1,502/mo
Rent Zestimate®
Find your next renter with Zillow Rental Manager. Plus, with online applications, you can quickly screen prospective tenants – for free.
$1,502/mo
Rent Zestimate®
Refinance and save
$1,218/mo
Est. payment
Refinancing to a lower rate could help reduce your monthly payments and save thousands over the life of the loan.
$1,218/mo
Est. payment
Explore your selling options
Work with a Zillow partner agent
Leverage their expertise and Zillow's premium Showcase listings to get your home seen by more buyers.
Get startedList with your own agent
Get your home in front of millions of buyers by listing it on Zillow.
Learn how to do itSell it yourself
Take full control of how buyers see your home on Zillow by listing For Sale by Owner (FSBO).
List your homeWhat's special
New kitchen cabinetsMaster bedroomNew floorsBeautiful sunroomNew paintNew carpetNewer windows
Zillow last checked:
Listing updated:
Listed by:
Carolyn Blough 814-418-2168,
Howard Hanna Bardell Realty
Bought with:
Non-member Zz Non-member A
Zz Non-member Office
Source: AHAR,MLS#: 73889
Facts & features
Interior
Bedrooms & bathrooms
- Bedrooms: 3
- Bathrooms: 2
- Full bathrooms: 2
Primary bedroom
- Description: W/Master Bath, Big Closet New Windows
- Level: Main
- Area: 144 Square Feet
- Dimensions: 12 x 12
Bedroom 2
- Description: Big Closet, New Carpet
- Level: Second
- Area: 196 Square Feet
- Dimensions: 14 x 14
Bedroom 3
- Description: Big Closet, New Carpet
- Level: Second
- Area: 160 Square Feet
- Dimensions: 16 x 10
Bathroom 1
- Description: New Combo Bath And Shower. Double Sink
- Level: Main
- Area: 56 Square Feet
- Dimensions: 7 x 8
Bathroom 2
- Description: Big Room, Corner Cupboard, New Combo Bath/Shower
- Level: Second
Great room
- Description: Wood Floors, Outside Porch,
- Level: Main
- Area: 252 Square Feet
- Dimensions: 18 x 14
Kitchen
- Description: New Countertops, Cabinets,Flooring. New Appliances
- Level: Main
- Area: 190 Square Feet
- Dimensions: 19 x 10
Laundry
- Level: Basement
Living room
- Description: Gas Fireplace, New Carpet, New Windows
- Level: Main
- Area: 288 Square Feet
- Dimensions: 18 x 16
Sunroom
- Description: Lots Of Light, Door To Living Room /Outside Access
- Level: Main
Heating
- Baseboard, Combination, Electric, Natural Gas
Cooling
- Attic Fan, Central Air, Wall Unit(s), Window Unit(s)
Appliances
- Included: Dishwasher, Range, Microwave, Dryer, Disposal, Freezer, Oven, Refrigerator, Washer
Features
- Ceiling Fan(s), Eat-in Kitchen, Pantry
- Flooring: Tile, Vinyl, Carpet, Ceramic Tile, Combination
- Windows: Combination, Insulated Windows, Storm Window(s)
- Basement: Walk-Out Access,Sump Pump,Partial
- Number of fireplaces: 1
- Fireplace features: Gas Starter
Interior area
- Total structure area: 1,860
- Total interior livable area: 1,860 sqft
- Finished area above ground: 1,860
Property
Parking
- Parking features: Additional Parking, Driveway, Off Street
Features
- Levels: Two
- Patio & porch: Covered, Porch
- Exterior features: Awning(s), Garden, Lighting, Private Yard, Rain Gutters
- Has private pool: Yes
- Pool features: Other
- Fencing: Back Yard
Lot
- Size: 0.26 Acres
- Features: Level, Year Round Access
Details
- Additional structures: Shed(s), Other
- Parcel number: 11.05.051.00000
- Special conditions: Standard
Construction
Type & style
- Home type: SingleFamily
- Architectural style: Traditional
- Property subtype: Single Family Residence
Materials
- Vinyl Siding
- Foundation: Block
- Roof: Shingle
Condition
- Year built: 1901
Utilities & green energy
- Sewer: Public Sewer
- Water: Public
- Utilities for property: Cable Connected, Electricity Connected, Sewer Connected
Community & HOA
Community
- Subdivision: Hollidaysburg
HOA
- Has HOA: No
Location
- Region: Hollidaysburg
Financial & listing details
- Price per square foot: $99/sqft
- Tax assessed value: $156,200
- Annual tax amount: $2,594
- Date on market: 1/27/2024
- Listing terms: Cash,Conventional,FHA,VA Loan
- Inclusions: washer, dryer, range, oven, microwave, fridge, pool
- Exclusions: all personal belongings
Price history
| Date | Event | Price |
|---|---|---|
| 3/18/2024 | Sold | $185,000-7.5%$99/sqft |
Source:  AHAR #73889 Report a problem AHAR #73889 Report a problem | ||
| 2/8/2024 | Price change | $200,000-7%$108/sqft |
Source: AHAR #73889 Report a problem | ||
| 1/27/2024 | Listed for sale | $215,000+44.3%$116/sqft |
Source: AHAR #73889 Report a problem | ||
| 8/24/2020 | Listing removed | $149,000$80/sqft |
Source: John Hill Real Estate #57409 Report a problem | ||
| 7/27/2020 | Price change | $149,000-5.4%$80/sqft |
Source: John Hill Real Estate #57409 Report a problem | ||
| 7/3/2020 | Price change | $157,500-4.3%$85/sqft |
Source: John Hill Real Estate #57409 Report a problem | ||
| 6/16/2020 | Price change | $164,500-1.8%$88/sqft |
Source: John Hill Real Estate #57409 Report a problem | ||
| 5/28/2020 | Price change | $167,500-6.9%$90/sqft |
Source: John Hill Real Estate #57409 Report a problem | ||
| 5/8/2020 | Listed for sale | $179,900+42.8%$97/sqft |
Source: John Hill Real Estate #57409 Report a problem | ||
| 6/27/2013 | Sold | $126,000-0.7%$68/sqft |
Source: Public Record Report a problem | ||
| 4/13/2013 | Listed for sale | $126,900$68/sqft |
Source: Coldwell Banker Town & Country Real Estate #35627 Report a problem | ||
Public tax history
| Year | Property taxes | Tax assessment |
|---|---|---|
| 2025 | $2,884 +2% | $156,200 |
| 2024 | $2,827 +5.9% | $156,200 +0.6% |
| 2023 | $2,669 +0.7% | $155,200 |
| 2022 | $2,651 +2% | $155,200 |
| 2021 | $2,599 +0.1% | $155,200 |
| 2020 | $2,595 +5.1% | $155,200 |
| 2018 | $2,470 | $155,200 |
| 2017 | -- | $155,200 +1073.1% |
| 2016 | -- | $13,230 |
| 2015 | $884 | $13,230 |
Find assessor info on the county website
Neighborhood: 16648
Nearby homes
- $130,900-- bd-- ba1.2k sqft1515 Allegheny St, Hollidaysburg, PA 16648Off Market
- $170,5003 bd1 ba-- sqft1511 Allegheny St, Hollidaysburg, PA 16648Off Market
- $164,700-- bd-- ba2.4k sqft1509 Allegheny St, Hollidaysburg, PA 16648Off Market
- $--1 bd1 ba9.9k sqft1509 Allegheny St FLOOR 1, Hollidaysburg, PA 16648Off Market
- $--2 bd1 ba9.9k sqft1509 Allegheny St #2, Hollidaysburg, PA 16648Off Market
- $217,500-- bd-- ba-- sqft1505 Allegheny St, Hollidaysburg, PA 16648Off Market
- $201,5003 bd1 ba1.4k sqft1510 Walnut St, Hollidaysburg, PA 16648Off Market
- $15,000-- bd-- ba-- sqft1501 Allegheny St, Hollidaysburg, PA 16648Off Market
Nearby schools
GreatSchools rating
- 7/10Charles W Longer El SchoolGrades: K-6Distance: 1 mi
- 8/10Hollidaysburg Area Junior High SchoolGrades: 7-9Distance: 0.8 mi
- 6/10Hollidaysburg Area Senior High SchoolGrades: 10-12Distance: 1.2 mi


Get pre-qualified for a loan
At Zillow Home Loans, we can pre-qualify you in as little as 5 minutes with no impact to your credit score.An equal housing lender. NMLS #10287.
- Pennsylvania
- Blair County
- Hollidaysburg
- 16648
- 1521 Allegheny St
Nearby cities
Nearby neighborhoods
Nearby zip codes
Other Hollidaysburg Topics
